
11 Garden Drive, Lynbrook, NY 11563
Local realty services provided by:Better Homes and Gardens Real Estate Choice Realty
Listed by: ronnie b. gerber
Office: douglas elliman real estate
MLS#:990961
Source:OneKey MLS
Price summary
- Price:$849,000
- Price per sq. ft.:$485.14
About this home
Warm & Welcoming 3 Bedroom Colonial in the Heart of Lynbrook. This Charming Home Features a Living Room with Wood Burning Fireplace, Formal Dining Room & Spacious Eat in Kitchen with Sliding Doors Leading Out to the Back Deck as Well as a Main Floor Powder Room. The Second Floor Has 3 Bedrooms and an Updated Bath. The Partially Finished Basement Has 2 Rooms That Can be Combined to Make a Recreation Rm, Laundry, Storage, Cedar Closet & Utilities. CAC has a New Compressor, Gas Heat, Hardwood Floors, Crown Moldings, Alarm & IG Sprinklers. The Private Yard Boasts a Trex Deck & Retractable Awning For Entertaining or Simply Relaxing Outside. 1 Car Garage & Carport. Lynbrook SD#20(Waverly Pk or Marion St) No Flood Insurance Required. You Won't Want To Miss This One!
Contact an agent
Home facts
- Year built:1942
- Listing ID #:990961
- Added:44 day(s) ago
- Updated:July 11, 2026 at 11:15 AM
Rooms and interior
- Bedrooms:3
- Total bathrooms:2
- Full bathrooms:1
- Half bathrooms:1
- Rooms Total:6
- Flooring:Hardwood
- Dining Description:Eat-In Kitchen, Formal Dining
- Kitchen Description:Dishwasher, Eat-in Kitchen, Microwave, Pantry, Refrigerator
- Basement:Yes
- Basement Description:Partially Finished
- Living area:1,750 sq. ft.
Heating and cooling
- Cooling:Central Air
- Heating:Hot Water, Natural Gas
- Central air:Yes
Structure and exterior
- Year built:1942
- Building area:1,750 sq. ft.
- Lot area:0.11 Acres
- Lot Features:Near Public Transit
- Architectural Style:Colonial
- Construction Materials:Brick, Frame
Schools
- High school:Lynbrook Senior High School
- Middle school:Lynbrook South Middle School
- Elementary school:Waverly Park School
Utilities
- Water:Public
- Sewer:Public Sewer
Finances and disclosures
- Price:$849,000
- Price per sq. ft.:$485.14
- Tax amount:$16,815 (2026)
Features and amenities
- Appliances:Dishwasher, Dryer, Microwave, Refrigerator, Washer
- Laundry features:Dryer, Washer, Washer/Dryer Hookup
- Amenities:Entrance Foyer, Storage
Parking
- Parking description:Carport, Driveway, Garage
- Garage:Yes
- Garage spaces:1
- Carport spaces:1
New listings near 11 Garden Drive
- Open Sun, 1 to 3pmNew
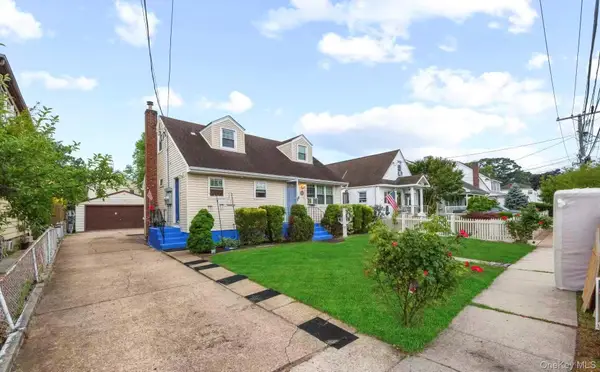 $858,000Active3 beds 3 baths1,352 sq. ft.
68 Shipherd Avenue, Lynbrook, NY 11563
MLS# 1023349Listed by: SKYLUX REALTY INC - New
 $1,050,000Active3 beds 3 baths2,148 sq. ft.
128 Stuart Street, Lynbrook, NY 11563
MLS# 1020259Listed by: COMPASS GREATER NY LLC - New
 $849,000Active3 beds 2 baths1,677 sq. ft.
41 Hart Street, Lynbrook, NY 11563
MLS# 1020696Listed by: DANIEL GALE SOTHEBYS INTL RLTY - Open Sat, 11am to 1pmNew
 $799,999Active3 beds 2 baths1,779 sq. ft.
78 Denton Avenue, Lynbrook, NY 11563
MLS# 1021057Listed by: SIGNATURE PREMIER PROPERTIES - New
 $215,000Active-- beds 1 baths500 sq. ft.
2 Fowler Avenue #201, Lynbrook, NY 11563
MLS# 1021131Listed by: COLDWELL BANKER AMERICAN HOMES - Open Sat, 1 to 3pmNew
 $879,000Active4 beds 3 baths2,344 sq. ft.
198 Canterbury, Lynbrook, NY 11563
MLS# 1020758Listed by: KELLER WILLIAMS REALTY GREATER - Open Sat, 11:30am to 1:30pm
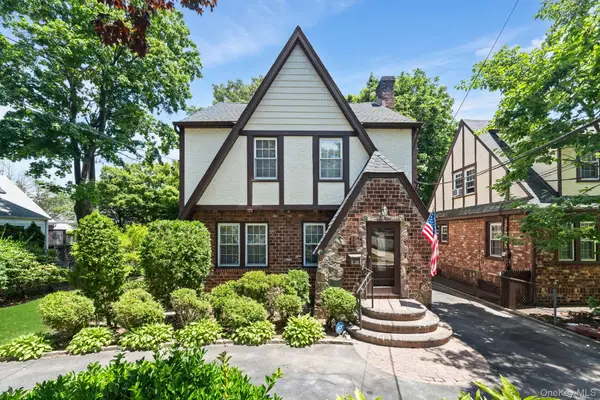 $749,999Active3 beds 2 baths1,457 sq. ft.
36 Lafayette Avenue, Lynbrook, NY 11563
MLS# 1019515Listed by: SIGNATURE PREMIER PROPERTIES - Open Sat, 2 to 4pm
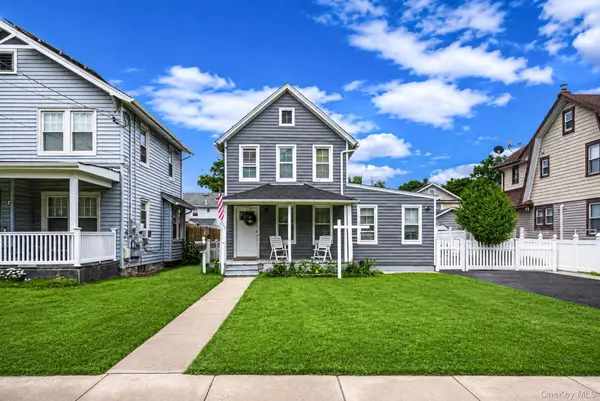 $750,000Active4 beds 2 baths1,536 sq. ft.
160 Rocklyn Avenue, Lynbrook, NY 11563
MLS# 1018822Listed by: ISLAND ADVANTAGE REALTY LLC - Open Thu, 1 to 3pm
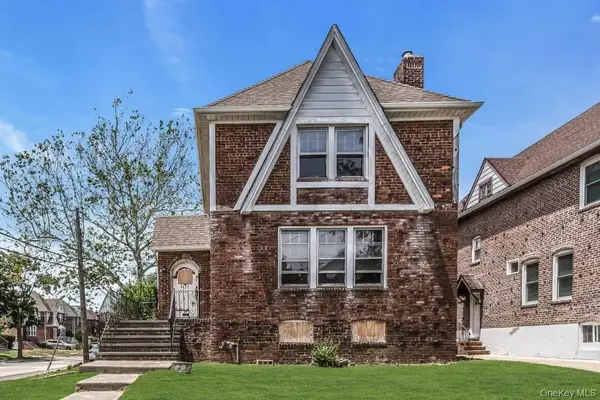 $440,000Active3 beds 3 baths1,912 sq. ft.
200 Bixley Heath, Lynbrook, NY 11563
MLS# 1018061Listed by: DAVID R MALTZ AND CO INC 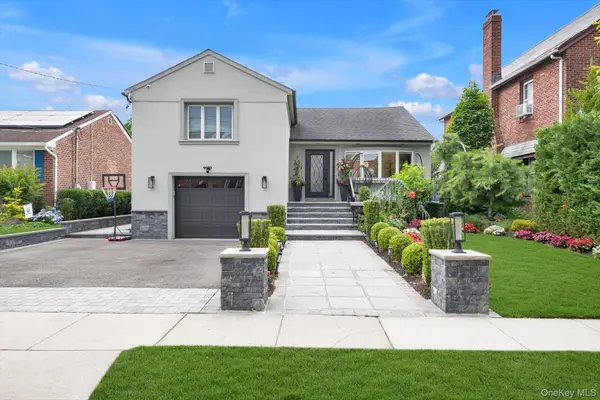 $1,200,000Active3 beds 3 baths1,800 sq. ft.
26 Abrams Place, Lynbrook, NY 11563
MLS# 1014981Listed by: DOUGLAS ELLIMAN REAL ESTATE


Protect your home and budget from life's surprises with an Assurant Home Warranty, backed by a partner that supports you through every step of homeownership. Explore Plans.
© 2026 Better Homes and Gardens Real Estate LLC. An Anywhere Real Estate company. All rights reserved. Better Homes and Gardens® Real Estate is a registered trademark owned by Meredith Operations Corporation, licensed to Better Homes and Gardens Real Estate LLC and used with permission. Better Homes and Gardens Real Estate LLC fully supports the principles of the Fair Housing Act and the Equal Opportunity Act. Listing information is deemed reliable but is not guaranteed accurate.
Each office is independently owned and operated.
Any services or products provided by third parties are not provided by, affiliated with or related to Better Homes and Gardens Real Estate LLC, or its affiliated companies.