
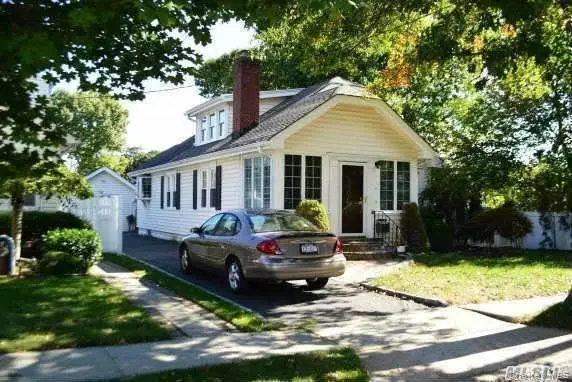
11 Merton Avenue, Lynbrook, NY 11563
Local realty services provided by:Better Homes and Gardens Real Estate Realty Connect
11 Merton Avenue,Lynbrook, NY 11563
$779,000
- 3 Beds
- 2 Baths
- 1,822 sq. ft.
- Single family
- Active
Upcoming open houses
- Sat, Oct 0301:00 pm - 03:00 pm
Listed by: jean alix numa cbr e-pro
Office: douglas elliman real estate
MLS#:1017044
Source:OneKey MLS
Price summary
- Price:$779,000
- Price per sq. ft.:$427.55
About this home
We are proud to introduce this charming property nestled in a mid-block street. It Offers An Exceptional Blend Of Comfort, Quality, Value And Convenience. The Open Floor Plan Links The Spacious Living Room To The Family Room, Surrounded By Large Bay Windows. High Ceilings, Skylight, Flooding The House With Natural Light; Makes Living Very enjoyable. A Half Bath Is Also Available At Your Finger Tip.
Whether You Are A Chef Or A Novice, A Totally Renovated Kitchen With Solid New Cabinetry and New Appliances Welcomes Anyone Who Wants To Practice Their Culinary Skills. A Formal Dining Room With Amazing Molding Around Completes The Seamless Flow Of The First Floor.
Access The Second Floor Via The Grand Staircase That Shows Elegance And Feels Luxurious To Discover 3 Bedrooms, With A Plethora Of Closet Spaces, New Carpeting, 1 Full Bath.
The Basement Even Though Unfinished Is Spacious And Offers Brand New Boiler, New Water Heater, etc... This Home Is Truly A Delight To Everyone. Very Convenient To Shopping, Fine Dining Within a Close Distance, Parks, Golf Courses, Public Transportations, Etc......
Contact an agent
Home facts
- Year built:1928
- Listing ID #:1017044
- Added:3 day(s) ago
- Updated:September 24, 2026 at 11:29 AM
Rooms and interior
- Bedrooms:3
- Total bathrooms:2
- Full bathrooms:1
- Half bathrooms:1
- Rooms Total:9
- Dining Description:Formal Dining
- Kitchen Description:Microwave, Refrigerator
- Basement:Yes
- Basement Description:Unfinished
- Living area:1,822 sq. ft.
Heating and cooling
- Heating:Natural Gas
Structure and exterior
- Year built:1928
- Building area:1,822 sq. ft.
- Lot area:0.1 Acres
- Lot Features:Private
- Architectural Style:Colonial
- Construction Materials:Vinyl Siding
- Levels:2 Story
Schools
- High school:East Rockaway Junior-Senior High Sch
- Middle school:East Rockaway Junior-Senior High Sch
- Elementary school:Centre Avenue Elementary School
Utilities
- Water:Public
- Sewer:Public Sewer
Finances and disclosures
- Price:$779,000
- Price per sq. ft.:$427.55
- Tax amount:$16,013 (2026)
Features and amenities
- Appliances:Microwave, Refrigerator
- Amenities:Cathedral Ceiling(s), High Ceilings
Parking
- Parking description:Driveway
New listings near 11 Merton Avenue
- Coming Soon
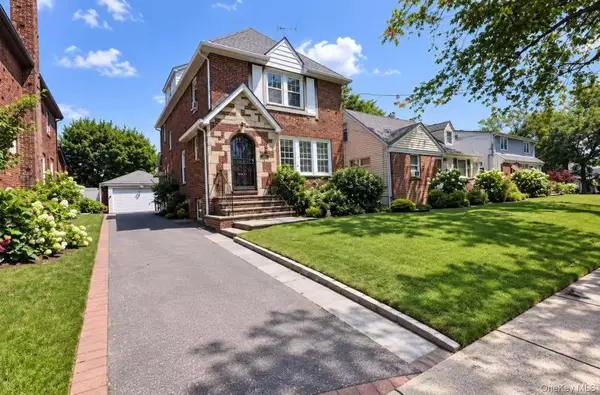 $899,000Coming Soon3 beds 2 baths2,137 sq. ft.
115 Canterbury Gate, Lynbrook, NY 11563
MLS# 1054654Listed by: SKYLUX REALTY INC - Coming Soon
 $640,000Coming Soon3 beds 2 baths1,050 sq. ft.
137 Charles Street, Lynbrook, NY 11563
MLS# ONE3590068Listed by: RE/MAX INTEGRITY LEADERS - New
 $839,000Active4 beds 2 baths1,577 sq. ft.
2 Windsor Place, Lynbrook, NY 11563
MLS# 1053067Listed by: SIGNATURE REALTY CONSULTANTS - New
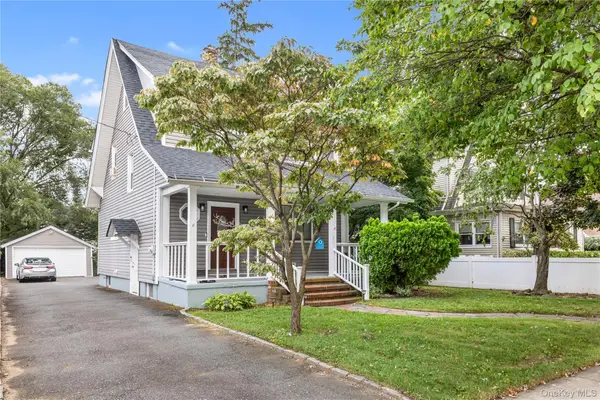 $899,000Active3 beds 3 baths1,750 sq. ft.
8 Rolling Street, Lynbrook, NY 11563
MLS# 1052247Listed by: CHARLES RUTENBERG REALTY INC - New
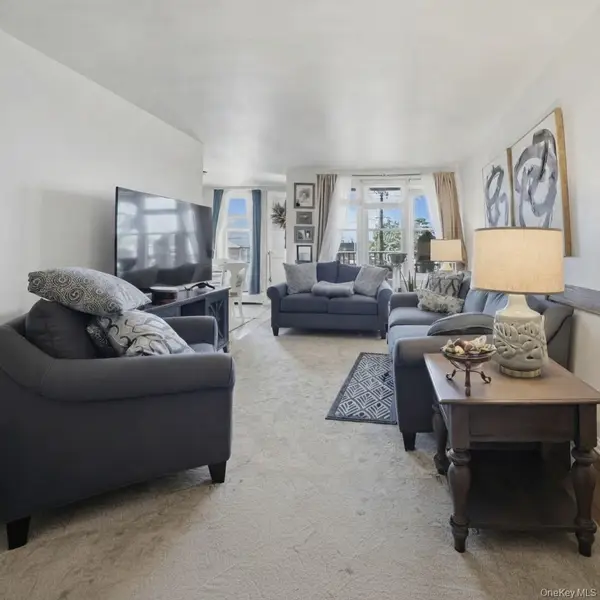 $350,000Active1 beds 1 baths875 sq. ft.
60 Hempstead Avenue #2H, Lynbrook, NY 11563
MLS# 1044097Listed by: EXP REALTY - New
 $829,000Active4 beds 3 baths1,693 sq. ft.
1 Lewis Place, Lynbrook, NY 11563
MLS# 1052811Listed by: KEYSTONE REALTY USA CORP 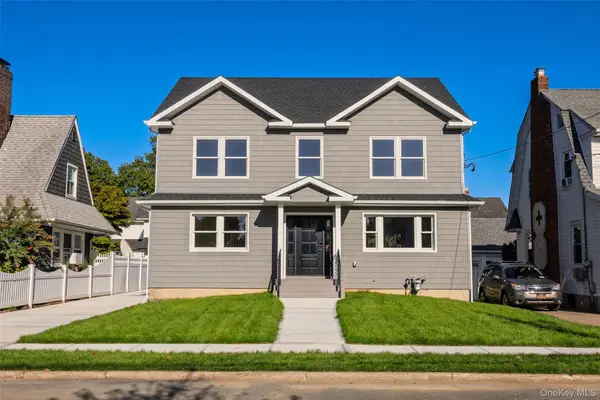 $1,099,999Pending4 beds 3 baths2,200 sq. ft.
78 Taft Avenue, Lynbrook, NY 11563
MLS# 1051997Listed by: AXEN REALTY LLC- New
 $1,499,000Active3 beds 4 baths2,419 sq. ft.
27 2nd Street, Lynbrook, NY 11563
MLS# 1050279Listed by: DOUGLAS ELLIMAN REAL ESTATE - New
 $729,000Active3 beds 2 baths1,500 sq. ft.
18 Yale Place, Lynbrook, NY 11563
MLS# 1051812Listed by: JOHN SAVORETTI REALTY


Protect your home and budget from life's surprises with an Assurant Home Warranty, backed by a partner that supports you through every step of homeownership. Explore Plans.
© 2026 Better Homes and Gardens Real Estate LLC. An Anywhere Real Estate company. All rights reserved. Better Homes and Gardens® Real Estate is a registered trademark owned by Meredith Operations Corporation, licensed to Better Homes and Gardens Real Estate LLC and used with permission. Better Homes and Gardens Real Estate LLC fully supports the principles of the Fair Housing Act and the Equal Opportunity Act. Listing information is deemed reliable but is not guaranteed accurate.
Each office is independently owned and operated.
Any services or products provided by third parties are not provided by, affiliated with or related to Better Homes and Gardens Real Estate LLC, or its affiliated companies.