
145 Davison Avenue, Lynbrook, NY 11563
Local realty services provided by:Better Homes and Gardens Real Estate Choice Realty
145 Davison Avenue,Lynbrook, NY 11563
$965,000
- 6 Beds
- 3 Baths
- 2,613 sq. ft.
- Single family
- Active
Upcoming open houses
- Sun, Nov 1511:30 am - 01:00 pm
Listed by: maria p. squitieri
Office: douglas elliman real estate
MLS#:1071631
Source:OneKey MLS
Price summary
- Price:$965,000
- Price per sq. ft.:$369.31
About this home
Welcome to this spacious 6-bedroom home. With over 2600 square feet of living space there is plenty of room and flexibility for today’s lifestyle! Ideal for those seeking generous living space for a large or extended family. The first floor features a warm and inviting living room with fireplace, formal dining room, spacious eat-in kitchen with abundant cabinetry and counter space, three bedrooms, and a beautifully updated sky-lit full bath with soaking tub. The second floor offers three additional bedrooms, a full bath with a walk in tub and separate shower, and an open living area with vaulted ceilings, providing wonderful possibilities for a variety of needs. The full basement offers even more potential for a recreation room or home office. Completing this home is a detached two-car garage and long driveway providing ample parking. The full fenced yard gives you privacy as well as security. With its generous layout and endless possibilities, this home is a fantastic opportunity to make your own! Located close to highways, LIRR, schools and shopping! Taxes include village but do not reflect STAR exemption. Current grievance pending....
Contact an agent
Home facts
- Year built:1918
- Listing ID #:1071631
- Added:1 day(s) ago
- Updated:November 13, 2026 at 01:41 AM
Rooms and interior
- Bedrooms:6
- Total bathrooms:3
- Full bathrooms:3
- Rooms Total:3
- Dining Description:Formal Dining
- Kitchen Description:Dishwasher, Refrigerator
- Bedroom Description:First Floor Bedroom
- Basement:Yes
- Basement Description:Full
- Living area:2,613 sq. ft.
Heating and cooling
- Heating:Natural Gas
Structure and exterior
- Year built:1918
- Building area:2,613 sq. ft.
- Lot area:0.11 Acres
- Architectural Style:Colonial
- Construction Materials:Vinyl Siding
Schools
- High school:Lynbrook Senior High School
- Middle school:Lynbrook North Middle School
- Elementary school:West End School
Utilities
- Water:Public
- Sewer:Public Sewer
Finances and disclosures
- Price:$965,000
- Price per sq. ft.:$369.31
- Tax amount:$22,149 (2025)
Features and amenities
- Appliances:Dishwasher, Dryer, Refrigerator, Washer
- Laundry features:Dryer, Washer
Parking
- Parking description:Detached, Driveway, Garage
- Garage:Yes
- Garage spaces:2
New listings near 145 Davison Avenue
- Coming SoonOpen Sun, 12 to 2pm
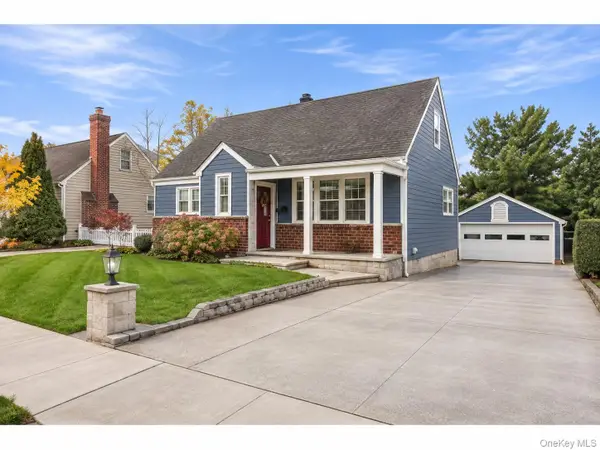 $899,999Coming Soon4 beds 2 baths1,492 sq. ft.
39 Starks Place, Lynbrook, NY 11563
MLS# 1072755Listed by: THE AGENCY NORTHSHORE NY - Coming Soon
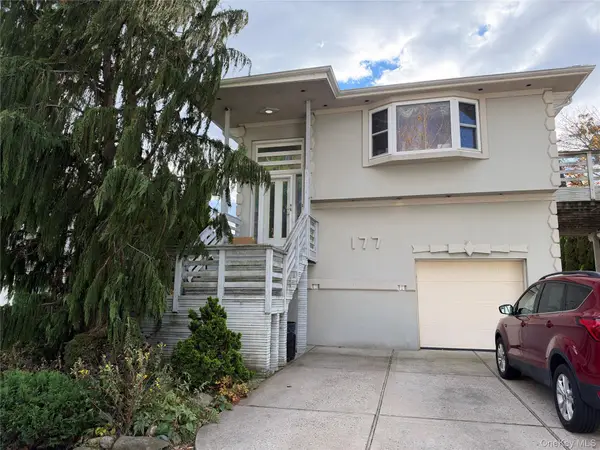 $799,000Coming Soon5 beds 2 baths2,063 sq. ft.
177 Donna Court, Lynbrook, NY 11563
MLS# 1072876Listed by: SAILING HOME REALTY OF L I LLC - New
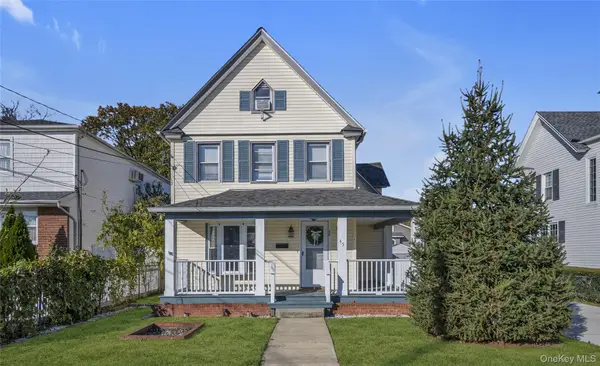 $799,000Active4 beds 2 baths1,236 sq. ft.
45 Jefferson Avenue, Lynbrook, NY 11563
MLS# 1073368Listed by: SIGNATURE PREMIER PROPERTIES - New
 $535,000Active2 beds 2 baths1,100 sq. ft.
157 Hempstead Avenue #B19, Lynbrook, NY 11563
MLS# 1073137Listed by: OAM.COM - New
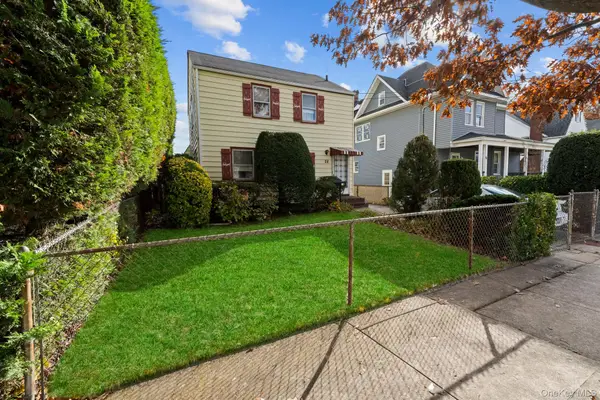 $575,000Active3 beds 2 baths1,606 sq. ft.
28 Lakewood Boulevard, Lynbrook, NY 11563
MLS# 1068456Listed by: ADVOCATE REALTY GROUP LLC - New
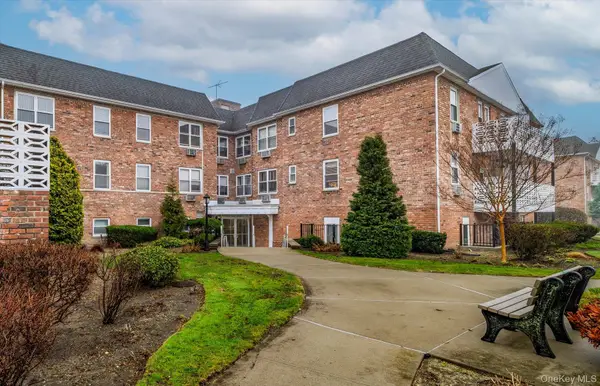 $449,000Active3 beds 2 baths1,300 sq. ft.
2 Fowler Avenue #211, Lynbrook, NY 11563
MLS# 1071867Listed by: DOUGLAS ELLIMAN REAL ESTATE - Open Sat, 12 to 1:30pmNew
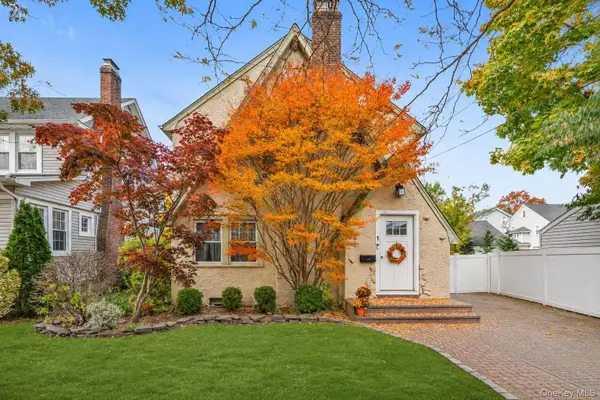 $875,000Active4 beds 2 baths1,812 sq. ft.
1 Kathryn Street, Lynbrook, NY 11563
MLS# 1066067Listed by: DOUGLAS ELLIMAN REAL ESTATE  $599,000Active4 beds 2 baths1,033 sq. ft.
196 Rocklyn Avenue, Lynbrook, NY 11563
MLS# 1068554Listed by: KELLER WILLIAMS REALTY LIBERTY $389,000Active1 beds 1 baths705 sq. ft.
596 Broadway #10A, Lynbrook, NY 11563
MLS# 1067884Listed by: COLDWELL BANKER AMERICAN HOMES


Protect your home and budget from life's surprises with an Assurant Home Warranty, backed by a partner that supports you through every step of homeownership. Explore Plans.
© 2026 Better Homes and Gardens Real Estate LLC. An Anywhere Real Estate company. All rights reserved. Better Homes and Gardens® Real Estate is a registered trademark owned by Meredith Operations Corporation, licensed to Better Homes and Gardens Real Estate LLC and used with permission. Better Homes and Gardens Real Estate LLC fully supports the principles of the Fair Housing Act and the Equal Opportunity Act. Listing information is deemed reliable but is not guaranteed accurate.
Each office is independently owned and operated.
Any services or products provided by third parties are not provided by, affiliated with or related to Better Homes and Gardens Real Estate LLC, or its affiliated companies.