
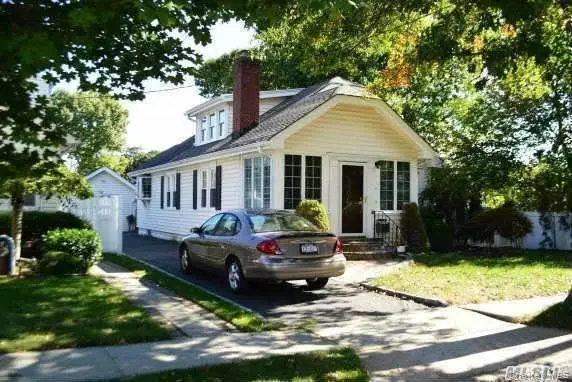
2 Windsor Place, Lynbrook, NY 11563
Local realty services provided by:Better Homes and Gardens Real Estate Realty Connect
2 Windsor Place,Lynbrook, NY 11563
$839,000
- 4 Beds
- 2 Baths
- 1,577 sq. ft.
- Single family
- Active
Listed by: charles a. cruse jr. gri, judith santiago abr cbr sres
Office: signature realty consultants
MLS#:1053067
Source:OneKey MLS
Price summary
- Price:$839,000
- Price per sq. ft.:$532.02
About this home
This thoughtfully designed Cape Cod-style home offers a well-planned layout with comfortable living space indoor and out. The first floor’s open-concept features a warm and inviting living room with a fireplace, along with a modern kitchen equipped with a granite center island, granite countertops, extensive wood cabinetry, recessed lighting, a coffee station, and an eat-in area. Hardwood floors add warmth and create a seamless flow throughout the main level. The primary bedroom suite includes a private bathroom, custom closets, beautiful wood doors with translucent glass, and sliding doors that open onto the rear deck—an ideal setting for relaxation. The second floor offers two spacious bedrooms with ample closet space and a full bathroom with a shower. This home is conveniently located, just a 10-minute walk to the Lynbrook train station, and a 35-minute LIRR commute to New York City. For enjoyment, and convenience, there is easy access to schools, parks, many local restaurants, public transportation, highways, shopping, parks, and places of worship. Total Annual Taxes include Village Taxes: $5,768...
Contact an agent
Home facts
- Year built:1947
- Listing ID #:1053067
- Added:3 day(s) ago
- Updated:September 24, 2026 at 11:07 AM
Rooms and interior
- Bedrooms:4
- Total bathrooms:2
- Full bathrooms:2
- Rooms Total:6
- Dining Description:Eat-In Kitchen
- Kitchen Description:Cooktop, Dishwasher, Eat-in Kitchen, Freezer, Kitchen Island, Microwave, Pantry, Refrigerator, Stainless Steel Appliance(s), Walk Through Kitchen
- Bedroom Description:First Floor Bedroom, Master Downstairs
- Basement:Yes
- Basement Description:Partially Finished
- Living area:1,577 sq. ft.
Heating and cooling
- Cooling:Ductless
- Heating:Natural Gas, Oil, Steam
Structure and exterior
- Year built:1947
- Building area:1,577 sq. ft.
- Lot area:0.16 Acres
- Architectural Style:Cape Cod
- Construction Materials:Block
Schools
- High school:East Rockaway Junior-Senior High Sch
- Middle school:East Rockaway Junior-Senior High Sch
- Elementary school:Centre Avenue Elementary School
Utilities
- Water:Public, Water Available
- Sewer:Public Sewer
Finances and disclosures
- Price:$839,000
- Price per sq. ft.:$532.02
- Tax amount:$16,397 (2026)
Features and amenities
- Appliances:Cooktop, Dishwasher, Freezer, Microwave, Refrigerator, Stainless Steel Appliance(s)
- Laundry features:Washer/Dryer Hookup
- Amenities:Entrance Foyer, Granite Counters, Open Floorplan, Storage
Parking
- Parking description:Driveway
- Garage:Yes
- Garage spaces:1
New listings near 2 Windsor Place
- Coming Soon
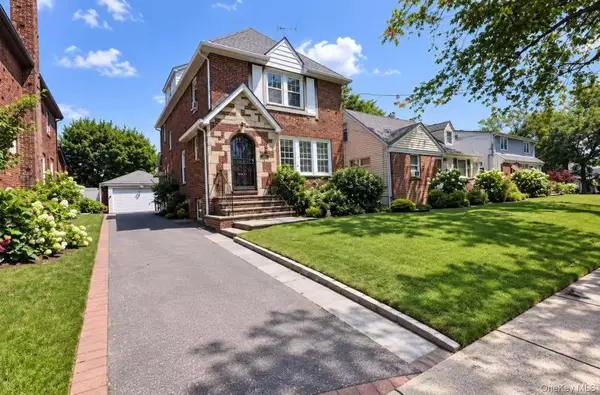 $899,000Coming Soon3 beds 2 baths2,137 sq. ft.
115 Canterbury Gate, Lynbrook, NY 11563
MLS# 1054654Listed by: SKYLUX REALTY INC - Coming Soon
 $640,000Coming Soon3 beds 2 baths1,050 sq. ft.
137 Charles Street, Lynbrook, NY 11563
MLS# ONE3590068Listed by: RE/MAX INTEGRITY LEADERS - New
 $779,000Active3 beds 2 baths1,822 sq. ft.
11 Merton Avenue, Lynbrook, NY 11563
MLS# 1017044Listed by: DOUGLAS ELLIMAN REAL ESTATE - New
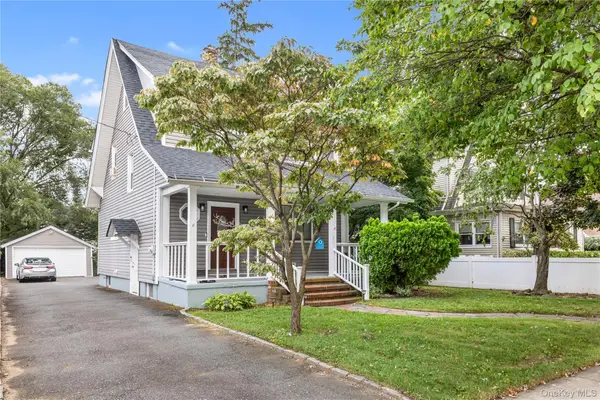 $899,000Active3 beds 3 baths1,750 sq. ft.
8 Rolling Street, Lynbrook, NY 11563
MLS# 1052247Listed by: CHARLES RUTENBERG REALTY INC - New
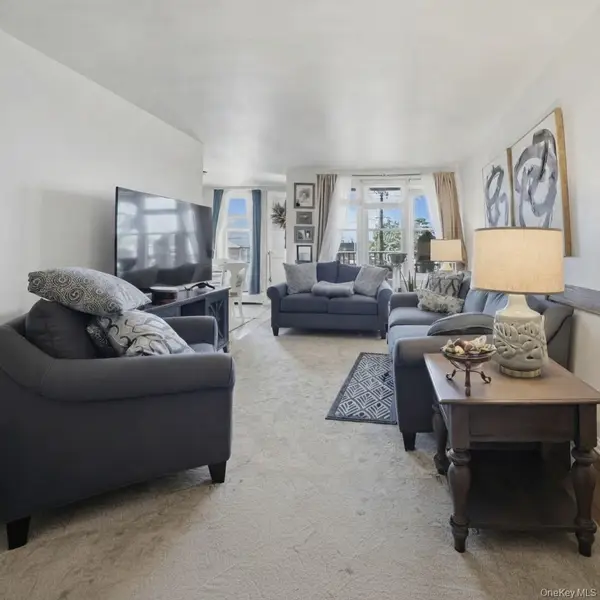 $350,000Active1 beds 1 baths875 sq. ft.
60 Hempstead Avenue #2H, Lynbrook, NY 11563
MLS# 1044097Listed by: EXP REALTY - New
 $829,000Active4 beds 3 baths1,693 sq. ft.
1 Lewis Place, Lynbrook, NY 11563
MLS# 1052811Listed by: KEYSTONE REALTY USA CORP 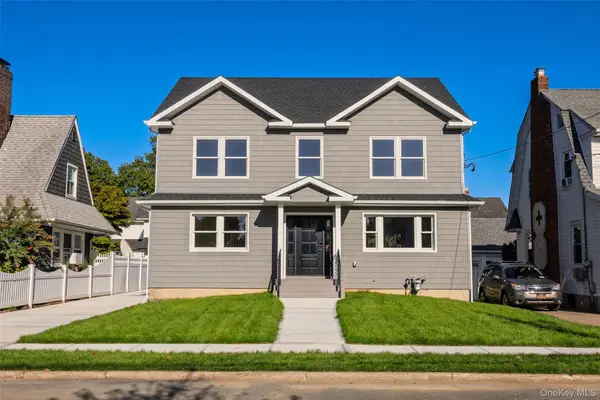 $1,099,999Pending4 beds 3 baths2,200 sq. ft.
78 Taft Avenue, Lynbrook, NY 11563
MLS# 1051997Listed by: AXEN REALTY LLC- New
 $1,499,000Active3 beds 4 baths2,419 sq. ft.
27 2nd Street, Lynbrook, NY 11563
MLS# 1050279Listed by: DOUGLAS ELLIMAN REAL ESTATE - New
 $729,000Active3 beds 2 baths1,500 sq. ft.
18 Yale Place, Lynbrook, NY 11563
MLS# 1051812Listed by: JOHN SAVORETTI REALTY


Protect your home and budget from life's surprises with an Assurant Home Warranty, backed by a partner that supports you through every step of homeownership. Explore Plans.
© 2026 Better Homes and Gardens Real Estate LLC. An Anywhere Real Estate company. All rights reserved. Better Homes and Gardens® Real Estate is a registered trademark owned by Meredith Operations Corporation, licensed to Better Homes and Gardens Real Estate LLC and used with permission. Better Homes and Gardens Real Estate LLC fully supports the principles of the Fair Housing Act and the Equal Opportunity Act. Listing information is deemed reliable but is not guaranteed accurate.
Each office is independently owned and operated.
Any services or products provided by third parties are not provided by, affiliated with or related to Better Homes and Gardens Real Estate LLC, or its affiliated companies.