
141-79 11th Avenue, Malba, NY 11357
Local realty services provided by:Better Homes and Gardens Real Estate Realty Connect
Listed by: maria perez sres, ross a. keit cbr sres sfr green cr
Office: keller williams rlty landmark
MLS#:1060714
Source:OneKey MLS
Price summary
- Price:$1,650,000
- Price per sq. ft.:$528.85
About this home
Welcome to a home that captures the warmth, space, and distinctive lifestyle of Malba. Set behind a classic brick facade in the highly sought-after Malba neighborhood, this beautifully maintained Contemporary residence offers three finished levels designed for comfortable living and effortless entertaining. Sun-filled, generously proportioned rooms and beautiful hardwood floors create an inviting atmosphere. Central air conditioning and central heating provide year-round comfort, while the spacious eat-in kitchen features radiant heat, quartz countertops, stainless steel appliances, abundant cabinetry, and plenty of room to gather.
Upstairs, wake each morning to picturesque bridge views from the primary bedroom, complete with a walk-in closet and private bath featuring radiant-floor heat and a towel warmer. Three additional bedrooms and a second full bath, also featuring radiant heat, complete the second floor.
The finished walk-out lower level offers wonderful additional space with a recreation room, full bath, separate entrance, sliding glass doors opening directly to the patio, and direct access to the attached two-car garage. Outside, a beautiful herringbone paver patio opens to a level lawn framed by mature evergreens and a curved stone wall, with a zoned lawn sprinkler system for added convenience—an inviting private setting for entertaining, relaxing, and enjoying time outdoors.
Spacious, welcoming, and beautifully situated, this is an exceptional opportunity to experience the lifestyle that makes Malba one of Queens’ most coveted neighborhoods....
Contact an agent
Home facts
- Year built:1960
- Listing ID #:1060714
- Added:1 day(s) ago
- Updated:October 14, 2026 at 11:18 AM
Rooms and interior
- Bedrooms:4
- Total bathrooms:4
- Full bathrooms:3
- Half bathrooms:1
- Rooms Total:10
- Dining Description:Eat-In Kitchen, Formal Dining
- Kitchen Description:Dishwasher, Eat-in Kitchen, Microwave, Refrigerator, Stainless Steel Appliance(s), Walk Through Kitchen
- Basement:Yes
- Basement Description:Finished
- Living area:3,120 sq. ft.
Heating and cooling
- Cooling:Central Air
- Heating:Forced Air, Natural Gas
- Central air:Yes
Structure and exterior
- Year built:1960
- Building area:3,120 sq. ft.
- Lot area:0.09 Acres
- Architectural Style:Contemporary
- Construction Materials:Brick, Vinyl Siding
- Levels:3 Story
Schools
- High school:Flushing High School
- Middle school:Jhs 194 William Carr
- Elementary school:Ps 79 Francis Lewis
Utilities
- Water:Public
- Sewer:Public Sewer
Finances and disclosures
- Price:$1,650,000
- Price per sq. ft.:$528.85
- Tax amount:$11,103 (2026)
Features and amenities
- Appliances:Dishwasher, Microwave, Refrigerator, Stainless Steel Appliance(s)
- Laundry features:Washer/Dryer Hookup
- Amenities:Entrance Foyer, Walk-In Closet(s)
Parking
- Parking description:Attached, Driveway, Garage
- Garage:Yes
- Garage spaces:2
New listings near 141-79 11th Avenue
 $1,675,000Active4 beds 3 baths2,014 sq. ft.
13835 11th Avenue, Malba, NY 11357
MLS# 1055235Listed by: NY SPACE FINDERS INC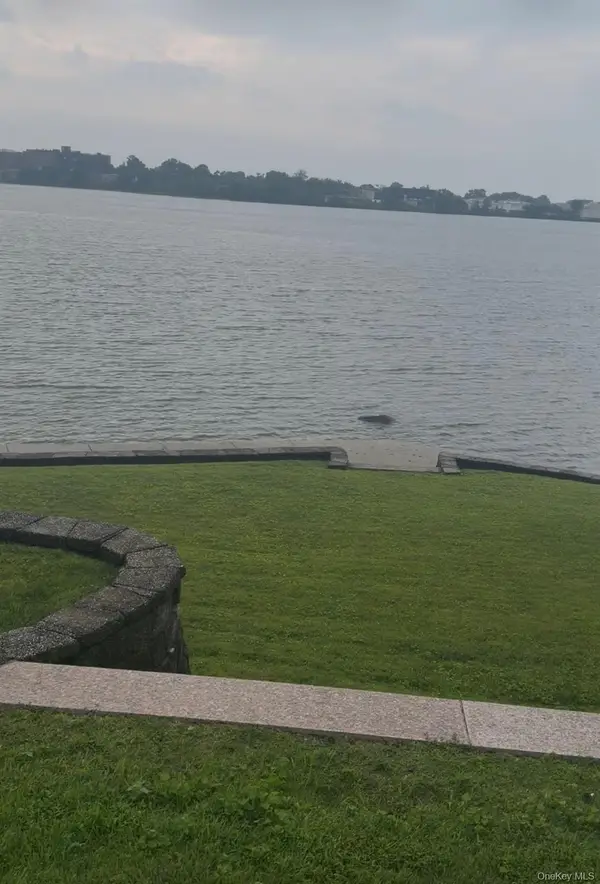 $4,500,000Pending4 beds 4 baths5,300 sq. ft.
Address Withheld By Seller, Malba, NY 11357
MLS# 1042813Listed by: MICHELLE J SMALLS $4,998,000Active6 beds 6 baths5,450 sq. ft.
18 Boulevard, Malba, NY 11357
MLS# 1026678Listed by: DOUGLAS ELLIMAN REAL ESTATE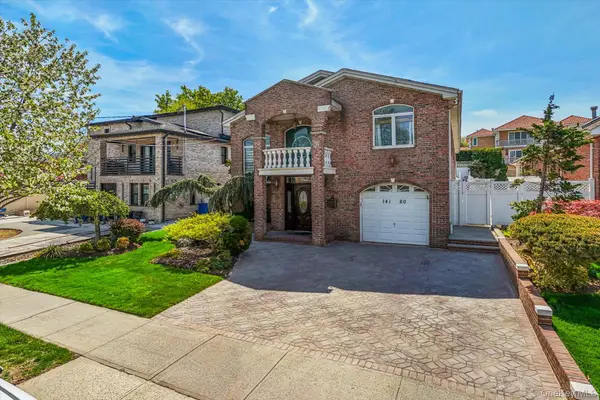 $2,100,000Pending4 beds 3 baths3,346 sq. ft.
141-60 11th Avenue, Malba, NY 11357
MLS# 984875Listed by: DANIEL GALE SOTHEBYS INTL RLTY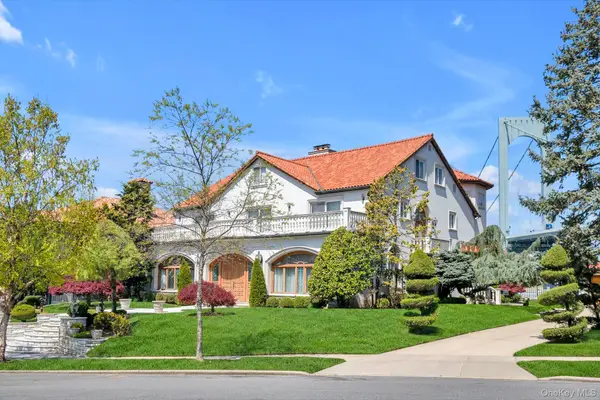 $5,750,000Active6 beds 9 baths6,380 sq. ft.
118 Malba Drive, Malba, NY 11357
MLS# 989708Listed by: KELLER WILLIAMS RLTY LANDMARK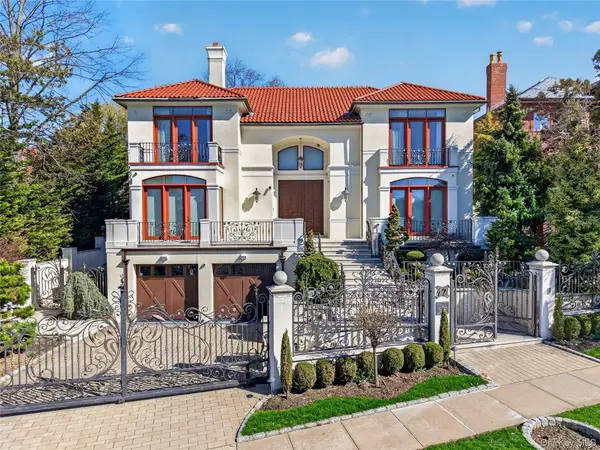 $4,990,000Active5 beds 6 baths6,015 sq. ft.
17 North Drive, Malba, NY 11357
MLS# 984505Listed by: HOMIX REALTY INC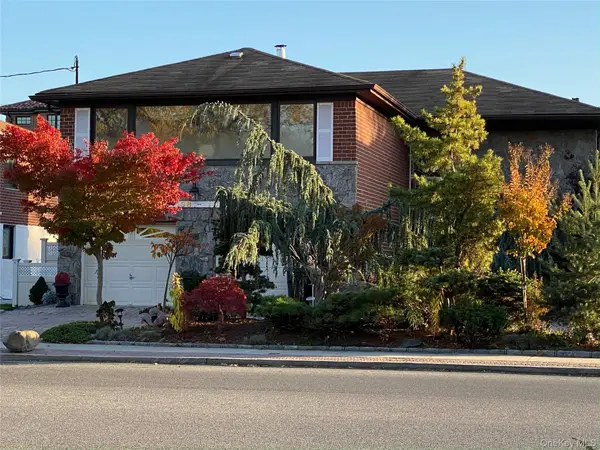 $1,549,000Pending4 beds 3 baths2,125 sq. ft.
138-10 11 Avenue, Malba, NY 11357
MLS# 975830Listed by: DOUGLAS ELLIMAN REAL ESTATE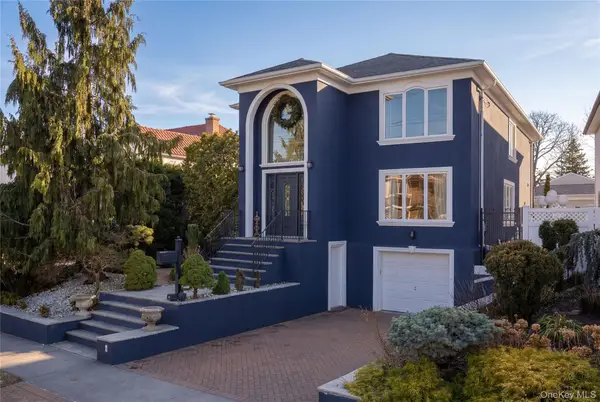 $1,748,000Active4 beds 4 baths3,082 sq. ft.
141-16 11th Avenue, Malba, NY 11357
MLS# 969574Listed by: KELLER WILLIAMS RTY GOLD COAST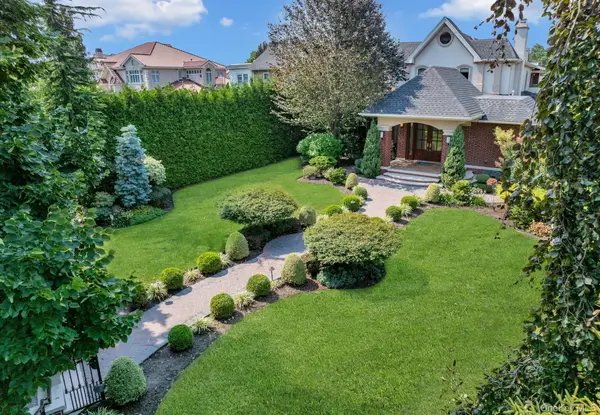 $4,095,000Active4 beds 6 baths4,622 sq. ft.
5 Boulevard, Malba, NY 11357
MLS# 955585Listed by: DOUGLAS ELLIMAN REAL ESTATE


Protect your home and budget from life's surprises with an Assurant Home Warranty, backed by a partner that supports you through every step of homeownership. Explore Plans.
© 2026 Better Homes and Gardens Real Estate LLC. An Anywhere Real Estate company. All rights reserved. Better Homes and Gardens® Real Estate is a registered trademark owned by Meredith Operations Corporation, licensed to Better Homes and Gardens Real Estate LLC and used with permission. Better Homes and Gardens Real Estate LLC fully supports the principles of the Fair Housing Act and the Equal Opportunity Act. Listing information is deemed reliable but is not guaranteed accurate.
Each office is independently owned and operated.
Any services or products provided by third parties are not provided by, affiliated with or related to Better Homes and Gardens Real Estate LLC, or its affiliated companies.