
4 Stoley Lane, Malden On Hudson, NY 12477
Local realty services provided by:Better Homes and Gardens Real Estate Green Team
4 Stoley Lane,Malden on Hudson, NY 12477
$464,000
- 3 Beds
- 2 Baths
- 1,472 sq. ft.
- Single family
- Active
Listed by: michael strutt
Office: bhhs hudson valley properties
MLS#:1048840
Source:OneKey MLS
Price summary
- Price:$464,000
- Price per sq. ft.:$315.22
About this home
Welcome to 4 Stoley Lane, a charming 3-bedroom, 2-bath Cape set on just under an acre in Saugerties. A spacious covered front porch welcomes you into a bright and inviting home featuring comfortable living and dining spaces, an updated kitchen with stainless steel appliances, and the convenience of a first-floor bedroom and full bath. Upstairs are two additional bedrooms, including a spacious full bath.
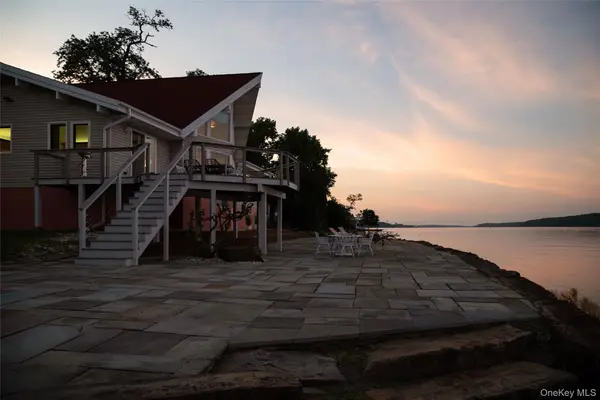
Outside, there's plenty of room to enjoy the Hudson Valley lifestyle. Relax or entertain on the rear deck overlooking the expansive, level yard, with property extending well beyond the fenced area. A detached two-car garage provides excellent parking and storage, while a separate cottage offers additional flexible space with its own bathroom and kitchenette area—ideal for a home office, studio, hobby space or guest space.
Located on a quiet side road near the Hudson River and the hamlet of Malden, with convenient access to the Village of Saugerties, HITS and the many restaurants, shops and outdoor attractions the area has to offer. A unique property offering space, versatility and plenty of room to make it your own....
Contact an agent
Home facts
- Year built:1890
- Listing ID #:1048840
- Added:12 day(s) ago
- Updated:September 24, 2026 at 11:07 AM
Rooms and interior
- Bedrooms:3
- Total bathrooms:2
- Full bathrooms:2
- Rooms Total:6
- Kitchen Description:Dishwasher, Microwave, Refrigerator
- Bedroom Description:First Floor Bedroom
- Basement:Yes
- Basement Description:Partial
- Living area:1,472 sq. ft.
Heating and cooling
- Heating:Electric
Structure and exterior
- Year built:1890
- Building area:1,472 sq. ft.
- Lot area:0.09 Acres
- Architectural Style:Cape Cod
- Construction Materials:Vinyl Siding
Schools
- High school:Saugerties Senior High School
- Middle school:Saugerties Junior High School
- Elementary school:Cahill
Utilities
- Water:Public
- Sewer:Public Sewer
Finances and disclosures
- Price:$464,000
- Price per sq. ft.:$315.22
- Tax amount:$8,515 (2026)
Features and amenities
- Appliances:Dishwasher, Dryer, Microwave, Refrigerator, Washer
- Laundry features:Dryer, Washer
Parking
- Parking description:Driveway, Garage
- Garage:Yes
- Garage spaces:2
New listings near 4 Stoley Lane



Protect your home and budget from life's surprises with an Assurant Home Warranty, backed by a partner that supports you through every step of homeownership. Explore Plans.
© 2026 Better Homes and Gardens Real Estate LLC. An Anywhere Real Estate company. All rights reserved. Better Homes and Gardens® Real Estate is a registered trademark owned by Meredith Operations Corporation, licensed to Better Homes and Gardens Real Estate LLC and used with permission. Better Homes and Gardens Real Estate LLC fully supports the principles of the Fair Housing Act and the Equal Opportunity Act. Listing information is deemed reliable but is not guaranteed accurate.
Each office is independently owned and operated.
Any services or products provided by third parties are not provided by, affiliated with or related to Better Homes and Gardens Real Estate LLC, or its affiliated companies.