
34 Drake Street, Malverne, NY 11565
Local realty services provided by:Better Homes and Gardens Real Estate Realty Connect
34 Drake Street,Malverne, NY 11565
$749,999
- 3 Beds
- 2 Baths
- 1,476 sq. ft.
- Single family
- Pending
Listed by: nikki perri
Office: oversouth llc.
MLS#:1029524
Source:OneKey MLS
Price summary
- Price:$749,999
- Price per sq. ft.:$508.13
About this home
Welcome to this charming Dutch Colonial nestled on a quiet, tree lined street in the heart of Malverne. Rich in character and timeless appeal, this beautifully maintained home features stunning mahogany floors, classic architectural details, and a warm, inviting atmosphere throughout.
Offering 3 spacious bedrooms and 2 baths, the home provides a functional layout with comfortable living spaces filled with natural light. The spacious primary bedroom includes an attached office, creating the perfect space to work from home, unwind with a good book, or design a private retreat. Additional bonus rooms offer endless possibilities for a playroom, fitness area, hobby space, guest accommodations, or extra storage, allowing the home to adapt to your lifestyle.
Step outside to your own private backyard oasis, offering exceptional privacy and plenty of space for outdoor dining, gardening, play, or simply enjoying a peaceful evening. A detached two car garage provides ample parking, storage, and additional flexibility for hobbies or a workshop.
Ideally located close to parks, shopping, restaurants, transportation, and all that the Village of Malverne has to offer. Village Taxes are $4481.00...
Contact an agent
Home facts
- Year built:1927
- Listing ID #:1029524
- Added:63 day(s) ago
- Updated:September 24, 2026 at 10:23 AM
Rooms and interior
- Bedrooms:3
- Total bathrooms:2
- Full bathrooms:1
- Half bathrooms:1
- Rooms Total:8
- Flooring:Hardwood
- Dining Description:Formal Dining
- Kitchen Description:Dishwasher, Freezer, Microwave, Refrigerator
- Basement:Yes
- Basement Description:Full
- Living area:1,476 sq. ft.
Heating and cooling
- Heating:Hot Water
Structure and exterior
- Year built:1927
- Building area:1,476 sq. ft.
- Lot area:0.11 Acres
- Architectural Style:Colonial
- Construction Materials:Aluminum Siding
Schools
- High school:Valley Stream Central High School
- Middle school:Valley Stream Memorial Junior High School
- Elementary school:James A Dever School
Utilities
- Water:Public
- Sewer:Public Sewer
Finances and disclosures
- Price:$749,999
- Price per sq. ft.:$508.13
- Tax amount:$8,446 (2024)
Features and amenities
- Appliances:Dishwasher, Dryer, Freezer, Microwave, Refrigerator, Washer
- Laundry features:Dryer, Washer
- Amenities:Entrance Foyer, Open Floorplan
Parking
- Parking description:Driveway
- Garage:Yes
- Garage spaces:2
New listings near 34 Drake Street
- Open Sun, 11:30am to 1:30pmNew
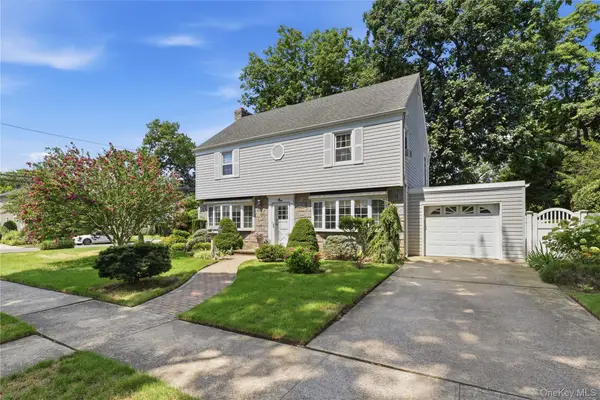 $869,000Active3 beds 2 baths1,820 sq. ft.
1 Beech Court, Malverne, NY 11565
MLS# 1047866Listed by: CONNOR J MAFFUCCI LLC - New
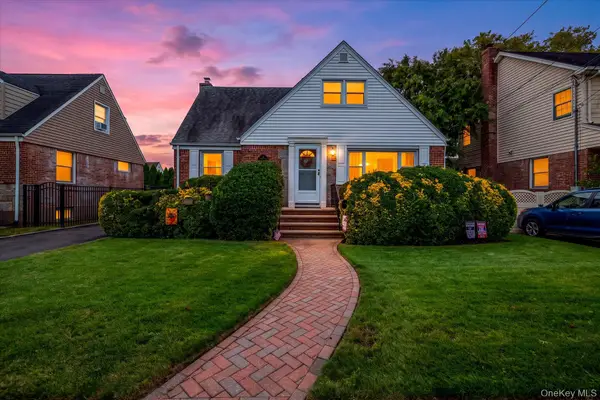 $789,000Active4 beds 2 baths1,688 sq. ft.
87 Woods Avenue, Malverne, NY 11565
MLS# 1052514Listed by: NEWMAN REALTY INC - New
 $889,000Active4 beds 3 baths1,261 sq. ft.
57 Scarcliffe Drive, Malverne, NY 11565
MLS# 1052279Listed by: GETMORE REALTY INC - Open Thu, 5 to 7pmNew
 $999,000Active4 beds 3 baths2,400 sq. ft.
35 Park Boulevard, Malverne, NY 11565
MLS# 1051271Listed by: REALTY TRENDS CORP - New
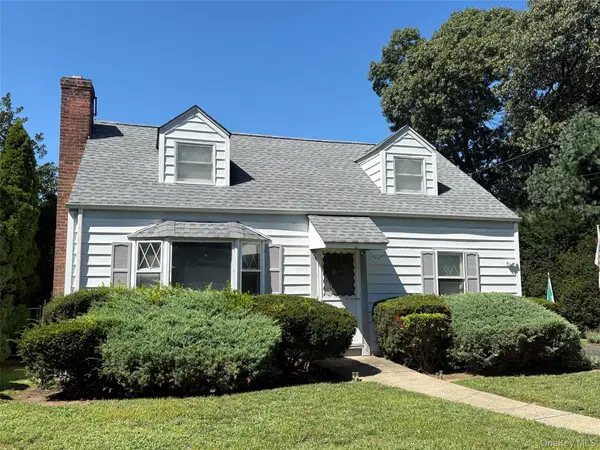 $699,111Active3 beds 2 baths1,375 sq. ft.
111 King Street, Malverne, NY 11565
MLS# 1051313Listed by: SHANE'S ANCHOR REALTY CORP - Open Sat, 1 to 4pmNew
 $899,999Active3 beds 3 baths2,072 sq. ft.
411 Cornwell Avenue, Malverne, NY 11565
MLS# 1051093Listed by: OWNER ENTRY.COM  $649,000Active3 beds 2 baths1,512 sq. ft.
60 Ogston Terrace, Malverne, NY 11565
MLS# 1049493Listed by: DANIEL GALE SOTHEBYS INTL RLTY- Open Sat, 12 to 2am
 $1,799,000Active5 beds 5 baths3,600 sq. ft.
76 Gerard Avenue W, Malverne, NY 11565
MLS# 1048003Listed by: NEWMAN REALTY INC  $949,000Active3 beds 3 baths1,500 sq. ft.
74 Linmouth Road, Malverne, NY 11565
MLS# 1047386Listed by: CHARLES RUTENBERG REALTY INC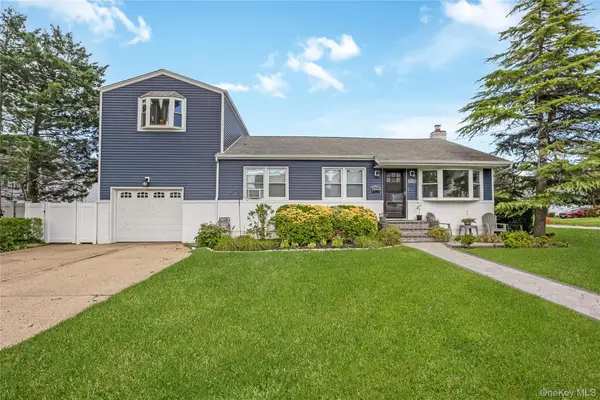 $840,000Pending4 beds 3 baths1,596 sq. ft.
108 Woods Avenue, Malverne, NY 11565
MLS# 1043620Listed by: EXIT REALTY PREMIER


Protect your home and budget from life's surprises with an Assurant Home Warranty, backed by a partner that supports you through every step of homeownership. Explore Plans.
© 2026 Better Homes and Gardens Real Estate LLC. An Anywhere Real Estate company. All rights reserved. Better Homes and Gardens® Real Estate is a registered trademark owned by Meredith Operations Corporation, licensed to Better Homes and Gardens Real Estate LLC and used with permission. Better Homes and Gardens Real Estate LLC fully supports the principles of the Fair Housing Act and the Equal Opportunity Act. Listing information is deemed reliable but is not guaranteed accurate.
Each office is independently owned and operated.
Any services or products provided by third parties are not provided by, affiliated with or related to Better Homes and Gardens Real Estate LLC, or its affiliated companies.