
36 William Street, Malverne, NY 11565
Local realty services provided by:Better Homes and Gardens Real Estate Realty Connect
36 William Street,Malverne, NY 11565
$749,900
- 3 Beds
- 2 Baths
- 1,836 sq. ft.
- Single family
- Coming Soon
Listed by: brian e. lewis sres
Office: exp realty
MLS#:1061079
Source:OneKey MLS
Price summary
- Price:$749,900
- Price per sq. ft.:$395.52
About this home
This is the one you have been waiting for! Location, Location, Location! Quiet dead end street just .3 miles to the Malverne LIRR train station, village shopping and dining district. This large, 1836 sqft tudor styled brick cape features an extra deep 45x130' property with a 2-car garage. There is a front porch area in addition to a screened in back porch. The home features gas heating and ductless air conditioning units throughout. There is a large basement with the stairs leading directly to the back door. The oversized living room features a wood burning fireplace, crown molding and recessed lighting. The formal dining room leads to a nice, updated eat in kitchen with access to the back yard. Kitchen features stainless steel appliances, gas stove and granite countertops. There is a first-floor bedroom and a full, updated bath. There could be a 4th bedroom on the first floor if needed by adding a wall to divide the large living room. Upstairs has a bonus area that can be used as an office or gym which leads to 2 bedrooms and a bath. The large primary bedroom features cathedral ceilings. There are beautiful hardwood floors with inlays. This home is priced to sell and won't last!...
Contact an agent
Home facts
- Year built:1933
- Listing ID #:1061079
- Updated:October 10, 2026 at 04:05 PM
Rooms and interior
- Bedrooms:3
- Total bathrooms:2
- Full bathrooms:2
- Rooms Total:6
- Flooring:Hardwood
- Dining Description:Eat-In Kitchen, Formal Dining
- Kitchen Description:Dishwasher, Eat-in Kitchen, Microwave, Refrigerator, Stainless Steel Appliance(s)
- Bedroom Description:First Floor Bedroom, Master Downstairs
- Basement:Yes
- Basement Description:Full
- Living area:1,836 sq. ft.
Heating and cooling
- Cooling:Ductless
- Heating:Natural Gas, Steam
Structure and exterior
- Year built:1933
- Building area:1,836 sq. ft.
- Lot area:0.13 Acres
- Lot Features:Level
- Architectural Style:Cape Cod
- Construction Materials:Brick, Frame, Stucco
Schools
- High school:Malverne Senior High School
- Middle school:Howard T Herber Middle School
- Elementary school:Maurice W Downing Primary School
Utilities
- Water:Public
- Sewer:Public Sewer
Finances and disclosures
- Price:$749,900
- Price per sq. ft.:$395.52
- Tax amount:$18,046 (2026)
Features and amenities
- Appliances:Dishwasher, Dryer, Microwave, Refrigerator, Stainless Steel Appliance(s), Washer
- Laundry features:Dryer, Washer, Washer/Dryer Hookup
- Amenities:Cathedral Ceiling(s), Entrance Foyer, Granite Counters, Open Floorplan
Parking
- Parking description:Driveway, Garage, Off Street, Private
- Garage:Yes
- Garage spaces:2
New listings near 36 William Street
- Open Sat, 12 to 2pmNew
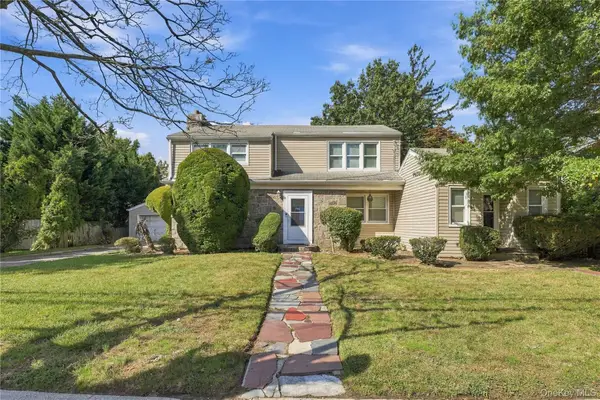 $869,000Active4 beds 2 baths2,406 sq. ft.
201 Hempstead Avenue, Malverne, NY 11565
MLS# 1057955Listed by: NEWMAN REALTY INC - Open Sun, 2 to 3:30pm
 $789,000Active4 beds 3 baths1,621 sq. ft.
105 Wicks Lane, Malverne, NY 11565
MLS# 1044076Listed by: NEWMAN REALTY INC - Open Sat, 12 to 2pm
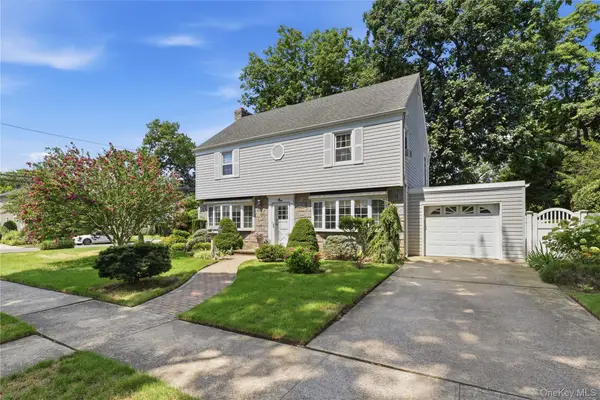 $869,000Active3 beds 2 baths1,820 sq. ft.
1 Beech Court, Malverne, NY 11565
MLS# 1047866Listed by: CONNOR J MAFFUCCI LLC - Open Sun, 12 to 1:30pm
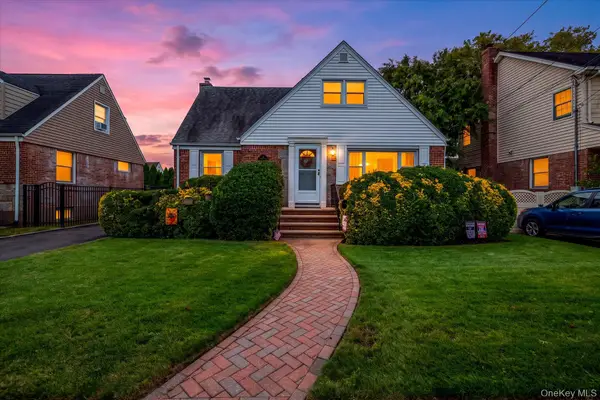 $789,000Active4 beds 2 baths1,688 sq. ft.
87 Woods Avenue, Malverne, NY 11565
MLS# 1052514Listed by: NEWMAN REALTY INC - Open Sat, 1 to 3pm
 $889,000Active4 beds 3 baths1,261 sq. ft.
57 Scarcliffe Drive, Malverne, NY 11565
MLS# 1052279Listed by: GETMORE REALTY INC  $999,000Pending4 beds 3 baths2,400 sq. ft.
35 Park Boulevard, Malverne, NY 11565
MLS# 1051271Listed by: REALTY TRENDS CORP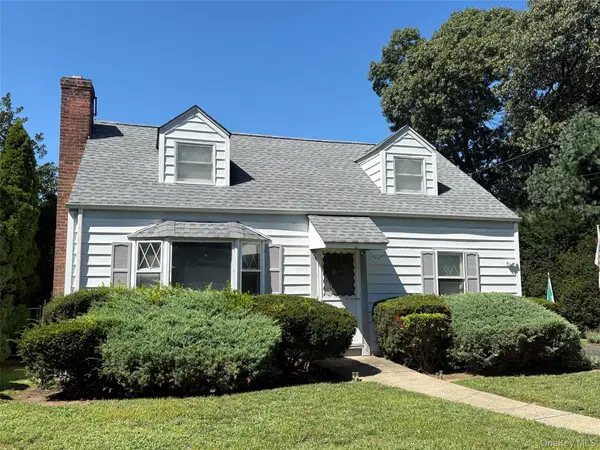 $699,111Active3 beds 2 baths1,375 sq. ft.
111 King Street, Malverne, NY 11565
MLS# 1051313Listed by: SHANE'S ANCHOR REALTY CORP $869,999Active3 beds 3 baths2,072 sq. ft.
411 Cornwell Avenue, Malverne, NY 11565
MLS# 1051093Listed by: OWNER ENTRY.COM $649,000Pending3 beds 2 baths1,512 sq. ft.
60 Ogston Terrace, Malverne, NY 11565
MLS# 1049493Listed by: DANIEL GALE SOTHEBYS INTL RLTY


Protect your home and budget from life's surprises with an Assurant Home Warranty, backed by a partner that supports you through every step of homeownership. Explore Plans.
© 2026 Better Homes and Gardens Real Estate LLC. An Anywhere Real Estate company. All rights reserved. Better Homes and Gardens® Real Estate is a registered trademark owned by Meredith Operations Corporation, licensed to Better Homes and Gardens Real Estate LLC and used with permission. Better Homes and Gardens Real Estate LLC fully supports the principles of the Fair Housing Act and the Equal Opportunity Act. Listing information is deemed reliable but is not guaranteed accurate.
Each office is independently owned and operated.
Any services or products provided by third parties are not provided by, affiliated with or related to Better Homes and Gardens Real Estate LLC, or its affiliated companies.