
122 Sunset Road, Mamaroneck, NY 10543
Local realty services provided by:Better Homes and Gardens Real Estate Green Team
122 Sunset Road,Mamaroneck, NY 10543
$1,100,000
- 3 Beds
- 2 Baths
- 1,988 sq. ft.
- Single family
- Active
Upcoming open houses
- Sun, Oct 1101:00 pm - 03:00 pm
Listed by: laura noll
Office: julia b fee sothebys int. rlty
MLS#:1056364
Source:OneKey MLS
Price summary
- Price:$1,100,000
- Price per sq. ft.:$531.91
About this home
Welcome to 122 Sunset Road, a sun-filled, picturesque Tudor with exceptional curb appeal, set high on a desirable tree-lined street in the Harbor Heights neighborhood of Mamaroneck. Situated on 0.27 acres of beautifully landscaped property, this inviting home combines timeless architectural charm with modern amenities, inviting interiors, and a level backyard. A gracious center hall entry with a beautiful staircase introduces sun-filled interiors featuring high ceilings, beautiful oak hardwood floors, and classic architectural details throughout. The generously sized living room offers custom built-ins, a stone wood-burning fireplace, and sliding doors opening to the back porch. The large, freshly painted formal dining room is ideal for entertaining, while the updated eat-in kitchen features stainless steel appliances, a pantry, and a comfortable breakfast area. Upstairs, the well-proportioned primary suite features an ensuite bath, complemented by two additional bedrooms and a shared full hall bath. A walk-up attic provides abundant storage and exciting possibilities for future use. The lower level includes a laundry room, utility and workroom, storage room, and one-car garage with convenient access to the driveway and backyard. Outside, the expansive, level backyard features a large stone patio with a retractable awning, creating the perfect setting for outdoor dining, entertaining, and relaxation. Ideally located just moments from restaurants, boutique shopping, schools, the library, Emelin Theatre, Harbor Island Park and beach, and Metro-North for an easy commute to NYC. A wonderful opportunity to enjoy classic Tudor charm and a sought-after location in Harbor Heights....
Contact an agent
Home facts
- Year built:1929
- Listing ID #:1056364
- Added:6 day(s) ago
- Updated:October 08, 2026 at 02:05 PM
Rooms and interior
- Bedrooms:3
- Total bathrooms:2
- Full bathrooms:2
- Rooms Total:7
- Flooring:Hardwood
- Dining Description:Eat-In Kitchen, Formal Dining
- Kitchen Description:Dishwasher, Disposal, Eat-in Kitchen, Microwave, Refrigerator, Stainless Steel Appliance(s)
- Basement:Yes
- Basement Description:Full, Walk-Out Access
- Living area:1,988 sq. ft.
Heating and cooling
- Heating:Natural Gas
Structure and exterior
- Year built:1929
- Building area:1,988 sq. ft.
- Lot area:0.27 Acres
- Architectural Style:Tudor
- Construction Materials:Stucco
- Levels:2 Story
Schools
- High school:Mamaroneck High School
- Middle school:Hommocks School
- Elementary school:Mamaroneck Avenue
Utilities
- Water:Public
- Sewer:Public Sewer
Finances and disclosures
- Price:$1,100,000
- Price per sq. ft.:$531.91
- Tax amount:$19,206 (2026)
Features and amenities
- Appliances:Dishwasher, Disposal, Dryer, Microwave, Refrigerator, Stainless Steel Appliance(s), Washer
- Laundry features:Dryer, Washer
- Amenities:Entrance Foyer, High Ceilings, Storage
Parking
- Parking description:Driveway, Garage
- Garage:Yes
- Garage spaces:1
New listings near 122 Sunset Road
- New
 $529,000Active3 beds 2 baths1,446 sq. ft.
1015 Old Post Road #2K, Mamaroneck, NY 10543
MLS# 1054856Listed by: HOULIHAN LAWRENCE INC. - Open Sat, 11am to 12pmNew
 $885,000Active3 beds 2 baths1,451 sq. ft.
153 Highview Street, Mamaroneck, NY 10543
MLS# 1058924Listed by: CS REALTY RELOCATION SERVICE - New
 $159,900Active1 beds 1 baths600 sq. ft.
604 Tompkins #B15, Mamaroneck, NY 10543
MLS# 1052826Listed by: COMPASS GREATER NY, LLC - New
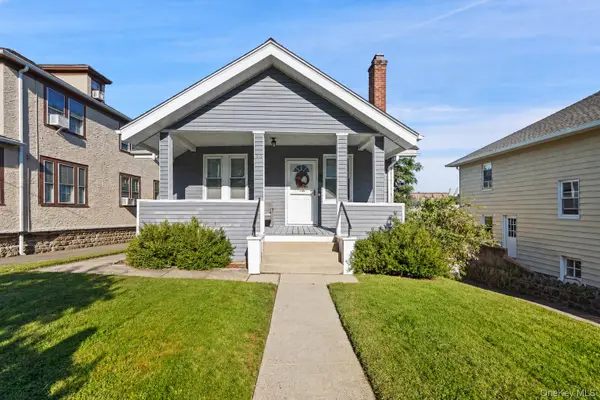 $625,000Active2 beds 1 baths999 sq. ft.
315 Stanley Avenue, Mamaroneck, NY 10543
MLS# 1055025Listed by: COMPASS GREATER NY, LLC - Open Sat, 12am to 2pmNew
 $699,000Active2 beds 2 baths1,290 sq. ft.
711 Hall Street, Mamaroneck, NY 10543
MLS# 1057111Listed by: SPADARO REAL ESTATE, LTD. - New
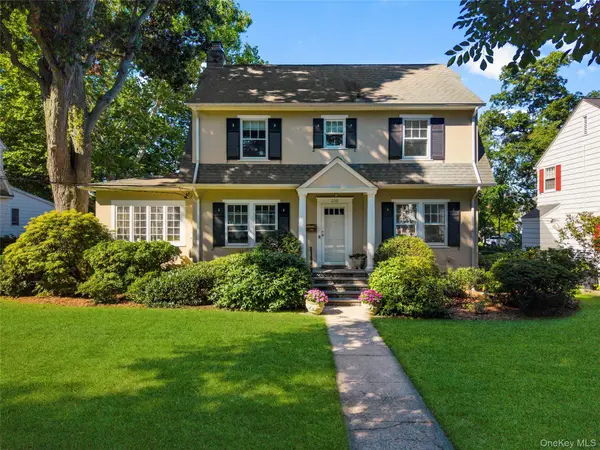 $1,200,000Active3 beds 2 baths2,068 sq. ft.
330 Carroll Avenue, Mamaroneck, NY 10543
MLS# 1043935Listed by: JULIA B FEE SOTHEBYS INT. RLTY - New
 $469,000Active2 beds 1 baths1,014 sq. ft.
907 Palmer Avenue #C2, Mamaroneck, NY 10543
MLS# 1046743Listed by: HOULIHAN LAWRENCE INC.  $1,050,000Active3 beds 3 baths1,777 sq. ft.
1211 Park Avenue, Mamaroneck, NY 10543
MLS# 1049005Listed by: JULIA B FEE SOTHEBYS INT. RLTY $529,000Active1 beds 1 baths835 sq. ft.
225 Stanley Avenue #107, Mamaroneck, NY 10543
MLS# 1053752Listed by: KELLER WILLIAMS REALTY GROUP


Protect your home and budget from life's surprises with an Assurant Home Warranty, backed by a partner that supports you through every step of homeownership. Explore Plans.
© 2026 Better Homes and Gardens Real Estate LLC. An Anywhere Real Estate company. All rights reserved. Better Homes and Gardens® Real Estate is a registered trademark owned by Meredith Operations Corporation, licensed to Better Homes and Gardens Real Estate LLC and used with permission. Better Homes and Gardens Real Estate LLC fully supports the principles of the Fair Housing Act and the Equal Opportunity Act. Listing information is deemed reliable but is not guaranteed accurate.
Each office is independently owned and operated.
Any services or products provided by third parties are not provided by, affiliated with or related to Better Homes and Gardens Real Estate LLC, or its affiliated companies.