
330 Carroll Avenue, Mamaroneck, NY 10543
Local realty services provided by:Better Homes and Gardens Real Estate Realty Connect
330 Carroll Avenue,Mamaroneck, NY 10543
$1,200,000
- 3 Beds
- 2 Baths
- 2,068 sq. ft.
- Single family
- Coming Soon
Upcoming open houses
- Sun, Oct 0401:00 pm - 03:00 pm
Listed by: rona calogero
Office: julia b fee sothebys int. rlty
MLS#:1043935
Source:OneKey MLS
Price summary
- Price:$1,200,000
- Price per sq. ft.:$370.37
About this home
You’ll fall in love the moment you arrive at this classic center hall Colonial, perfectly positioned on 0.28 of an acre on a sought-after, tree-lined street.
The main level features a warm and inviting interior with a spacious living room centered around a wood-burning fireplace and front-to-back windows, a formal dining room, and a refreshed eat-in kitchen. It also includes a sunlit family room surrounded by three walls of windows, a three-season porch offering protected outdoor dining and backyard views, and beautiful hardwood floors with custom moldings throughout.
Upstairs, you will find a generous primary suite complete with a walk-in closet and an updated private bath, along with two additional light-filled bedrooms and an updated hall bath. The unfinished basement provides dedicated laundry facilities, a door to the backyard, and endless possibilities.
Outside, enjoy the summer with an 18' x 36' heated in-ground pool, all located in Mamaroneck’s "Friendly Village" within walking distance to the top-rated schools in the Rye Neck Union Free School District (ranked #37 in NY by Niche for 2026), the train station with a quick 38-minute peak ride to Grand Central, and a vibrant downtown featuring a first run movie theater, an abundance of restaurants and shops, and a beautiful harbor with a beach, sprayground, park, and boating facilities....
Contact an agent
Home facts
- Year built:1925
- Listing ID #:1043935
- Updated:September 29, 2026 at 02:00 PM
Rooms and interior
- Bedrooms:3
- Total bathrooms:2
- Full bathrooms:2
- Rooms Total:7
- Flooring:Hardwood
- Dining Description:Eat-In Kitchen, Formal Dining
- Kitchen Description:Cooktop, Dishwasher, Eat-in Kitchen, Microwave, Refrigerator
- Basement:Yes
- Basement Description:Full, Unfinished, Walk-Out Access
- Living area:2,068 sq. ft.
Heating and cooling
- Heating:Natural Gas
Structure and exterior
- Year built:1925
- Building area:2,068 sq. ft.
- Lot area:0.28 Acres
- Lot Features:Near Public Transit
- Architectural Style:Colonial
- Construction Materials:Stucco
- Levels:2 Story
Schools
- High school:Rye Neck Senior High School
- Middle school:Rye Neck Middle School
- Elementary school:F E Bellows Elementary School
Utilities
- Water:Public
- Sewer:Public Sewer
Finances and disclosures
- Price:$1,200,000
- Price per sq. ft.:$370.37
- Tax amount:$24,580 (2026)
Features and amenities
- Appliances:Cooktop, Dishwasher, Dryer, Microwave, Refrigerator, Washer
- Laundry features:Dryer, Washer, Washer/Dryer Hookup
- Amenities:Entrance Foyer, Walk-In Closet(s)
- Pool features:In Ground, Outdoor Pool
Parking
- Parking description:Driveway, Shared Driveway
New listings near 330 Carroll Avenue
- Coming SoonOpen Sat, 12 to 2pm
 $469,000Coming Soon2 beds 1 baths1,014 sq. ft.
907 Palmer Avenue #C2, Mamaroneck, NY 10543
MLS# 1046743Listed by: HOULIHAN LAWRENCE INC. - Coming SoonOpen Sat, 1 to 3pm
 $1,495,000Coming Soon4 beds 3 baths2,030 sq. ft.
617 Munro Avenue, Mamaroneck, NY 10543
MLS# 1054520Listed by: WILLIAM RAVEIS REAL ESTATE - New
 $1,050,000Active3 beds 3 baths1,777 sq. ft.
1211 Park Avenue, Mamaroneck, NY 10543
MLS# 1049005Listed by: JULIA B FEE SOTHEBYS INT. RLTY - New
 $529,000Active1 beds 1 baths835 sq. ft.
225 Stanley Avenue #107, Mamaroneck, NY 10543
MLS# 1053752Listed by: KELLER WILLIAMS REALTY GROUP  $4,650,000Pending6 beds 7 baths6,091 sq. ft.
11 Oak Lane, Larchmont, NY 10538
MLS# 1012510Listed by: HOULIHAN LAWRENCE INC. $1,750,000Pending4 beds 3 baths2,490 sq. ft.
305 Florence Street, Mamaroneck, NY 10543
MLS# 1027077Listed by: HOULIHAN LAWRENCE INC.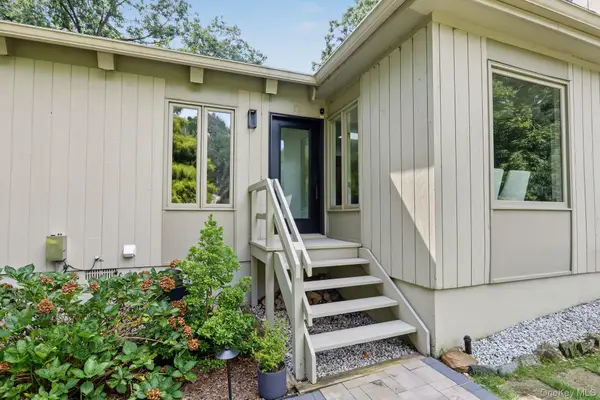 $1,495,000Active3 beds 2 baths2,220 sq. ft.
4 Leatherstocking Lane, Mamaroneck, NY 10543
MLS# 1029901Listed by: HOULIHAN LAWRENCE INC.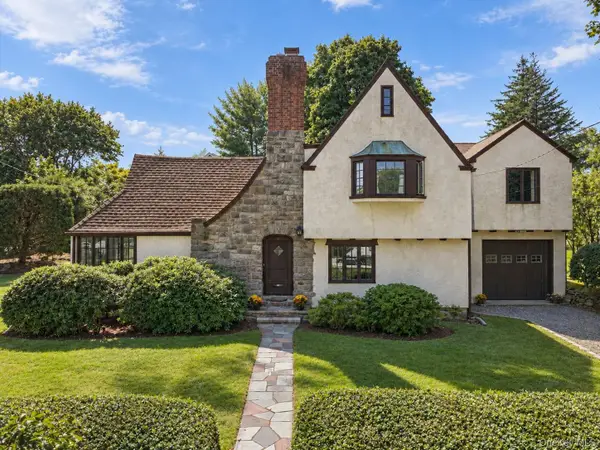 $1,100,000Pending4 beds 3 baths2,030 sq. ft.
138 Knollwood Avenue, Mamaroneck, NY 10543
MLS# 1044020Listed by: STETSON REAL ESTATE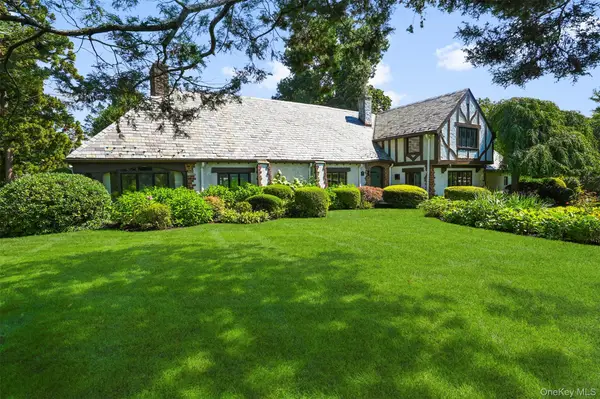 $2,795,000Pending4 beds 4 baths4,965 sq. ft.
430 Orienta Avenue, Mamaroneck, NY 10543
MLS# 1030097Listed by: HOULIHAN LAWRENCE INC.


Protect your home and budget from life's surprises with an Assurant Home Warranty, backed by a partner that supports you through every step of homeownership. Explore Plans.
© 2026 Better Homes and Gardens Real Estate LLC. An Anywhere Real Estate company. All rights reserved. Better Homes and Gardens® Real Estate is a registered trademark owned by Meredith Operations Corporation, licensed to Better Homes and Gardens Real Estate LLC and used with permission. Better Homes and Gardens Real Estate LLC fully supports the principles of the Fair Housing Act and the Equal Opportunity Act. Listing information is deemed reliable but is not guaranteed accurate.
Each office is independently owned and operated.
Any services or products provided by third parties are not provided by, affiliated with or related to Better Homes and Gardens Real Estate LLC, or its affiliated companies.