
2 Suburban, Manhasset Hills, NY 11040
Local realty services provided by:Better Homes and Gardens Real Estate Green Team
Upcoming open houses
- Sun, Nov 1501:00 pm - 03:00 pm
Listed by: david lau cbr
Office: keller williams realty greater
MLS#:1071776
Source:OneKey MLS
Price summary
- Price:$1,699,000
- Price per sq. ft.:$445.81
About this home
Welcome to one of Manhasset Hills’ most spacious homes, offering 3,759 square feet of living space with room for everyone. Legally built as a mother/daughter home, it remains subject to permit renewal restrictions. The current second-floor layout includes an apartment-like section with a small kitchen, living room, dining area, full bath, and two bedrooms.
Six bedrooms, four full baths, and a powder room offer generous space. An elegant curved staircase from the living room and a wide bay window create a striking first impression. The wood-paneled family room features a fireplace and sliding doors to the rear patio. Enjoy a spacious formal dining room, while the eat-in kitchen offers a center island and sunny breakfast nook opening to the stone patio. A first-floor laundry room and access to the attached two-car garage complete the main level. Upstairs, the primary suite features two walk-in closets and a private bath, alongside three other large bedrooms.
Enjoy easy access to the Northern State Parkway, Long Island Expressway, and local park with tennis, pickleball, an outdoor pool, and more.
This magnificent home needs some updating, but your personal touches can make it the height of elegance. Come experience it for yourself!...
Contact an agent
Home facts
- Year built:1961
- Listing ID #:1071776
- Added:1 day(s) ago
- Updated:November 13, 2026 at 05:47 PM
Rooms and interior
- Bedrooms:6
- Total bathrooms:5
- Full bathrooms:4
- Half bathrooms:1
- Rooms Total:10
- Flooring:Hardwood
- Dining Description:Eat-In Kitchen, Formal Dining
- Bathrooms Description:Double Vanity
- Kitchen Description:Cooktop, Dishwasher, Eat-in Kitchen, Kitchen Island, Range, Refrigerator
- Basement:Yes
- Basement Description:Full, Unfinished
- Living area:3,759 sq. ft.
Heating and cooling
- Cooling:Central Air
- Heating:Forced Air, Natural Gas
- Central air:Yes
Structure and exterior
- Year built:1961
- Building area:3,759 sq. ft.
- Lot area:0.21 Acres
- Lot Features:Corner Lot
- Architectural Style:Colonial
- Construction Materials:Brick, Frame
- Levels:2 Story
Schools
- High school:Great Neck South High School
- Middle school:Great Neck South Middle School
- Elementary school:Lakeville Elementary School
Utilities
- Water:Public
- Sewer:Public Sewer
Finances and disclosures
- Price:$1,699,000
- Price per sq. ft.:$445.81
- Tax amount:$21,247 (2026)
Features and amenities
- Appliances:Cooktop, Dishwasher, Dryer, Refrigerator, Washer
- Laundry features:Dryer, Washer, Washer/Dryer Hookup
- Amenities:Double Vanity, Entrance Foyer
Parking
- Parking description:Driveway, Garage
- Garage:Yes
- Garage spaces:2
New listings near 2 Suburban
- Open Sat, 12:30 to 2:30pmNew
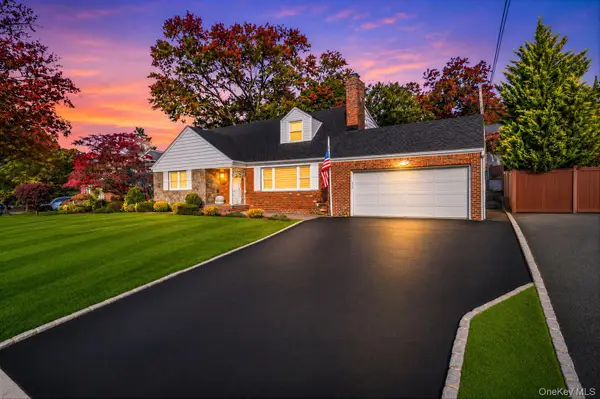 $1,600,000Active4 beds 3 baths3,530 sq. ft.
5 Lake Drive, Manhasset Hills, NY 11040
MLS# 1069399Listed by: KELLER WILLIAMS REALTY GREATER  $1,298,000Pending4 beds 2 baths2,039 sq. ft.
197 Birch Drive, Manhasset Hills, NY 11040
MLS# 1053476Listed by: DOUGLAS ELLIMAN REAL ESTATE $1,599,000Pending4 beds 3 baths2,006 sq. ft.
47 Royal Way, Manhasset Hills, NY 11040
MLS# 1056033Listed by: ERA/CAPUTO REALTY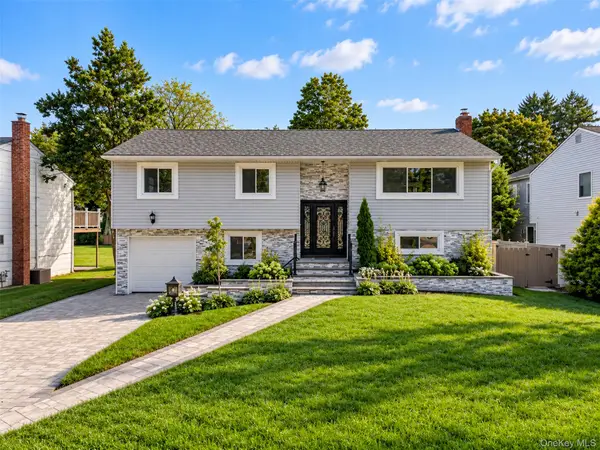 $1,798,000Active5 beds 4 baths3,053 sq. ft.
1059 Denton Avenue, Manhasset Hills, NY 11040
MLS# 1056501Listed by: E REALTY INTERNATIONAL CORP $1,595,000Pending4 beds 3 baths2,300 sq. ft.
89 Brook Court S, New Hyde Park, NY 11040
MLS# 1051732Listed by: AZURE REALTY GROUP NY LLC $1,699,999Pending4 beds 5 baths3,176 sq. ft.
26 Knolls Drive, Manhasset Hills, 11040
MLS# 12762434Listed by: COMPASS GREATER NY, LLC
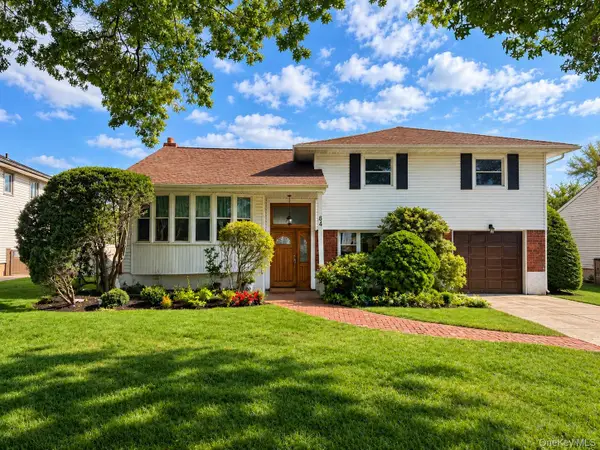 $999,999Pending3 beds 3 baths1,595 sq. ft.
84 Robby Lane, Manhasset Hills, NY 11040
MLS# 1051360Listed by: COMPASS GREATER NY LLC $1,765,000Active4 beds 3 baths2,459 sq. ft.
7 Monterey Drive, Manhasset Hills, NY 11040
MLS# 1046387Listed by: COMPASS GREATER NY LLC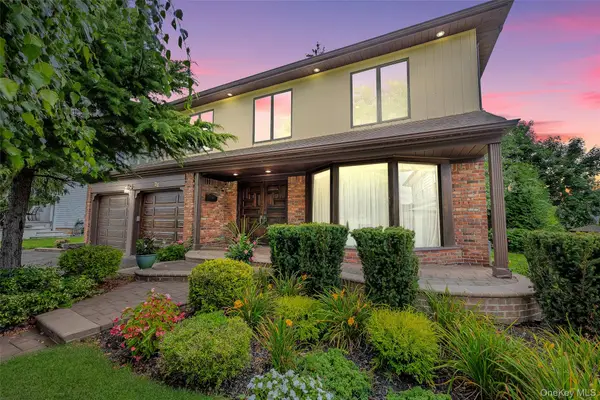 $1,699,999Pending4 beds 4 baths3,176 sq. ft.
26 Knolls Drive, Manhasset Hills, NY 11040
MLS# 1039044Listed by: COMPASS GREATER NY LLC


Protect your home and budget from life's surprises with an Assurant Home Warranty, backed by a partner that supports you through every step of homeownership. Explore Plans.
© 2026 Better Homes and Gardens Real Estate LLC. An Anywhere Real Estate company. All rights reserved. Better Homes and Gardens® Real Estate is a registered trademark owned by Meredith Operations Corporation, licensed to Better Homes and Gardens Real Estate LLC and used with permission. Better Homes and Gardens Real Estate LLC fully supports the principles of the Fair Housing Act and the Equal Opportunity Act. Listing information is deemed reliable but is not guaranteed accurate.
Each office is independently owned and operated.
Any services or products provided by third parties are not provided by, affiliated with or related to Better Homes and Gardens Real Estate LLC, or its affiliated companies.