
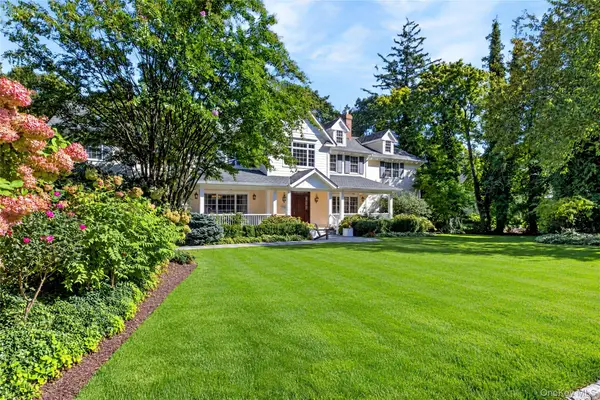
282 Ryder Road, Manhasset, NY 11030
Local realty services provided by:Better Homes and Gardens Real Estate Realty Connect
282 Ryder Road,Manhasset, NY 11030
$4,550,000
- 6 Beds
- 5 Baths
- 5,000 sq. ft.
- Single family
- Active
Listed by: nicholas colombos, peter mullahey mrp
Office: compass greater ny llc.
MLS#:1064584
Source:OneKey MLS
Price summary
- Price:$4,550,000
- Price per sq. ft.:$823.23
About this home
SOUGHT-AFTER RYDER ROAD, MANHASSET OFFERING This exceptional 6 bedroom, 5 bath colonial is located in the heart of Manhasset proper. Perfectly balancing timeless architectural grandeur with state-of-the-art updates, this residence offers a tranquil suburban lifestyle characterized by expansive living spaces, prewar charm, and modern luxury.
THE HEART OF THE HOME Massive Eat-In-Kitchen: A chef's dream featuring an elegant center island, custom cabinetry, marble countertops, high end appliances, and a bright, dedicated casual dining area.
OPEN-CONCEPT FAMILY ROOM Seamlessly integrated with the kitchen, this expansive everyday living space allows for relaxing in a unified, sun-drenched environment.
SIX GENEROUS BEDROOMS A flexible and rare layout offering a luxurious primary ensuite with FPLC and spa-like bathroom, plus ample space for family and extended guests with two levels.
PRIVATE YARD A beautifully paved bluestone patio directly accessible from the kitchen and family room, creating the ultimate setup for al fresco dining, barbecues, and lounging. The gentle rustle of leaves and the open sky create a peaceful ambiance, offering a quiet escape to unwind at the end of the day.
LOCATION Ryder Road, proving premier access to the world-class shopping at the Americana Manhasset, top-tier public schools, nearby country clubs, and a seamless commute to Manhattan via the LIRR....
Contact an agent
Home facts
- Year built:1930
- Listing ID #:1064584
- Added:8 day(s) ago
- Updated:November 08, 2026 at 03:46 PM
Rooms and interior
- Bedrooms:6
- Total bathrooms:5
- Full bathrooms:4
- Half bathrooms:1
- Rooms Total:11
- Flooring:Hardwood
- Dining Description:Eat-In Kitchen, Formal Dining
- Bathrooms Description:Double Vanity, Soaking Tub
- Kitchen Description:Chefs Kitchen, Dishwasher, Eat-in Kitchen, Kitchen Island, Refrigerator, Stainless Steel Appliance(s), Water Purifier Owned
- Basement:Yes
- Basement Description:Full
- Living area:5,000 sq. ft.
Heating and cooling
- Cooling:Central Air, Zoned
- Heating:Natural Gas
- Central air:Yes
Structure and exterior
- Year built:1930
- Building area:5,000 sq. ft.
- Lot area:0.3 Acres
- Architectural Style:Colonial
- Construction Materials:Brick
- Levels:3 Story
Schools
- High school:Manhasset Secondary School
- Middle school:Manhasset Middle School
- Elementary school:Munsey Park Elementary School
Utilities
- Water:Public
- Sewer:Cesspool
Finances and disclosures
- Price:$4,550,000
- Price per sq. ft.:$823.23
- Tax amount:$42,779 (2025)
Features and amenities
- Appliances:Dishwasher, Dryer, Refrigerator, Stainless Steel Appliance(s), Washer, Water Purifier Owned
- Laundry features:Dryer, Washer, Washer/Dryer Hookup
- Amenities:Double Vanity, Entrance Foyer, High Ceilings, Open Floorplan, Storage, Walk-In Closet(s)
Parking
- Total parking spaces:5
- Parking description:Attached, Driveway, Garage, Private
- Garage:Yes
- Garage spaces:1
New listings near 282 Ryder Road
- New
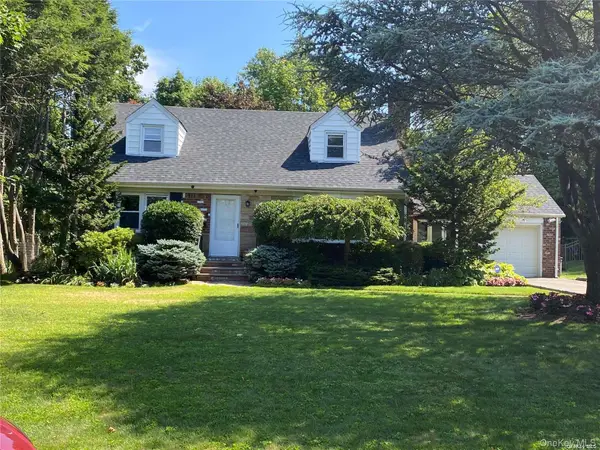 $1,789,000Active4 beds 2 baths1,938 sq. ft.
668 Plandome Road, Manhasset, NY 11030
MLS# 1070945Listed by: DOUGLAS ELLIMAN REAL ESTATE - New
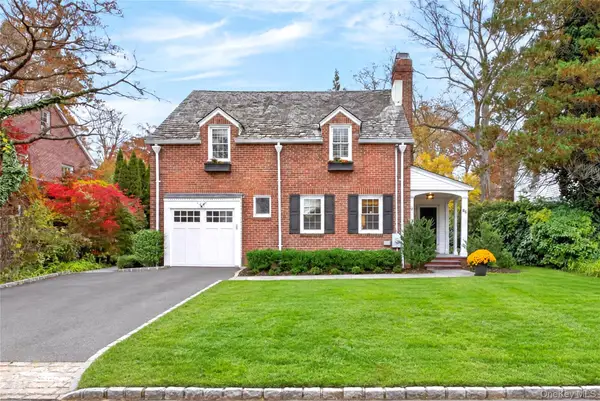 $2,075,000Active3 beds 2 baths2,132 sq. ft.
86 Thayer Road, Manhasset, NY 11030
MLS# 1071095Listed by: COMPASS GREATER NY LLC - Open Sun, 1:30 to 3:30pmNew
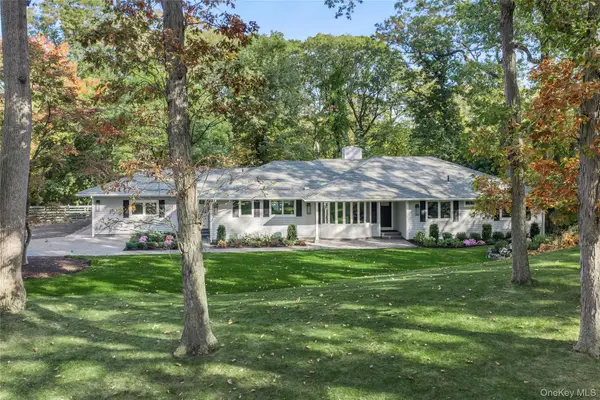 $3,588,000Active4 beds 3 baths3,200 sq. ft.
31 Knolls Lane, Manhasset, NY 11030
MLS# 1067740Listed by: DOUGLAS ELLIMAN REAL ESTATE - New
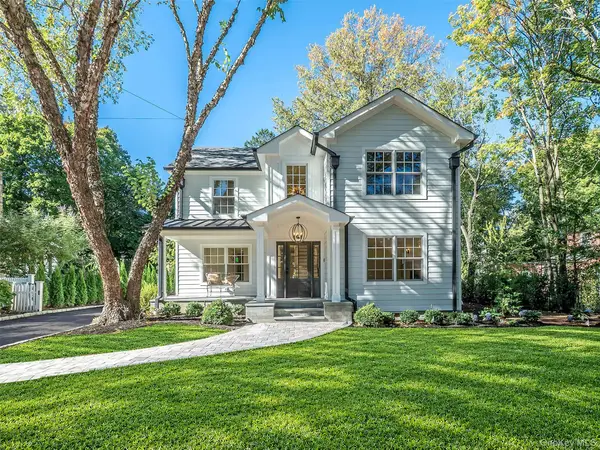 $4,388,000Active5 beds 5 baths4,500 sq. ft.
19 Middle Drive, Manhasset, NY 11030
MLS# 1064723Listed by: DANIEL GALE SOTHEBYS INTL RLTY - Open Sun, 1 to 2:30pmNew
 $1,998,000Active3 beds 3 baths2,128 sq. ft.
6 Crowntop Road, Manhasset, NY 11030
MLS# 1066551Listed by: COMPASS GREATER NY LLC - Open Sun, 12 to 2pmNew
 $1,775,000Active3 beds 2 baths1,408 sq. ft.
9 Old Ox Road, Manhasset, NY 11030
MLS# 1065682Listed by: COMPASS GREATER NY LLC - New
 $6,250,000Active6 beds 8 baths7,780 sq. ft.
44 Brookside Drive, Manhasset, NY 11030
MLS# 1060455Listed by: COMPASS GREATER NY LLC  $1,699,000Active3 beds 3 baths1,377 sq. ft.
23 Stonehenge Road, Manhasset, NY 11030
MLS# 1065374Listed by: DOUGLAS ELLIMAN REAL ESTATE $2,949,000Pending5 beds 4 baths3,206 sq. ft.
95 Dartmouth Road, Manhasset, NY 11030
MLS# 1062593Listed by: DANIEL GALE SOTHEBYS INTL RLTY


Protect your home and budget from life's surprises with an Assurant Home Warranty, backed by a partner that supports you through every step of homeownership. Explore Plans.
© 2026 Better Homes and Gardens Real Estate LLC. An Anywhere Real Estate company. All rights reserved. Better Homes and Gardens® Real Estate is a registered trademark owned by Meredith Operations Corporation, licensed to Better Homes and Gardens Real Estate LLC and used with permission. Better Homes and Gardens Real Estate LLC fully supports the principles of the Fair Housing Act and the Equal Opportunity Act. Listing information is deemed reliable but is not guaranteed accurate.
Each office is independently owned and operated.
Any services or products provided by third parties are not provided by, affiliated with or related to Better Homes and Gardens Real Estate LLC, or its affiliated companies.