
48 Beechwood Avenue, Manhasset, NY 11030
Local realty services provided by:Better Homes and Gardens Real Estate Choice Realty
48 Beechwood Avenue,Manhasset, NY 11030
$1,585,000
- 3 Beds
- 3 Baths
- 1,690 sq. ft.
- Single family
- Coming Soon
Listed by: ann hance
Office: compass greater ny llc.
MLS#:1061298
Source:OneKey MLS
Price summary
- Price:$1,585,000
- Price per sq. ft.:$937.87
About this home
Manhasset charmer - This in-town colonial is a sweet treat! As soon as you enter the front porch, you will appreciate its idyllic setting and inviting porch. The first floor welcomes you with high ceilings, 1920s details and an open floor plan that makes gathering with family and friends a pleasure. Wait until you check out the custom kitchen, with high-end appliances, modern finishes and smart functionality. There is also an oversized living room with fireplace and spacious office/den with abundant sunshine and powder room. Upstairs there are 3 bedrooms and a full bathroom. The lower level offers additional recreation space, full bathroom and laundry. The fully renovated garage can serve as a home gym or additional space for play. Located just .2 mile from the best commute to New York City, as well as shops and restaurants. Your Manhasset dream starts here!
Contact an agent
Home facts
- Year built:1926
- Listing ID #:1061298
- Updated:October 14, 2026 at 03:59 PM
Rooms and interior
- Bedrooms:3
- Total bathrooms:3
- Full bathrooms:2
- Half bathrooms:1
- Rooms Total:7
- Flooring:Hardwood
- Dining Description:Eat-In Kitchen
- Kitchen Description:Chefs Kitchen, Dishwasher, Eat-in Kitchen, Freezer, Microwave, Refrigerator
- Basement:Yes
- Living area:1,690 sq. ft.
Heating and cooling
- Cooling:Ductless
- Heating:Natural Gas, Solar, Steam
Structure and exterior
- Year built:1926
- Building area:1,690 sq. ft.
- Lot area:0.12 Acres
- Architectural Style:Colonial
- Construction Materials:Aluminum Siding
- Levels:3 Story
Schools
- High school:Manhasset Secondary School
- Middle school:Manhasset Middle School
- Elementary school:Munsey Park Elementary School
Utilities
- Water:Public
- Sewer:Cesspool
Finances and disclosures
- Price:$1,585,000
- Price per sq. ft.:$937.87
- Tax amount:$13,774 (2025)
Features and amenities
- Appliances:Dishwasher, Dryer, Freezer, Microwave, Refrigerator, Washer
- Laundry features:Dryer, Washer
- Amenities:Open Floorplan
Parking
- Parking description:Driveway
- Garage:Yes
- Garage spaces:2
New listings near 48 Beechwood Avenue
- New
 $735,000Active2 beds 1 baths1,102 sq. ft.
37 Bayview Court, Manhasset, NY 11030
MLS# 1059632Listed by: DANIEL GALE SOTHEBYS INTL RLTY - New
 $749,000Active2 beds 1 baths1,102 sq. ft.
38 Bayview Court, Manhasset, NY 11030
MLS# 1059639Listed by: DANIEL GALE SOTHEBYS INTL RLTY - New
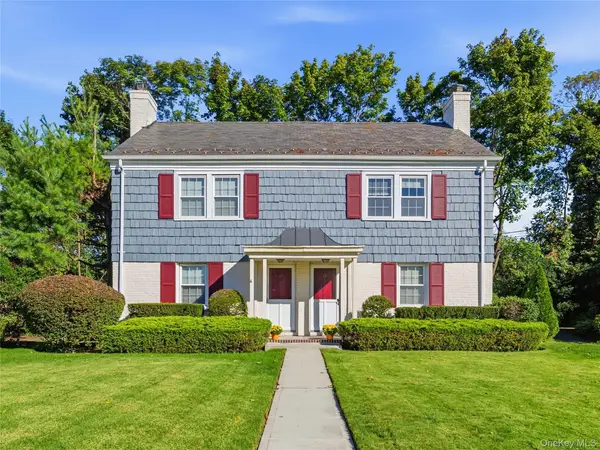 $1,485,000Active4 beds 2 baths2,204 sq. ft.
37 & 38 Bayview Court, Manhasset, NY 11030
MLS# 1059670Listed by: DANIEL GALE SOTHEBYS INTL RLTY - New
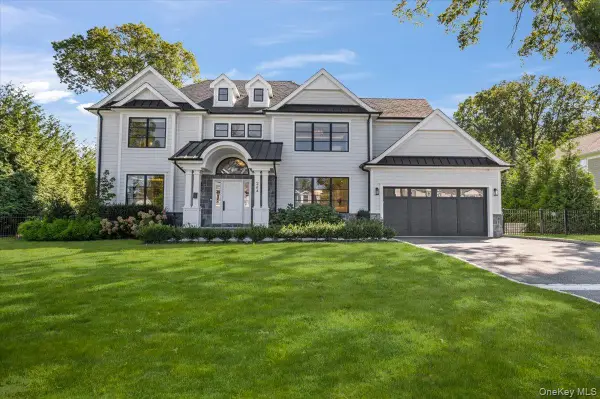 $4,395,000Active5 beds 6 baths4,178 sq. ft.
264 Northwoods Road, Manhasset, NY 11030
MLS# 1060020Listed by: BERKSHIRE HATHAWAY - New
 $3,299,000Active4 beds 3 baths2,934 sq. ft.
75 Plymouth Road, Manhasset, NY 11030
MLS# 1060229Listed by: DANIEL GALE SOTHEBYS INTL RLTY - Open Sat, 1 to 3pm
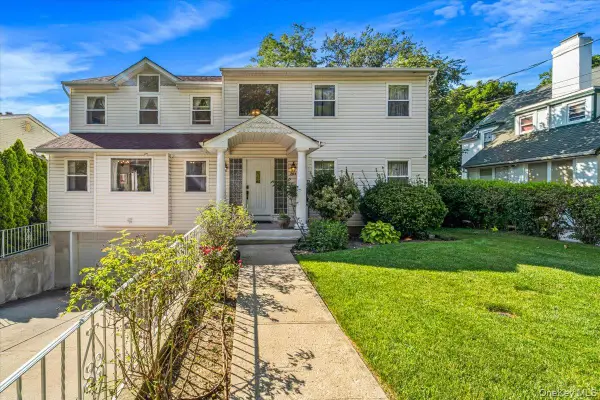 $1,950,000Active4 beds 3 baths4,200 sq. ft.
70A Manor Drive, Great Neck, NY 11020
MLS# 1024465Listed by: AAA YOUNG SHUEN REALTY INC - New
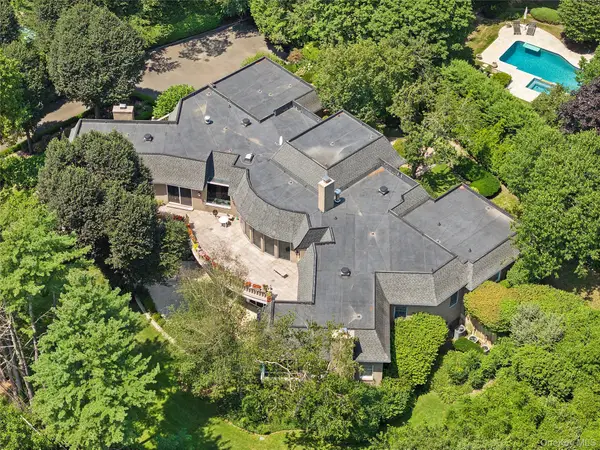 $3,295,000Active5 beds 6 baths7,236 sq. ft.
13 Chanticlare Drive, Manhasset, NY 11030
MLS# 1059164Listed by: DOUGLAS ELLIMAN REAL ESTATE - New
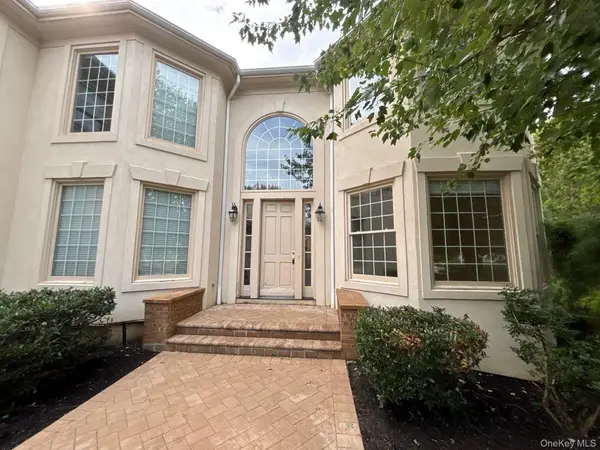 $2,495,000Active6 beds 5 baths5,136 sq. ft.
61 Charney Court, Manhasset, NY 11030
MLS# 1051044Listed by: ISLAND ADVANTAGE REALTY LLC 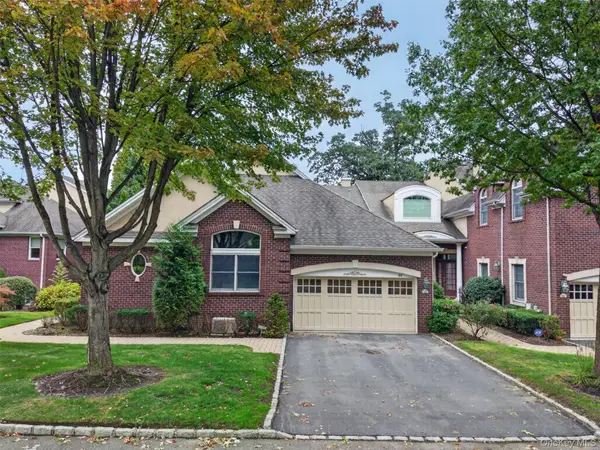 $2,500,000Active4 beds 6 baths3,641 sq. ft.
68 Kensington Circle, Manhasset, NY 11030
MLS# 1054881Listed by: KELLER WILLIAMS RTY GOLD COAST


Protect your home and budget from life's surprises with an Assurant Home Warranty, backed by a partner that supports you through every step of homeownership. Explore Plans.
© 2026 Better Homes and Gardens Real Estate LLC. An Anywhere Real Estate company. All rights reserved. Better Homes and Gardens® Real Estate is a registered trademark owned by Meredith Operations Corporation, licensed to Better Homes and Gardens Real Estate LLC and used with permission. Better Homes and Gardens Real Estate LLC fully supports the principles of the Fair Housing Act and the Equal Opportunity Act. Listing information is deemed reliable but is not guaranteed accurate.
Each office is independently owned and operated.
Any services or products provided by third parties are not provided by, affiliated with or related to Better Homes and Gardens Real Estate LLC, or its affiliated companies.