
400 E 54th Street #19EFG, Manhattan, NY 10022
Local realty services provided by:Better Homes and Gardens Real Estate Realty Connect
400 E 54th Street #19EFG,New York (manhattan), NY 10022
$2,800,000
- 5 Beds
- 4 Baths
- 2,700 sq. ft.
- Condominium
- Active
Listed by: larissa farberov, sergey kapchits
Office: myny residential
MLS#:1061901
Source:OneKey MLS
Price summary
- Price:$2,800,000
- Price per sq. ft.:$1,037.04
- Monthly HOA dues:$2,746
About this home
Discover a rare offering at The Revere, a full-service condominium in the heart of Sutton Place. This beautifully maintained five-bedroom, four-bathroom residence combines elegant design, exceptional space, and thoughtfully selected finishes to create a distinguished Manhattan home.
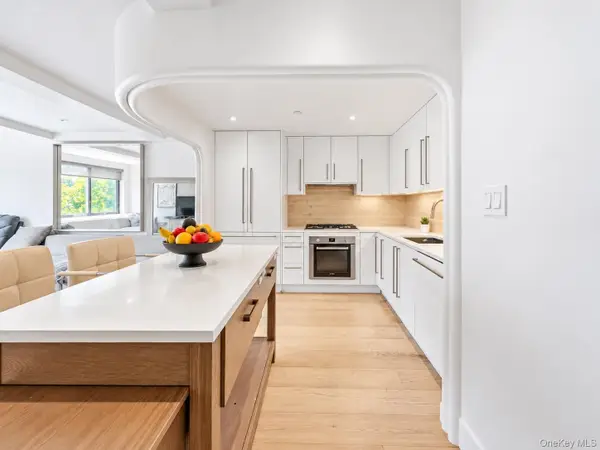
The open-concept kitchen is both stylish and functional, featuring high-end appliances, refined marble countertops, and a wine refrigerator. The kitchen opens seamlessly to the spacious living and dining areas, where abundant natural light enhances the inviting atmosphere and creates an ideal setting for both intimate gatherings and elegant entertaining. Custom-made closets and doors throughout the apartment contribute to its cohesive, tailored aesthetic, while providing generous and practical storage.
The thoughtfully designed five-bedroom layout offers remarkable versatility, with ample room for family, guests, or a private home office. Two generously sized bedrooms accommodate queen-sized beds and feature open views and custom storage. The primary suite offers space for a king-sized bed and is complemented by an impressive floor-to-ceiling custom closet with dedicated shoe storage. The en-suite marble bathroom features dual vanities and a separate walk-in shower, while the three additional bathrooms complete the home with stylish, well-appointed finishes.
Adding to the residence’s everyday comfort is a separate laundry room equipped with an oversized GE washer and dryer and a utility sink.
The Revere offers the convenience of full-service condominium living, with a parking garage, live-in superintendent, bicycle room, additional storage, and landscaped outdoor space featuring seating and a dedicated children’s play area.
Set within the coveted Sutton Place neighborhood, the residence enjoys a wonderful balance of residential tranquility and city convenience. Restaurants, shopping, public transportation, neighborhood parks, and the picturesque East River Esplanade are all within easy reach.
A distinctive opportunity to enjoy gracious proportions, custom detailing, and refined Manhattan living in an established Sutton Place condominium....
Contact an agent
Home facts
- Year built:1972
- Listing ID #:1061901
- Added:1 day(s) ago
- Updated:October 14, 2026 at 06:52 PM
Rooms and interior
- Bedrooms:5
- Total bathrooms:4
- Full bathrooms:4
- Rooms Total:9
- Dining Description:Formal Dining
- Kitchen Description:Dishwasher, Microwave, Oven, Stainless Steel Appliance(s)
- Living area:2,700 sq. ft.
Structure and exterior
- Year built:1972
- Building area:2,700 sq. ft.
- Construction Materials:Brick
Schools
- Middle school:Jhs 104 Simon Baruch
- Elementary school:Ps 59 Beekman Hill International
Utilities
- Water:Public
- Sewer:Public Sewer
Finances and disclosures
- Price:$2,800,000
- Price per sq. ft.:$1,037.04
- Tax amount:$42,000 (2025)
Features and amenities
- Appliances:Dishwasher, Dryer, Microwave, Oven, Stainless Steel Appliance(s), Washer
- Laundry features:Dryer, In Unit, Washer
- Amenities:Door Person, Elevator(s), Live In Super, Marble Counters, Storage, Walk-In Closet(s)
Parking
- Parking description:Garage, Private
- Garage:Yes
- Garage spaces:228
New listings near 400 E 54th Street #19EFG
- Coming Soon
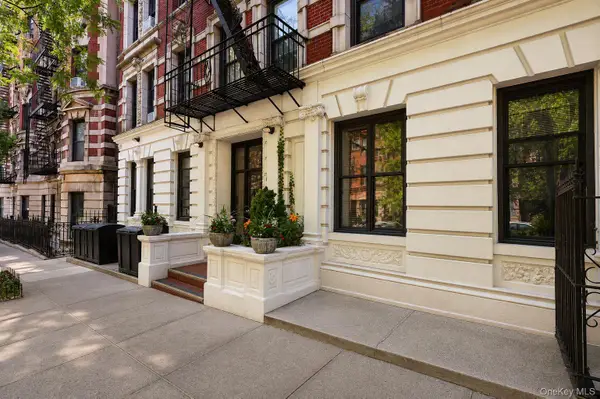 $450,000Coming Soon1 beds 1 baths424 sq. ft.
4-6 W 105th Street #6A, New York (Manhattan), NY 10025
MLS# 1013173Listed by: EXP REALTY - New
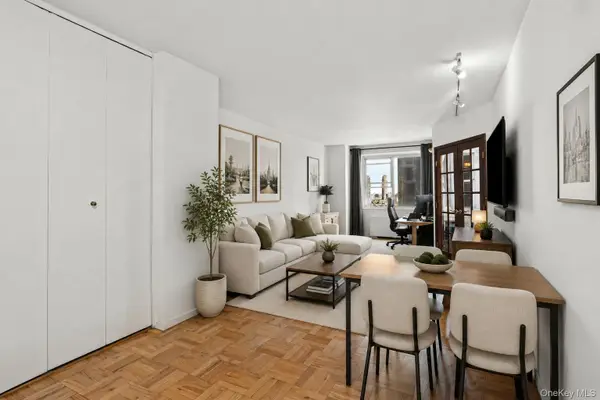 $720,000Active1 beds 1 baths
300 E 40th Street #12E, New York (Manhattan), NY 10016
MLS# 1062222Listed by: ANDREW J MARKOWITZ R E LLC - New
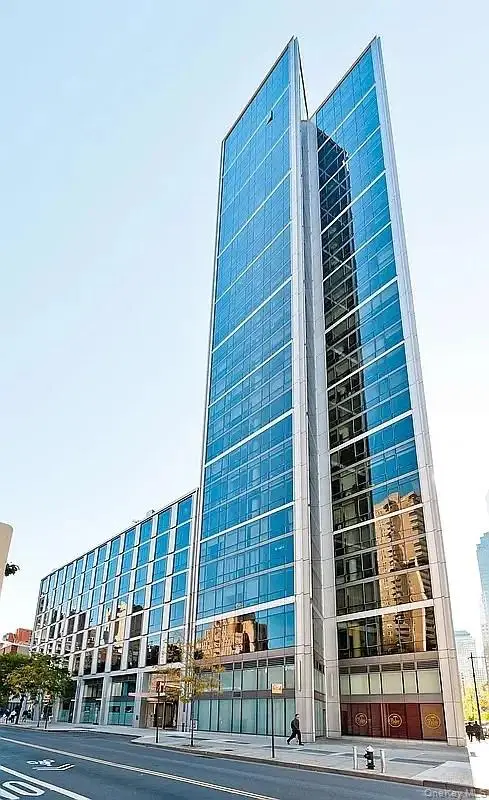 $1,575,000Active1 beds 1 baths754 sq. ft.
200 Chambers Street #17F, New York (Manhattan), NY 10007
MLS# 1061854Listed by: ALTA NEW YORK - New
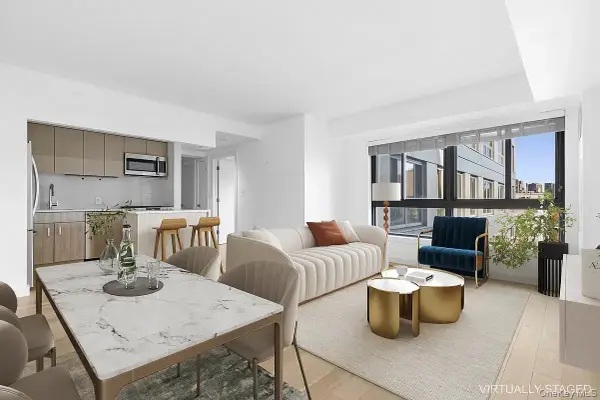 $635,000Active1 beds 1 baths774 sq. ft.
171 W 131st Street #519, New York (Manhattan), NY 10027
MLS# 1061859Listed by: ALTA NEW YORK 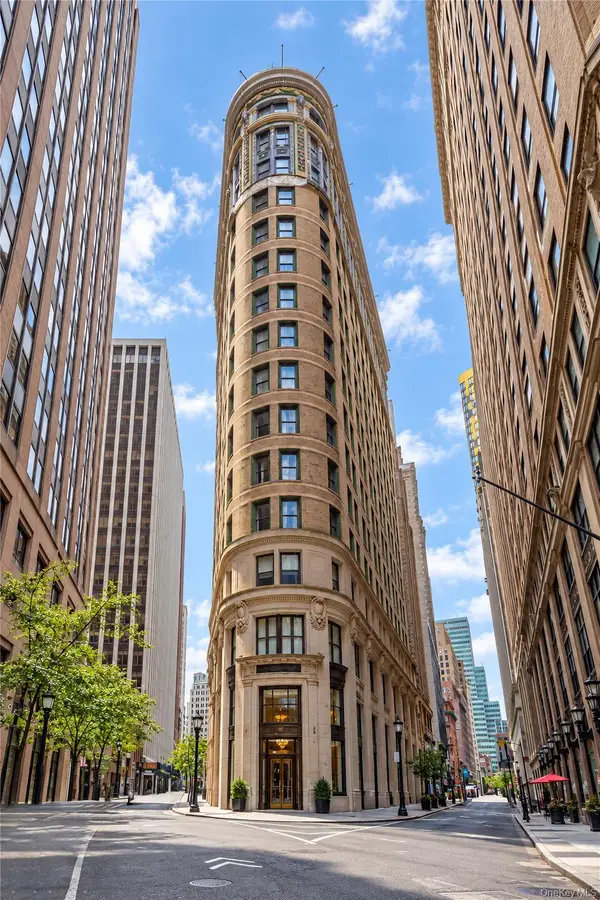 $1,449,950Active2 beds 2 baths1,494 sq. ft.
1 Wall Street Court #605, New York (Manhattan), NY 10005
MLS# 1043824Listed by: ISLAND ADVANTAGE REALTY LLC- New
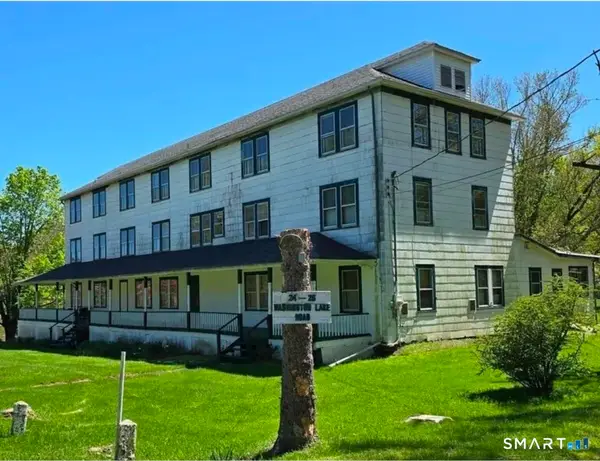 $1,800,000Active1 beds 63 baths11,600 sq. ft.
24 Washington Lake Road, Unknown NY City, NY 12792
MLS# 24213824Listed by: Eaddy Associates - New
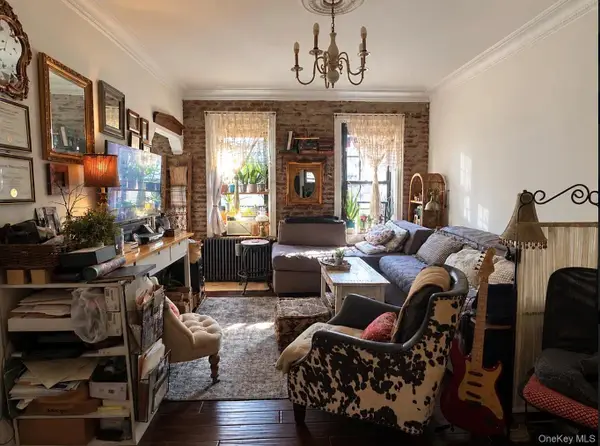 $395,000Active2 beds 1 baths
187 Pinehurst #4G, New York (Manhattan), NY 10033
MLS# 1061630Listed by: FIND REAL ESTATE LLC - New
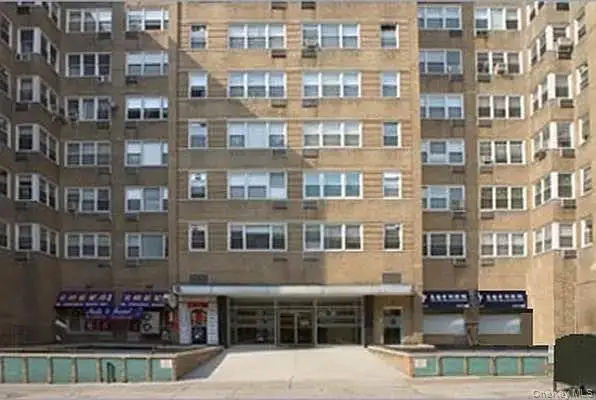 $539,000Active-- beds 1 baths412 sq. ft.
50 Bayard Street #8W, New York (Manhattan), NY 10013
MLS# 1061254Listed by: BLOCK & LOT SERVICES INC - New
 $1,850,000Active2 beds 2 baths1,034 sq. ft.
533 E 12th Street #5B, New York (Manhattan), NY 10009
MLS# 1054170Listed by: BAH REALTY GROUP LLC


Protect your home and budget from life's surprises with an Assurant Home Warranty, backed by a partner that supports you through every step of homeownership. Explore Plans.
© 2026 Better Homes and Gardens Real Estate LLC. An Anywhere Real Estate company. All rights reserved. Better Homes and Gardens® Real Estate is a registered trademark owned by Meredith Operations Corporation, licensed to Better Homes and Gardens Real Estate LLC and used with permission. Better Homes and Gardens Real Estate LLC fully supports the principles of the Fair Housing Act and the Equal Opportunity Act. Listing information is deemed reliable but is not guaranteed accurate.
Each office is independently owned and operated.
Any services or products provided by third parties are not provided by, affiliated with or related to Better Homes and Gardens Real Estate LLC, or its affiliated companies.