
405 Wading River Road, Manorville, NY 11949
Local realty services provided by:Better Homes and Gardens Real Estate Choice Realty
405 Wading River Road,Manorville, NY 11949
$799,000
- 4 Beds
- 2 Baths
- 2,392 sq. ft.
- Single family
- Active
Listed by: jacqueline c. cucci
Office: coldwell banker m&d good life
MLS#:1070046
Source:OneKey MLS
Price summary
- Price:$799,000
- Price per sq. ft.:$334.03
About this home
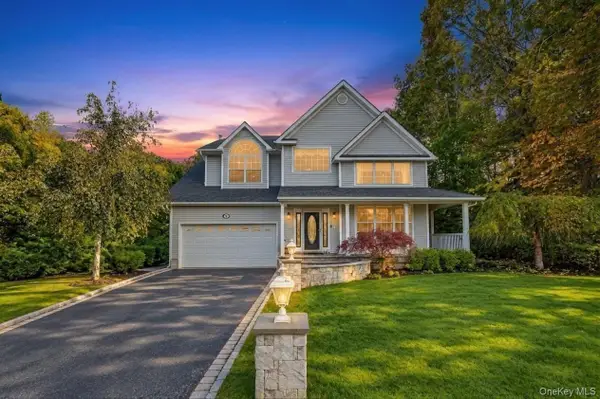
A truly special property offering a storybook setting with room to spread out, relax, and enjoy the best of country living. Set well back from the road on 1.62 cleared, level acres, this charming horse property offers endless possibilities and a peaceful, private setting. The home features 4 bedrooms and 2 full baths, a spacious eat-in kitchen with three pantries and a cozy living room featuring a wood-burning stove. A convenient laundry room offers a large utility sink and plenty of storage. Numerous exterior updates include a new roof, gutters, windows, siding, and front deck. Additional features include central vacuum and two 275-gallon oil storage tanks in the basement. Step outside to your own private oasis featuring a beautiful 20' x 40' built-in swimming pool with a new pool vinyl liner. This expansive property offers wonderful potential for horses, outdoor entertaining, gardening, or simply enjoying the tranquility of your surroundings. The unfinished primary suite is a blank canvas, waiting for your personal vision and design to create the dream retreat you've always wanted. Don't miss this one with LOW LOW TAXES!!!...
Contact an agent
Home facts
- Year built:1940
- Listing ID #:1070046
- Added:1 day(s) ago
- Updated:November 10, 2026 at 01:47 AM
Rooms and interior
- Bedrooms:4
- Total bathrooms:2
- Full bathrooms:2
- Rooms Total:8
- Dining Description:Eat-In Kitchen, Formal Dining
- Bathrooms Description:Soaking Tub
- Kitchen Description:Dishwasher, Eat-in Kitchen, Pantry, Refrigerator, Stainless Steel Appliance(s)
- Basement:Yes
- Basement Description:Full, Unfinished
- Living area:2,392 sq. ft.
Heating and cooling
- Heating:Baseboard, Hot Water, Oil
Structure and exterior
- Year built:1940
- Building area:2,392 sq. ft.
- Lot area:1.62 Acres
- Lot Features:Cleared, Level, Near Public Transit, Private
- Architectural Style:Cape Cod
- Construction Materials:Frame, Vinyl Siding
- Levels:3 Story
Schools
- High school:Eastport-South Manor Jr-Sr Hs
- Middle school:Eastport-South Manor Jr-Sr Hs
- Elementary school:Dayton Avenue School
Utilities
- Water:Water Available, Well
- Sewer:Cesspool
Finances and disclosures
- Price:$799,000
- Price per sq. ft.:$334.03
- Tax amount:$6,686 (2026)
Features and amenities
- Appliances:Dishwasher, Refrigerator, Stainless Steel Appliance(s)
- Laundry features:Washer/Dryer Hookup
- Amenities:Cathedral Ceiling(s), Entrance Foyer, Open Floorplan, Storage
- Pool features:In Ground
Parking
- Parking description:Attached, Driveway, Garage, Private
- Garage:Yes
- Garage spaces:2
New listings near 405 Wading River Road
- New
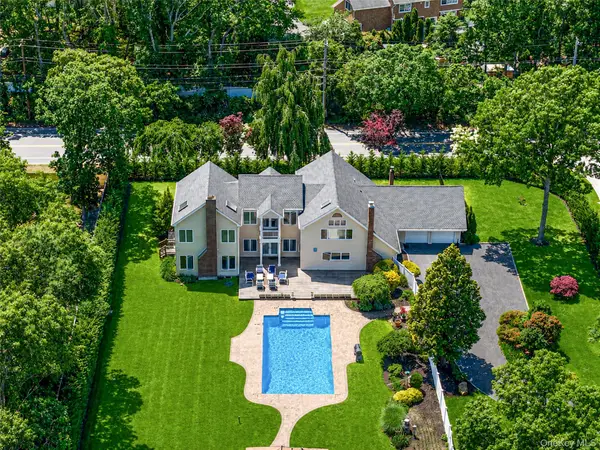 $1,149,999Active6 beds 5 baths4,037 sq. ft.
2 Jodi Drive, Manorville, NY 11949
MLS# 1071329Listed by: PROPERTY PROFESSIONALS REALTY - New
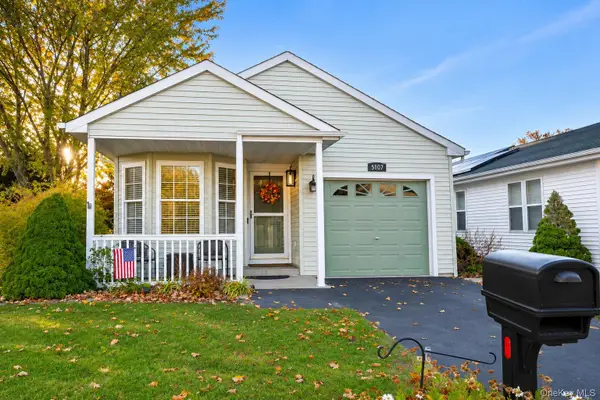 $265,000Active2 beds 2 baths1,123 sq. ft.
5107 Village Circle E, Manorville, NY 11949
MLS# 1070122Listed by: GATEWAY TO THE HAMPTONS R E - Open Sat, 12 to 4pmNew
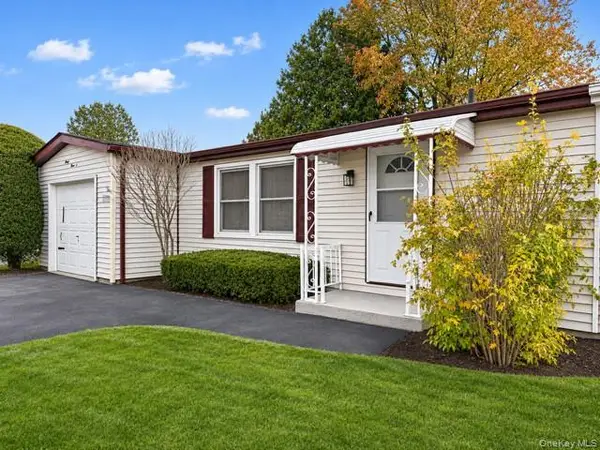 $144,999Active2 beds 1 baths800 sq. ft.
33a Limetree Drive, Manorville, NY 11949
MLS# 1070428Listed by: DREAM SELECT REALTY CORP - New
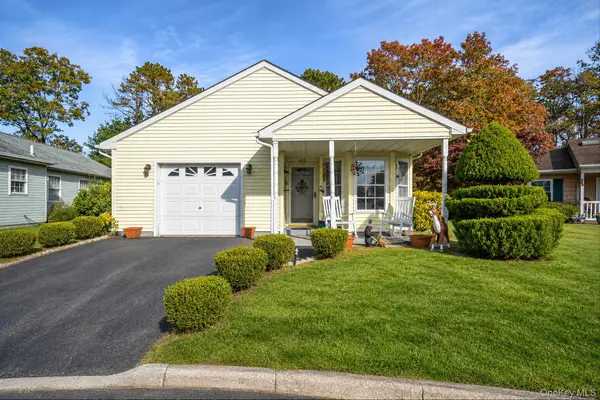 $250,000Active2 beds 2 baths1,122 sq. ft.
402 Village Circle N, Manorville, NY 11949
MLS# 1068656Listed by: RE/MAX INTEGRITY LEADERS 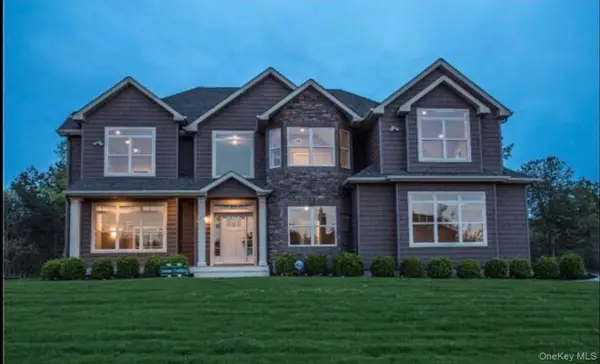 $999,999Pending5 beds 4 baths3,800 sq. ft.
9 Sylvan Court, Manorville, NY 11949
MLS# 1069684Listed by: SIGNATURE HOMES OF NEW YORK- New
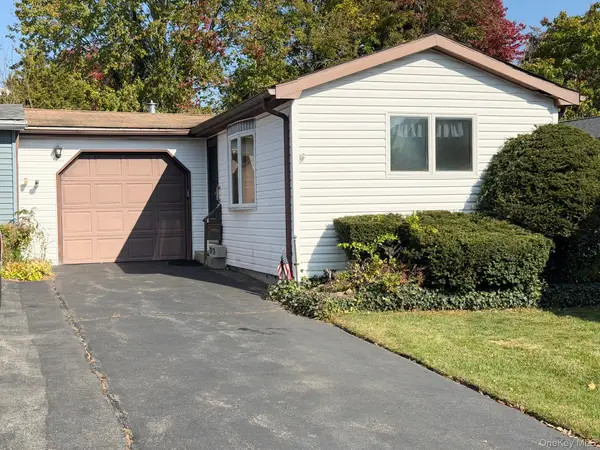 $79,999Active1 beds 1 baths812 sq. ft.
24 Greenwood Boulevard, Manorville, NY 11949
MLS# 1068849Listed by: EXIT REALTY LIBERTY - New
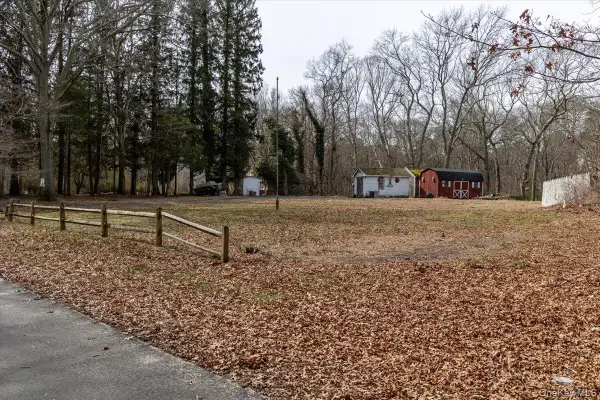 $375,000Active1 Acres
309 Primrose Path, Manorville, NY 11949
MLS# 1069024Listed by: LONG ISLAND HOMES & HORSE PROP - New
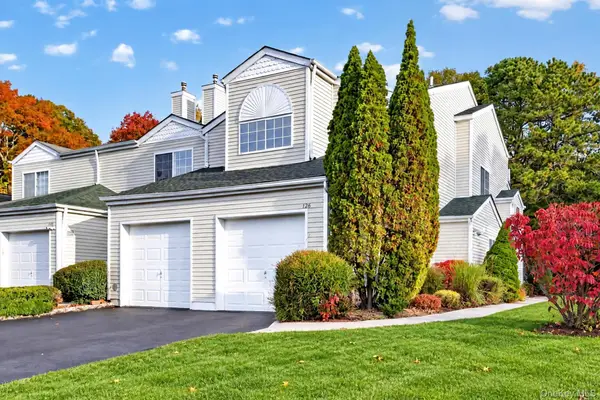 $639,000Active3 beds 3 baths2,019 sq. ft.
126 Farm House Court, Manorville, NY 11949
MLS# 1068950Listed by: WORLD PROP INTL SEA TO SKY - New
 $799,999Active4 beds 3 baths2,600 sq. ft.
4 Laurel Crescent, Manorville, NY 11949
MLS# 1068858Listed by: GOLDCREST REALTY GROUP LLC


Protect your home and budget from life's surprises with an Assurant Home Warranty, backed by a partner that supports you through every step of homeownership. Explore Plans.
© 2026 Better Homes and Gardens Real Estate LLC. An Anywhere Real Estate company. All rights reserved. Better Homes and Gardens® Real Estate is a registered trademark owned by Meredith Operations Corporation, licensed to Better Homes and Gardens Real Estate LLC and used with permission. Better Homes and Gardens Real Estate LLC fully supports the principles of the Fair Housing Act and the Equal Opportunity Act. Listing information is deemed reliable but is not guaranteed accurate.
Each office is independently owned and operated.
Any services or products provided by third parties are not provided by, affiliated with or related to Better Homes and Gardens Real Estate LLC, or its affiliated companies.