
506 Moriches Middle Island Road, Manorville, NY 11949
Local realty services provided by:Better Homes and Gardens Real Estate Choice Realty
506 Moriches Middle Island Road,Manorville, NY 11949
$829,999
- 5 Beds
- 4 Baths
- 3,653 sq. ft.
- Single family
- Pending
Listed by: bryan j. karp cbr
Office: coldwell banker american homes
MLS#:917798
Source:OneKey MLS
Price summary
- Price:$829,999
- Price per sq. ft.:$227.21
About this home
Incredible opportunity to own this magnificent oversized newer-built Colonial, just under 3,700 sq. ft., set on a beautiful flat lot just over three-quarters of an acre in the highly desirable Eastport-South Manor Central School District. This massive five-bedroom, three full bath, one half bath home was designed with space, luxury, and entertaining in mind. From the moment you arrive, the expanded blacktop driveway with Belgium block border and stunning wraparound porch immediately set this home apart. The wraparound porch spans nearly the entire home and offers multiple sitting and entertaining areas, complete with soffit lighting, hanging planters, skylights, recessed lighting, and even a charming hanging swing. The park-like property features gorgeous landscaping, cobblestone walkways, white stone accents, beautiful flower gardens, stone paving, and multiple outdoor entertaining spaces. Off the rear of the home, several sliders provide seamless indoor and outdoor living. Step inside and prepare to be blown away by the dramatic open floor plan, soaring 9-foot first-floor ceilings, and hardwood floors throughout. The heart of the home is the incredible den/great room featuring breathtaking 25-foot ceilings, oversized windows, a large slider to the backyard, and one of three stunning cultured stone gas fireplaces. The den flows seamlessly into the oversized eat-in chef’s kitchen, which offers tile flooring, recessed lighting, ceiling fans, wood shiplap accent walls, maple cabinetry, quartz countertops, tile backsplash, gas cooking, double ovens, center island with prep sink, wine refrigerator, oversized pantry, hanging pot racks, and a refrigerator with water and ice dispenser. The first floor also features an enormous formal dining room filled with natural light, a powder room, and a spectacular first-floor primary suite with its own private living room, gas fireplace, and spa-like bathroom featuring a soaking tub, glass shower, and separate water closet. What makes this home truly special is that it offers two separate primary suites — one on the first floor and another on the second floor — and both include their own private living rooms. The second-floor primary suite features hardwood floors, recessed lighting, ceiling fan, gas fireplace, spa-like bathroom with soaking tub, glass shower, and separate toilet area. The second floor also includes a dramatic catwalk overlooking the great room below, an additional full hallway bathroom, and oversized bedrooms with hardwood flooring throughout. Additional features include an oversized two-car garage, full basement with high ceilings, 200-amp electric service, central air conditioning, in-ground sprinklers, all gas heat, and a privately owned 1,000-gallon in-ground propane tank. This is truly a one-of-a-kind home where everything was built bigger, grander, and designed to impress....
Contact an agent
Home facts
- Year built:2010
- Listing ID #:917798
- Added:92 day(s) ago
- Updated:August 28, 2026 at 10:53 AM
Rooms and interior
- Bedrooms:5
- Total bathrooms:4
- Full bathrooms:3
- Half bathrooms:1
- Rooms Total:8
- Flooring:Hardwood
- Dining Description:Eat-In Kitchen, Formal Dining
- Bathrooms Description:Soaking Tub
- Kitchen Description:Chefs Kitchen, Dishwasher, Eat-in Kitchen, Kitchen Island, Pantry, Range, Refrigerator
- Bedroom Description:First Floor Bedroom, Master Downstairs
- Basement:Yes
- Basement Description:Full, Unfinished
- Living area:3,653 sq. ft.
Heating and cooling
- Cooling:Central Air
- Heating:Propane
- Central air:Yes
Structure and exterior
- Year built:2010
- Building area:3,653 sq. ft.
- Lot area:0.76 Acres
- Architectural Style:Colonial
- Construction Materials:Frame
Schools
- High school:Eastport-South Manor Jr-Sr Hs
- Middle school:Eastport-South Manor Jr-Sr Hs
- Elementary school:Dayton Avenue School
Utilities
- Water:Public
- Sewer:Cesspool
Finances and disclosures
- Price:$829,999
- Price per sq. ft.:$227.21
- Tax amount:$18,189 (2025)
Features and amenities
- Appliances:Dishwasher, Dryer, Refrigerator, Washer
- Laundry features:Dryer, Washer
- Amenities:Cathedral Ceiling(s), High Ceilings, Open Floorplan
Parking
- Parking description:Attached, Driveway, Garage, Private
- Garage:Yes
- Garage spaces:2
New listings near 506 Moriches Middle Island Road
- Coming Soon
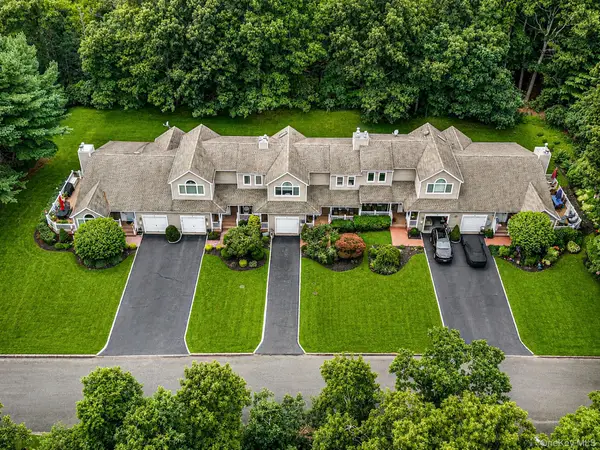 Listed by BHGRE$649,000Coming Soon2 beds 3 baths1,818 sq. ft.
26 Kettle Hole Road, Manorville, NY 11949
MLS# 1041984Listed by: BH&G R E REALTY CONNECT - Open Sat, 11am to 1pmNew
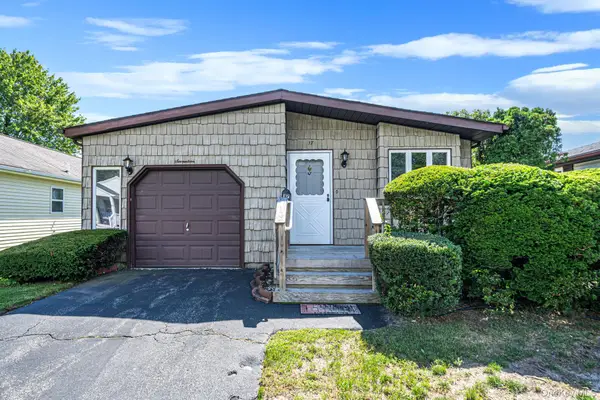 Listed by BHGRE$155,000Active2 beds 2 baths1,160 sq. ft.
17 Dogwood Lane, Manorville, NY 11949
MLS# 1044125Listed by: LONG ISLAND HOME PROP LLC - Open Sun, 12 to 2pmNew
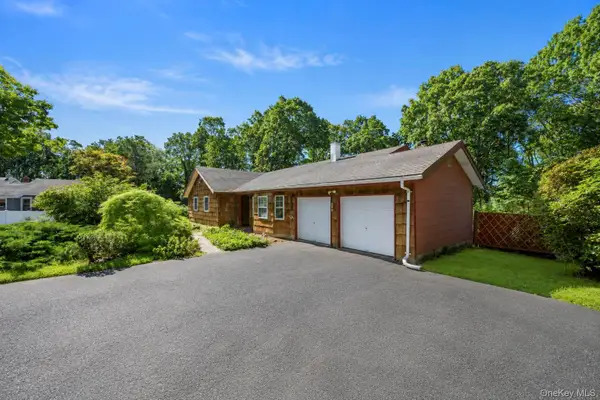 $625,000Active3 beds 2 baths1,879 sq. ft.
2 Ira Court, Manorville, NY 11949
MLS# 1043275Listed by: DANIEL GALE SOTHEBYS INTL RLTY - Open Sun, 1:30 to 3:30pmNew
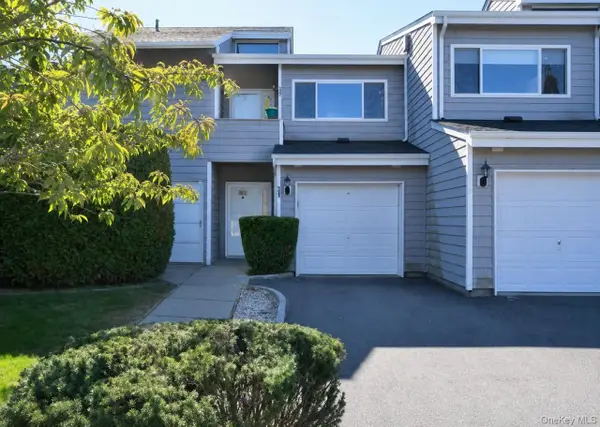 Listed by BHGRE$449,999Active2 beds 2 baths1,322 sq. ft.
31 Vista Drive N, Manorville, NY 11949
MLS# 1039902Listed by: BH&G R E REALTY CONNECT - Open Sat, 12 to 4pmNew
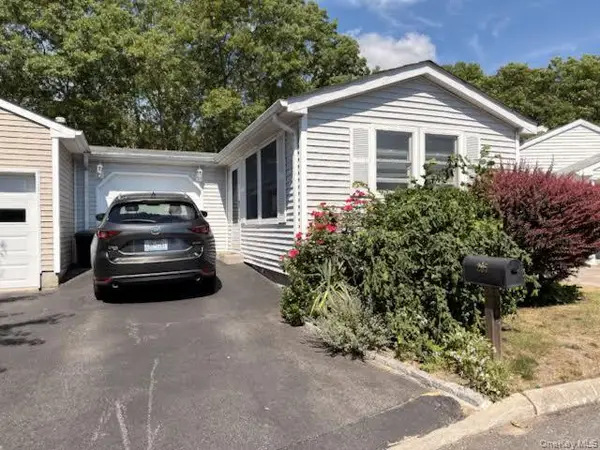 $125,000Active2 beds 2 baths1,138 sq. ft.
205 Village Circle W, Manorville, NY 11949
MLS# 1040375Listed by: DREAM SELECT REALTY CORP - Open Sat, 12 to 2pm
 $154,888Active2 beds 2 baths1,078 sq. ft.
162 Village Circle W, Manorville, NY 11949
MLS# 1039145Listed by: COLDWELL BANKER AMERICAN HOMES  $569,000Active3 beds 3 baths2,025 sq. ft.
104 Owls Nest Court, Manorville, NY 11949
MLS# 1038860Listed by: CORCORAN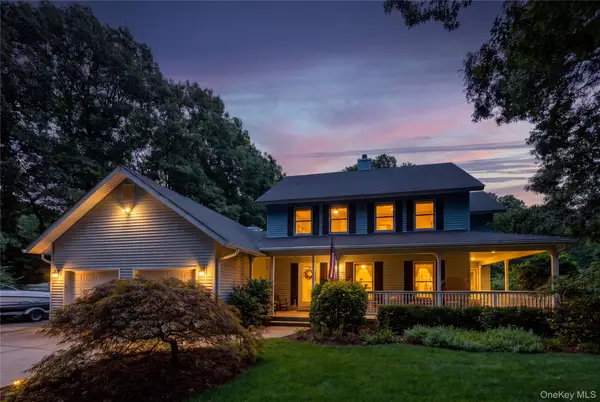 $849,999Active4 beds 3 baths2,350 sq. ft.
116 Head Of The Neck Road, Manorville, NY 11949
MLS# 1038886Listed by: SIGNATURE HOMES OF NEW YORK $149,999Active2 beds 2 baths938 sq. ft.
28 Greenwood Boulevard, Manorville, NY 11949
MLS# 1035243Listed by: SIGNATURE PREMIER PROPERTIES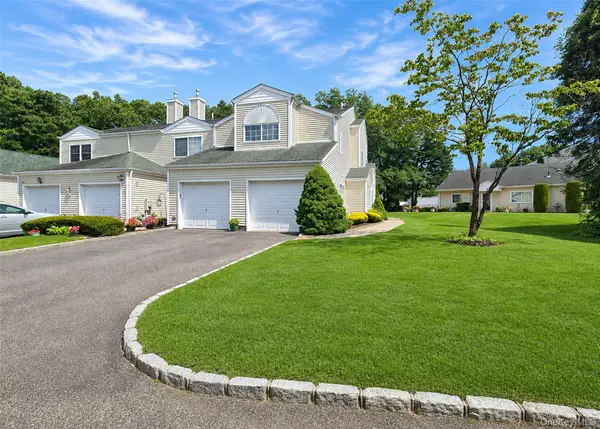 Listed by BHGRE$569,999Active3 beds 3 baths2,022 sq. ft.
333 Prairie Court, Manorville, NY 11949
MLS# 1034580Listed by: REALTY CONNECT USA LI


Protect your home and budget from life's surprises with an Assurant Home Warranty, backed by a partner that supports you through every step of homeownership. Explore Plans.
© 2026 Better Homes and Gardens Real Estate LLC. An Anywhere Real Estate company. All rights reserved. Better Homes and Gardens® Real Estate is a registered trademark owned by Meredith Operations Corporation, licensed to Better Homes and Gardens Real Estate LLC and used with permission. Better Homes and Gardens Real Estate LLC fully supports the principles of the Fair Housing Act and the Equal Opportunity Act. Listing information is deemed reliable but is not guaranteed accurate.
Each office is independently owned and operated.
Any services or products provided by third parties are not provided by, affiliated with or related to Better Homes and Gardens Real Estate LLC, or its affiliated companies.