
12 River Vista Drive, Marlboro, NY 12542
Local realty services provided by:Better Homes and Gardens Real Estate Choice Realty
12 River Vista Drive,Marlboro, NY 12542
$2,875,000
- 4 Beds
- 5 Baths
- 4,210 sq. ft.
- Single family
- Active
Listed by: lindsay rothman, juliette m. miranda
Office: compass greater ny llc.
MLS#:1068530
Source:OneKey MLS
Price summary
- Price:$2,875,000
- Price per sq. ft.:$682.9
About this home
INTRODUCING DAY BREAK ON THE HUDSON, the newest addition to renowned local builder NIMA's already impressive portfolio of Hudson River designs. A rare fusion of modern farmhouse architecture and breathtaking natural beauty, this just completed new construction is a true editorial worthy retreat. Perfectly positioned to capture unobstructed, panoramic views of the river, this 4,210 square foot sanctuary is a showcase of expert craftsmanship, high quality finishes, and an effortless indoor outdoor flow that unfolds across every level of the home.
.....DESIGNED TO MAXIMIZE natural light, expansive walls of glass frame the ever changing river views, and an abundance of sunlight beams through the home throughout the entire day. Wide plank white oak floors and vaulted shiplap ceilings bring softness to the clean architectural lines, while the open concept living and dining areas flow naturally to a collection of balconies, decks, and intimate nooks, each one a place to pause and soak in the river. At the heart of it all, a sparkling pool set against the backdrop of the Hudson invites quiet mornings and vibrant entertaining alike. As a brand new home, the grounds have just been planted and are still coming into their own. Exterior photographs have been digitally enhanced to show the landscaping as it will look once mature, and a complete landscape plan will convey with the sale.
.....THE OPEN FLOOR PLAN is thoughtfully balanced by an abundance of privately situated shared and personal spaces, including a game room, a family room, and a dedicated office, so that togetherness and retreat coexist with ease. Four bedrooms and four and a half baths include a serene primary suite with soaring ceilings and dual river facing windows, while a private wing, set apart from the main residence, holds its own bedroom, full bath, and an enormous bonus room, all included in the home's total square footage and ready to be curated for your lifestyle, whether as a wellness retreat, private gym, home theater, or self contained guest suite. Officially a four bedroom, the home offers rare flexibility: the bonus room, office, and family room can each be converted to additional sleeping quarters, allowing the residence to live as a seven bedroom home for those who value more bedrooms over dedicated lifestyle spaces.
.....WATCH BALD EAGLES SOAR over the river from your own backyard. Set at the center of the Hudson Valley's new wave of exclusive wellness and hospitality enclaves, this residence offers a perfect balance of privacy and accessibility, placing you within reach of scenic hiking trails and acclaimed farm to table dining. The region's celebrated wineries, including Marlboro's own Benmarl and the Shawangunk Wine Trail, are between 5 and 30 minutes away, and the ski slopes of Mount Peter, Hunter, Belleayre, and Windham are between 45 and 90 minutes from your door. The home itself is roughly 90 minutes from Manhattan by car and just 20 minutes from the Metro North station in Beacon. Immerse yourself in the effortless luxury and timeless beauty of Daybreak on the Hudson, where every detail is designed for those who appreciate the extraordinary....
Contact an agent
Home facts
- Year built:2026
- Listing ID #:1068530
- Added:5 day(s) ago
- Updated:November 09, 2026 at 12:16 PM
Rooms and interior
- Bedrooms:4
- Total bathrooms:5
- Full bathrooms:4
- Half bathrooms:1
- Rooms Total:11
- Flooring:Hardwood
- Kitchen Description:Cooktop, Dishwasher, Microwave, Oven, Refrigerator
- Bedroom Description:First Floor Bedroom
- Living area:4,210 sq. ft.
Heating and cooling
- Cooling:Central Air, Ductless
- Heating:Ducts, Forced Air
- Central air:Yes
Structure and exterior
- Year built:2026
- Building area:4,210 sq. ft.
- Lot area:2.43 Acres
- Architectural Style:Farmhouse, Modern
Schools
- High school:Marlboro Central High School
- Middle school:Marlboro Middle School
- Elementary school:Marlboro Elementary School
Utilities
- Water:Well
- Sewer:Septic Tank
Finances and disclosures
- Price:$2,875,000
- Price per sq. ft.:$682.9
- Tax amount:$4,719 (2025)
Features and amenities
- Appliances:Cooktop, Dishwasher, Dryer, Microwave, Oven, Refrigerator, Washer
- Laundry features:Dryer, Washer
Parking
- Parking description:Driveway, Garage
- Garage:Yes
- Garage spaces:3
New listings near 12 River Vista Drive
- New
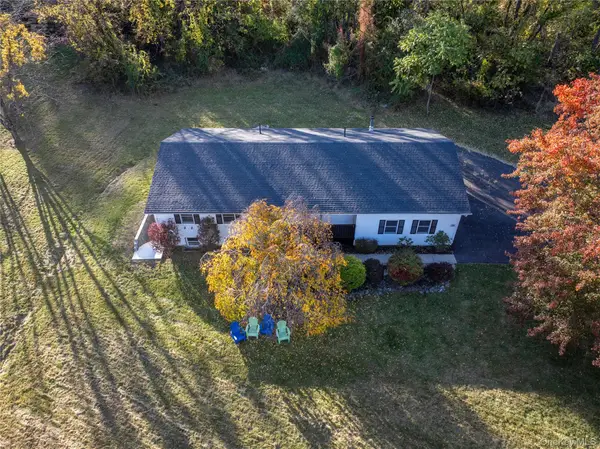 $449,900Active3 beds 2 baths1,396 sq. ft.
1 Christopher Way, Marlboro, NY 12542
MLS# 1070143Listed by: KW HUDSON VALLEY UNITED - New
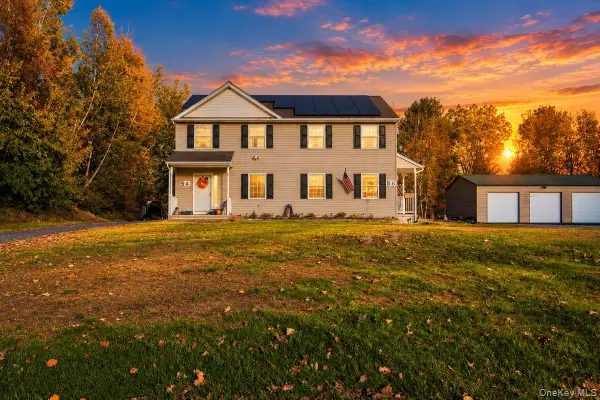 $575,000Active4 beds 4 baths2,640 sq. ft.
5 Kitty Lane, Marlboro, NY 12542
MLS# 1068477Listed by: CENTURY 21 ALLIANCE RLTY GROUP  $139,999Active2.88 Acres
TBD Western Avenue, Marlboro, NY 12542
MLS# 1066071Listed by: BHHS HUDSON VALLEY PROPERTIES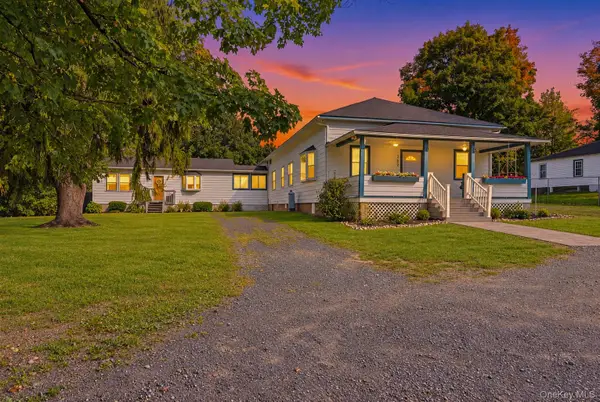 $699,000Active4 beds 3 baths2,948 sq. ft.
550 Lattintown Road, Marlboro, NY 12542
MLS# 1055464Listed by: EXP REALTY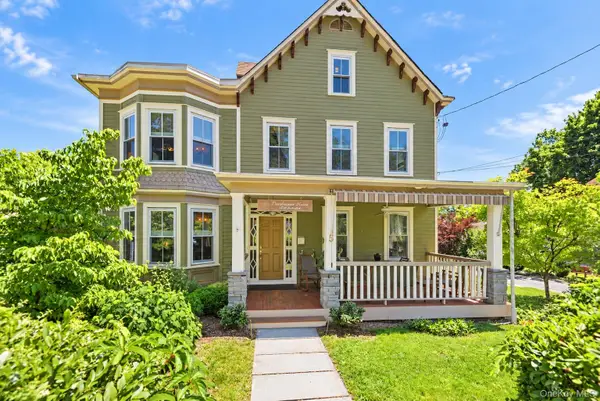 $775,000Active5 beds 7 baths2,554 sq. ft.
5 West Street, Marlboro, NY 12542
MLS# 1055982Listed by: EXP REALTY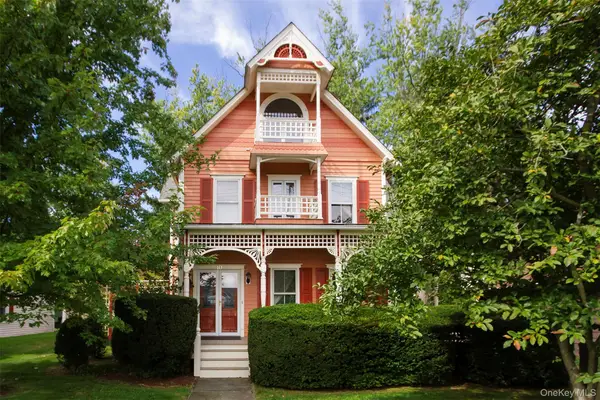 $725,000Active4 beds 6 baths2,307 sq. ft.
10 West Street, Marlboro, NY 12542
MLS# 1055984Listed by: EXP REALTY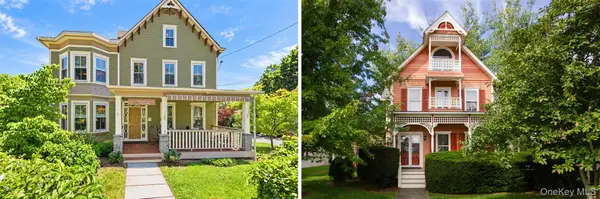 $1,500,000Active9 beds 13 baths4,861 sq. ft.
5 and 10 West Street, Marlboro, NY 12542
MLS# 1055986Listed by: EXP REALTY $695,000Active4 beds 3 baths3,400 sq. ft.
221 Highland Avenue, Marlboro, NY 12542
MLS# 1054616Listed by: COMPASS GREATER NY, LLC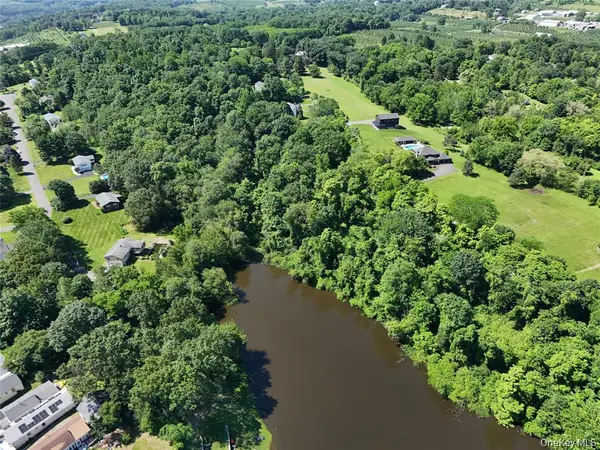 $549,999Active12.3 Acres
Cricchio Lane, Marlboro, NY 12542
MLS# 983681Listed by: CRONIN & COMPANY REAL ESTATE


Protect your home and budget from life's surprises with an Assurant Home Warranty, backed by a partner that supports you through every step of homeownership. Explore Plans.
© 2026 Better Homes and Gardens Real Estate LLC. An Anywhere Real Estate company. All rights reserved. Better Homes and Gardens® Real Estate is a registered trademark owned by Meredith Operations Corporation, licensed to Better Homes and Gardens Real Estate LLC and used with permission. Better Homes and Gardens Real Estate LLC fully supports the principles of the Fair Housing Act and the Equal Opportunity Act. Listing information is deemed reliable but is not guaranteed accurate.
Each office is independently owned and operated.
Any services or products provided by third parties are not provided by, affiliated with or related to Better Homes and Gardens Real Estate LLC, or its affiliated companies.