
315 Harmony Drive, Massapequa Park, NY 11762
Local realty services provided by:Better Homes and Gardens Real Estate Green Team
315 Harmony Drive,Massapequa Park, NY 11762
$799,000
- 4 Beds
- 2 Baths
- 2,230 sq. ft.
- Single family
- Active
Upcoming open houses
- Sat, Sep 2602:00 pm - 04:00 pm
- Sun, Sep 2702:00 pm - 04:00 pm
Listed by: jennifer nyx sres
Office: exp realty
MLS#:1053672
Source:OneKey MLS
Price summary
- Price:$799,000
- Price per sq. ft.:$358.3
About this home
Welcome to the heart of Massapequa Park in the highly sought after Massapequa School District. This lovely 4 bedroom, 2 full bathroom cape offers 2,230 square feet of comfortable living space, a full finished basement, and an incredible .45 acre property. The inviting kitchen features an open layout with beautiful quartz countertops, a quartz backsplash, center island, and stylish tile flooring. Hardwood floors flow throughout the main living areas, while the upstairs bedrooms offer carpeting and a private full bathroom for added comfort and convenience. The full finished basement provides additional living space and endless flexibility for a recreation room, home office, gym, or whatever suits your needs. Step outside to your ultimate entertaining backyard, complete with an above ground pool, surrounding deck, and fully fenced yard, creating the perfect setting for summer gatherings and outdoor enjoyment. A private driveway adds convenience, while the home’s location is truly ideal, just 2 minutes from the Massapequa Park train station and close to dining, parks, shopping, and the mall. Well maintained and offering space, comfort, and an unbeatable location, this home is ready to welcome you into your next chapter....
Contact an agent
Home facts
- Year built:1956
- Listing ID #:1053672
- Added:1 day(s) ago
- Updated:September 24, 2026 at 02:28 PM
Rooms and interior
- Bedrooms:4
- Total bathrooms:2
- Full bathrooms:2
- Rooms Total:10
- Flooring:Hardwood
- Dining Description:Eat-In Kitchen
- Kitchen Description:Dishwasher, Eat-in Kitchen, Microwave, Oven, Refrigerator
- Basement:Yes
- Basement Description:Finished, Full
- Living area:2,230 sq. ft.
Heating and cooling
- Cooling:Ductless
- Heating:Baseboard, Hot Water, Natural Gas
Structure and exterior
- Year built:1956
- Building area:2,230 sq. ft.
- Lot area:0.27 Acres
- Architectural Style:Cape Cod
- Construction Materials:Cedar
Schools
- High school:Massapequa High School
- Middle school:Berner Middle School
- Elementary school:Unqua Elementary School
Utilities
- Water:Public
- Sewer:Public Sewer
Finances and disclosures
- Price:$799,000
- Price per sq. ft.:$358.3
- Tax amount:$14,512 (2025)
Features and amenities
- Appliances:Dishwasher, Dryer, Microwave, Oven, Refrigerator, Washer
- Laundry features:Dryer, Washer
- Pool features:Above Ground
Parking
- Total parking spaces:4
- Parking description:Driveway
New listings near 315 Harmony Drive
- New
 $799,999Active5 beds 2 baths1,549 sq. ft.
28 Willow Drive, Massapequa Park, NY 11762
MLS# 1054098Listed by: REAL BROKER NY LLC - New
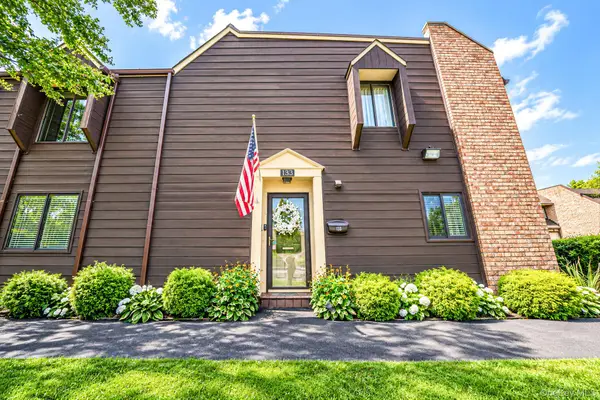 $849,000Active3 beds 2 baths1,791 sq. ft.
133 Southgate Drive, Massapequa Park, NY 11762
MLS# 1052652Listed by: CLEAR COAST REALTY LLC - Open Sat, 11am to 1pmNew
 $899,000Active6 beds 2 baths2,431 sq. ft.
89 3rd Avenue, Massapequa Park, NY 11762
MLS# 1050411Listed by: KELLER WILLIAMS POINTS NORTH - New
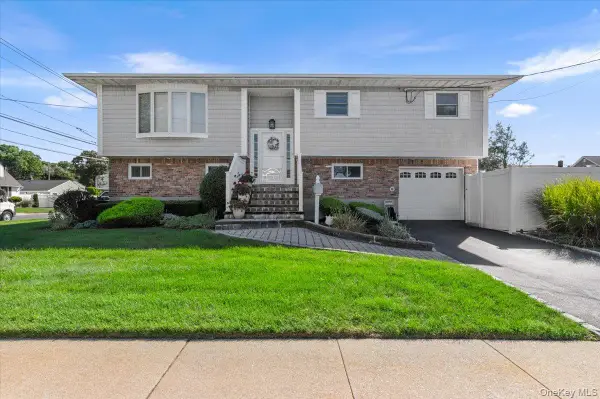 $799,999Active3 beds 2 baths1,728 sq. ft.
196 Von Huenfeld Street, Massapequa Park, NY 11762
MLS# 1051651Listed by: BERKSHIRE HATHAWAY - New
 $799,990Active3 beds 2 baths1,647 sq. ft.
244 Ocean Avenue, Massapequa Park, NY 11762
MLS# 1050166Listed by: CHARLES RUTENBERG REALTY INC - New
 $689,999Active3 beds 2 baths1,115 sq. ft.
156 Broadway, Massapequa Park, NY 11762
MLS# 1050303Listed by: SIGNATURE PREMIER PROPERTIES  $599,000Active4 beds 2 baths1,369 sq. ft.
124 Westwood Road N, Massapequa Park, NY 11762
MLS# 1049637Listed by: ABOVE BOARD REAL ESTATE INC $729,000Active3 beds 2 baths1,204 sq. ft.
216 Linden Street, Massapequa Park, NY 11762
MLS# 1048870Listed by: SIGNATURE PREMIER PROPERTIES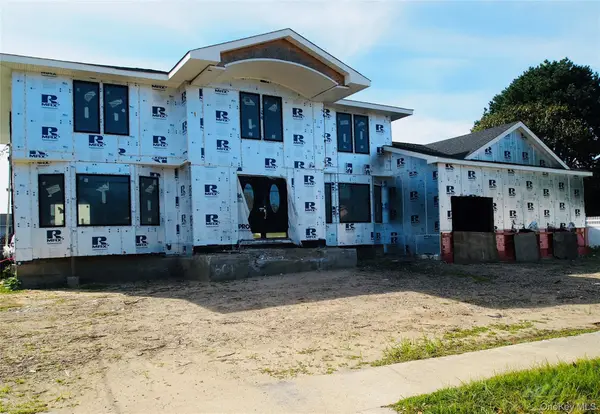 $1,600,000Active4 beds 5 baths2,990 sq. ft.
2 Skylark Road, Massapequa Park, NY 11762
MLS# 1048285Listed by: SIGNATURE PREMIER PROPERTIES


Protect your home and budget from life's surprises with an Assurant Home Warranty, backed by a partner that supports you through every step of homeownership. Explore Plans.
© 2026 Better Homes and Gardens Real Estate LLC. An Anywhere Real Estate company. All rights reserved. Better Homes and Gardens® Real Estate is a registered trademark owned by Meredith Operations Corporation, licensed to Better Homes and Gardens Real Estate LLC and used with permission. Better Homes and Gardens Real Estate LLC fully supports the principles of the Fair Housing Act and the Equal Opportunity Act. Listing information is deemed reliable but is not guaranteed accurate.
Each office is independently owned and operated.
Any services or products provided by third parties are not provided by, affiliated with or related to Better Homes and Gardens Real Estate LLC, or its affiliated companies.