
103 East Drive, Massapequa, NY 11758
Local realty services provided by:Better Homes and Gardens Real Estate Realty Connect
103 East Drive,Massapequa, NY 11758
$999,999
- 4 Beds
- 3 Baths
- 2,125 sq. ft.
- Single family
- Pending
Listed by:
 Michael "Mike" Walsh(516) 728 - 8275Better Homes and Gardens Real Estate Realty Connect
- Felice Walsh(516) 728 - 5513Better Homes and Gardens Real Estate Realty Connect
Office: bh&g r e realty connect
MLS#:1004865
Source:OneKey MLS
Price summary
- Price:$999,999
- Price per sq. ft.:$470.59
About this home
Welcome to Viceroy Estates! This stunning, expanded 4-bedroom, 4-level home offers the perfect blend of space, style, and comfort. The updated kitchen features stainless steel appliances, custom cabinetry, gas cooking and beautiful wood floors throughout.
Retreat to the expansive primary suite, complete with a walk-in closet and private bath. Additional highlights include second-floor laundry, central air, in-ground sprinklers, and plenty of storage space with a full attic plus a separate partial attic and temperature-controlled crawl space.
Step outside to a spectacular, park-like backyard that borders a serene greenway—an exceptional setting that truly must be seen to be appreciated. A rare opportunity in magnificent, move-in condition!
Contact an agent
Home facts
- Year built:1956
- Subdivision & Development:Viceroy
- Listing ID #:1004865
- Added:89 day(s) ago
- Updated:August 25, 2026 at 10:23 AM
Rooms and interior
- Bedrooms:4
- Total bathrooms:3
- Full bathrooms:2
- Half bathrooms:1
- Rooms Total:8
- Flooring:Hardwood
- Kitchen Description:Stainless Steel Appliance(s)
- Living area:2,125 sq. ft.
Heating and cooling
- Cooling:Central Air
- Heating:Hydro Air
- Central air:Yes
Structure and exterior
- Year built:1956
- Building area:2,125 sq. ft.
- Lot area:0.24 Acres
- Lot Features:Borders State Land
- Construction Materials:Vinyl Siding
- Levels:3 Story
Schools
- High school:Farmingdale Senior High School
- Middle school:Howitt School
- Elementary school:Woodward Parkway Elementary School
Utilities
- Water:Public
- Sewer:Public Sewer, Sewer Available
Finances and disclosures
- Price:$999,999
- Price per sq. ft.:$470.59
- Tax amount:$14,787 (2024)
Features and amenities
- Appliances:Stainless Steel Appliance(s)
Parking
- Total parking spaces:5
- Parking description:Garage
- Garage:Yes
- Garage spaces:1
New listings near 103 East Drive
- Coming Soon
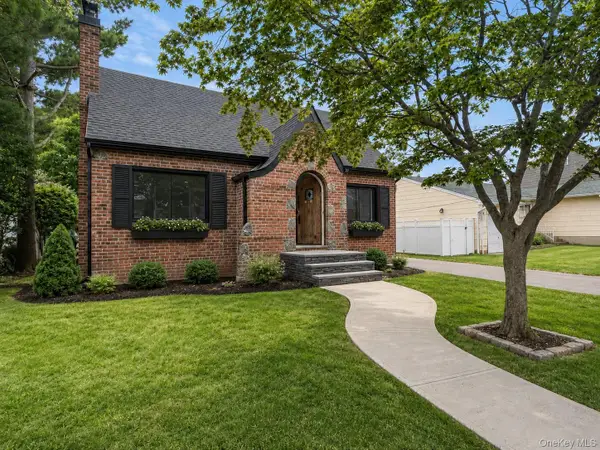 $799,000Coming Soon3 beds 2 baths1,250 sq. ft.
203 Massachusetts Avenue, Massapequa, NY 11758
MLS# 1041563Listed by: SIGNATURE PREMIER PROPERTIES - Coming Soon
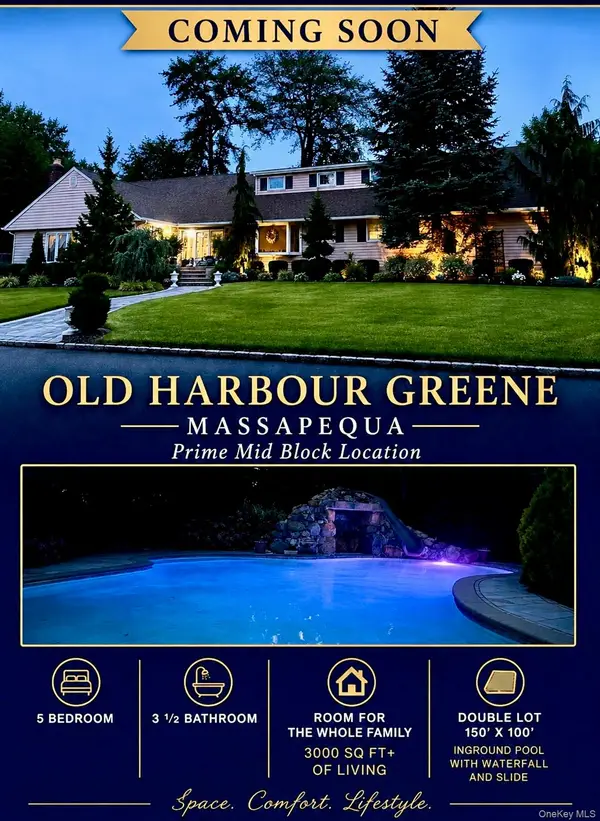 $1,450,000Coming Soon4 beds 4 baths3,041 sq. ft.
100 Fairview Road, Massapequa, NY 11758
MLS# 1039466Listed by: CENTURY 21 AMIABLE RLTY GRP II - New
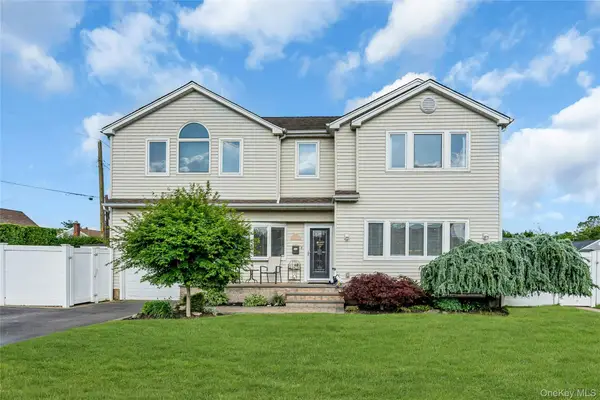 $989,000Active4 beds 3 baths2,210 sq. ft.
7 Mohawk Drive, Massapequa, NY 11758
MLS# 1041466Listed by: DOUGLAS ELLIMAN REAL ESTATE - Open Sat, 11am to 1pmNew
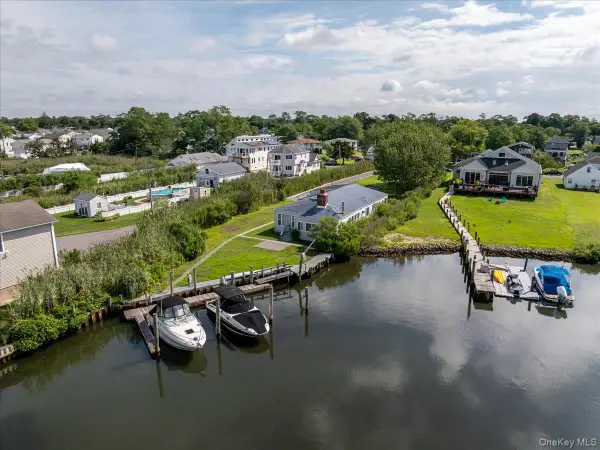 $749,000Active4 beds 2 baths1,650 sq. ft.
46 Riverdale Avenue, Massapequa, NY 11758
MLS# 1040763Listed by: COLDWELL BANKER AMERICAN HOMES - New
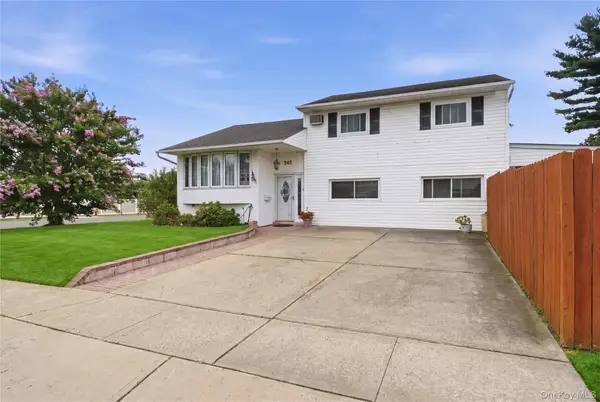 $950,000Active3 beds 2 baths1,792 sq. ft.
245 Seaford Avenue, Massapequa, NY 11758
MLS# 1040960Listed by: SIGNATURE PREMIER PROPERTIES - New
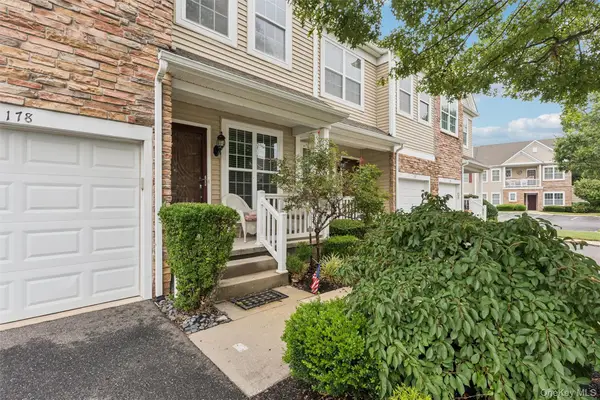 $725,000Active3 beds 3 baths1,752 sq. ft.
178 Southampton Drive, Massapequa, NY 11758
MLS# 1037664Listed by: DOUGLAS ELLIMAN REAL ESTATE - New
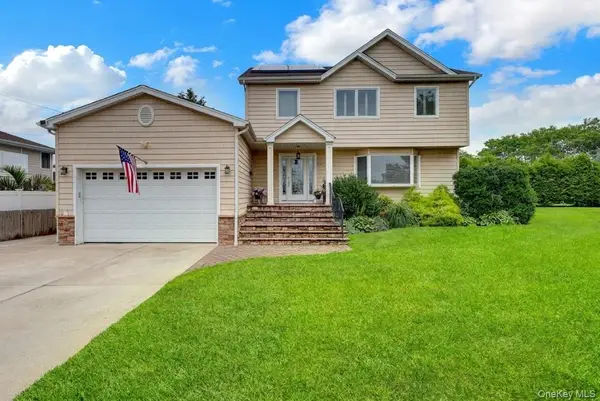 Listed by BHGRE$1,095,000Active4 beds 3 baths2,785 sq. ft.
34 Admiral Road, Massapequa, NY 11758
MLS# 1040243Listed by: BH&G R E REALTY CONNECT - Open Sat, 11am to 1pmNew
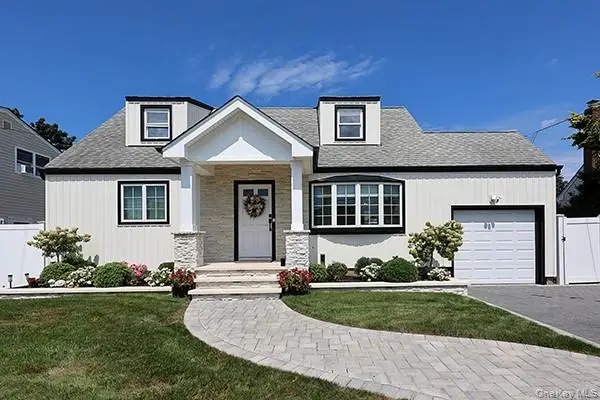 $799,000Active4 beds 1 baths1,436 sq. ft.
269 N Suffolk Avenue, Massapequa, NY 11758
MLS# 1039575Listed by: SIGNATURE PREMIER PROPERTIES - New
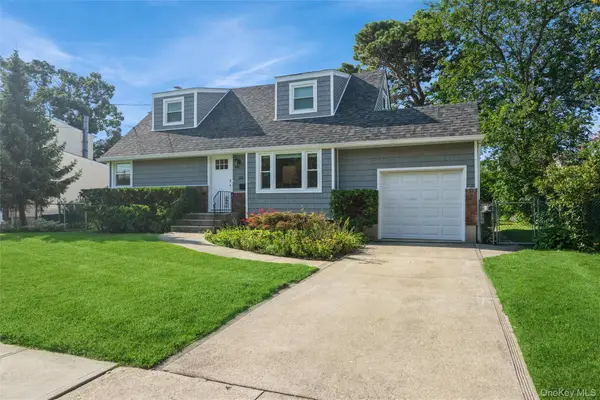 $850,000Active4 beds 2 baths1,318 sq. ft.
216 N Hawthorne Street, Massapequa, NY 11758
MLS# 1039823Listed by: COLDWELL BANKER AMERICAN HOMES - New
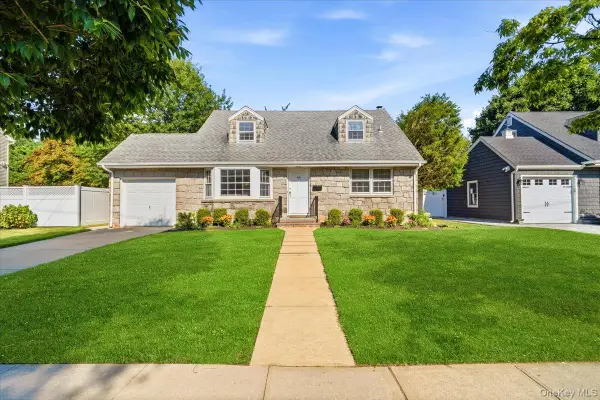 $735,000Active4 beds 2 baths1,464 sq. ft.
68 Roy Avenue, Massapequa, NY 11758
MLS# 1039907Listed by: SIGNATURE PREMIER PROPERTIES


Protect your home and budget from life's surprises with an Assurant Home Warranty, backed by a partner that supports you through every step of homeownership. Explore Plans.
© 2026 Better Homes and Gardens Real Estate LLC. An Anywhere Real Estate company. All rights reserved. Better Homes and Gardens® Real Estate is a registered trademark owned by Meredith Operations Corporation, licensed to Better Homes and Gardens Real Estate LLC and used with permission. Better Homes and Gardens Real Estate LLC fully supports the principles of the Fair Housing Act and the Equal Opportunity Act. Listing information is deemed reliable but is not guaranteed accurate.
Each office is independently owned and operated.
Any services or products provided by third parties are not provided by, affiliated with or related to Better Homes and Gardens Real Estate LLC, or its affiliated companies.