
105 N Oak Street, Massapequa, NY 11758
Local realty services provided by:Better Homes and Gardens Real Estate Green Team
105 N Oak Street,Massapequa, NY 11758
$749,990
- 4 Beds
- 2 Baths
- 1,260 sq. ft.
- Single family
- Active
Listed by: annette mina
Office: douglas elliman real estate
MLS#:1065061
Source:OneKey MLS
Price summary
- Price:$749,990
- Price per sq. ft.:$595.23
About this home
Welcome to 105 North Oak Street, North Massapequa!
Nestled on a beautiful piece of property in one of North Massapequa’s most sought-after communities, this charming Expanded Cape offers the perfect blend of comfort, space, and character! Featuring 4 spacious bedrooms and 2 full bathrooms, including a beautifully renovated first-floor bath, this home has so much to offer. The updated kitchen boasts attractive cabinetry and a generously sized eat-in area with plenty of room for dining and entertaining. Gorgeous hardwood floors add warmth and charm throughout, while the beautiful enclosed Florida room provides the perfect space to relax and unwind. Additional highlights include a full basement, breezeway, and attached garage. Ideally located just minutes from beautiful nature preserves, this home offers a wonderful combination of tranquility and convenience. A true gem in a desirable neighborhood—don’t miss the opportunity to make this special home your own!
Contact an agent
Home facts
- Year built:1954
- Listing ID #:1065061
- Added:1 day(s) ago
- Updated:October 23, 2026 at 11:44 AM
Rooms and interior
- Bedrooms:4
- Total bathrooms:2
- Full bathrooms:2
- Rooms Total:6
- Kitchen Description:Dishwasher, Refrigerator
- Bedroom Description:First Floor Bedroom
- Basement:Yes
- Basement Description:Full, Partially Finished
- Living area:1,260 sq. ft.
Heating and cooling
- Heating:Baseboard, Natural Gas
Structure and exterior
- Year built:1954
- Building area:1,260 sq. ft.
- Lot area:0.17 Acres
- Architectural Style:Exp Cape
- Construction Materials:Vinyl Siding
Schools
- High school:Farmingdale Senior High School
- Middle school:Howitt School
- Elementary school:Albany Avenue Elementary School
Utilities
- Water:Public, Water Available
- Sewer:Public Sewer, Sewer Available
Finances and disclosures
- Price:$749,990
- Price per sq. ft.:$595.23
- Tax amount:$12,742 (2025)
Features and amenities
- Appliances:Dishwasher, Dryer, Humidifier, Refrigerator, Washer
- Laundry features:Dryer, Washer, Washer/Dryer Hookup
- Amenities:Smart Thermostat
Parking
- Parking description:Driveway, Garage
- Garage:Yes
- Garage spaces:1
New listings near 105 N Oak Street
- Open Sat, 2:30 to 4pmNew
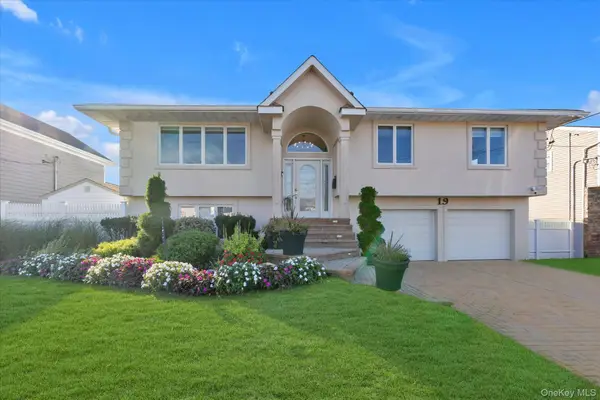 $1,250,000Active4 beds 4 baths2,049 sq. ft.
19 Anchor Drive, Massapequa, NY 11758
MLS# 1062387Listed by: DOUGLAS ELLIMAN REAL ESTATE - New
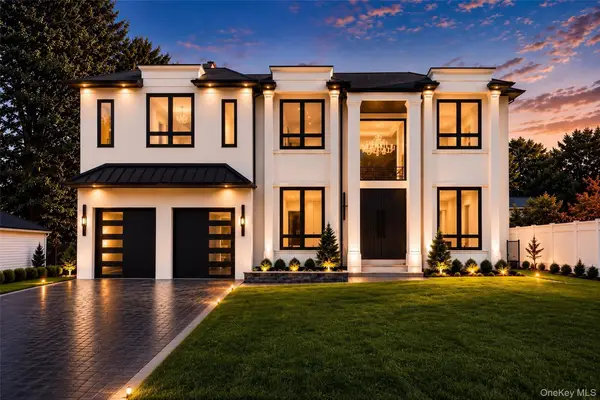 $1,999,999Active5 beds 5 baths3,900 sq. ft.
145 Greenwood Drive, Massapequa, NY 11758
MLS# 1065365Listed by: PROPERTY PROFESSIONALS REALTY - New
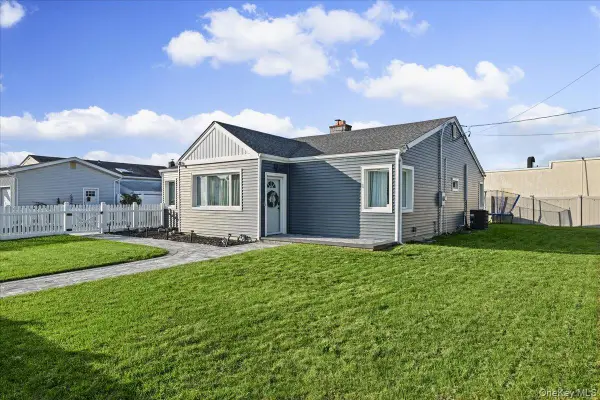 $679,000Active3 beds 2 baths1,590 sq. ft.
865 N Broadway, Massapequa, NY 11758
MLS# 1065461Listed by: SIGNATURE PREMIER PROPERTIES - Open Sat, 1 to 3pmNew
 $1,199,999Active7 beds 5 baths3,560 sq. ft.
140 Baltimore Avenue, Massapequa, NY 11758
MLS# 1064374Listed by: REALTY ADVISORS INC - Open Sat, 12 to 2pmNew
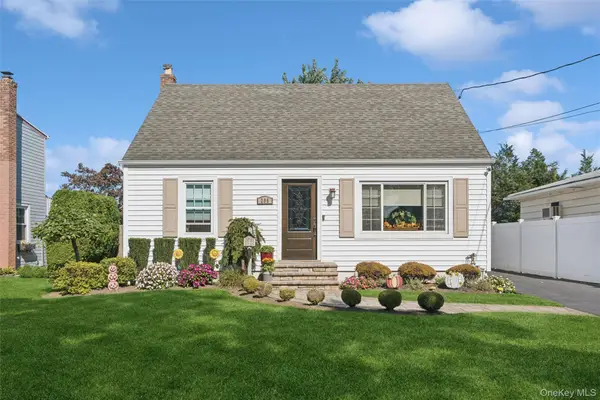 $669,000Active4 beds 1 baths1,300 sq. ft.
295 N Atlanta Avenue, Massapequa, NY 11758
MLS# 1058794Listed by: DOUGLAS ELLIMAN REAL ESTATE - Open Sat, 12 to 2pmNew
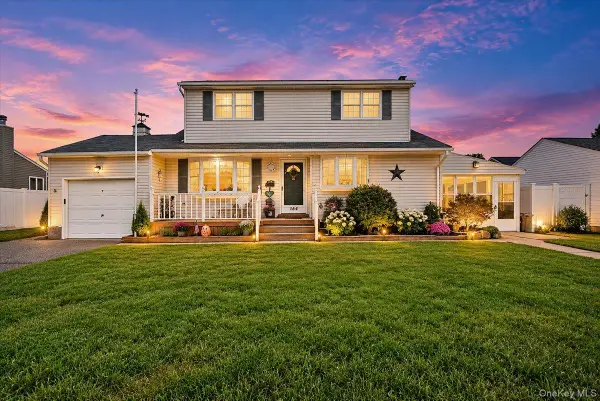 $769,999Active5 beds 2 baths1,609 sq. ft.
169 N Nassau Avenue, Massapequa, NY 11758
MLS# 1064867Listed by: ANTHONY NAPOLITANO HOMES - Open Sat, 11am to 1pmNew
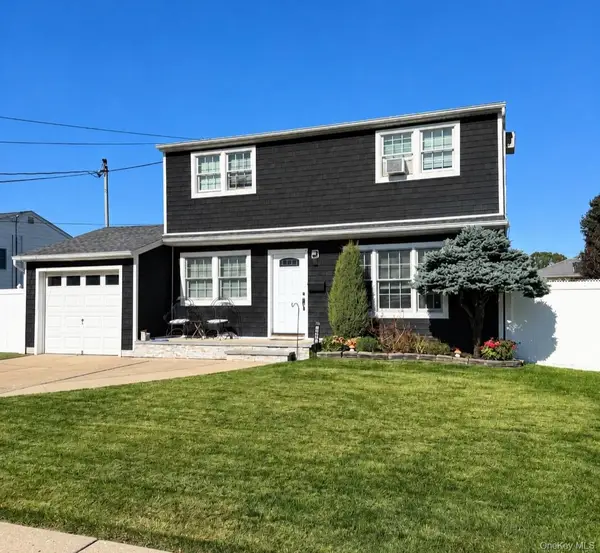 Listed by BHGRE$749,000Active5 beds 3 baths1,890 sq. ft.
267 N Michigan Avenue, Massapequa, NY 11758
MLS# 1064879Listed by: BH&G R E REALTY CONNECT - Open Sat, 1:30 to 3pmNew
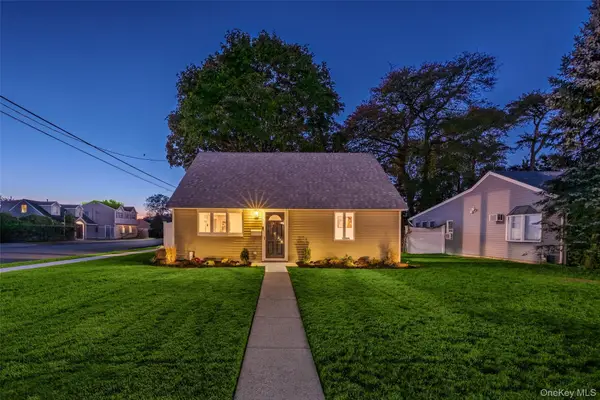 $579,999Active4 beds 1 baths1,143 sq. ft.
234 Division Avenue, Massapequa, NY 11758
MLS# 1062275Listed by: REALTY ADVISORS INC - New
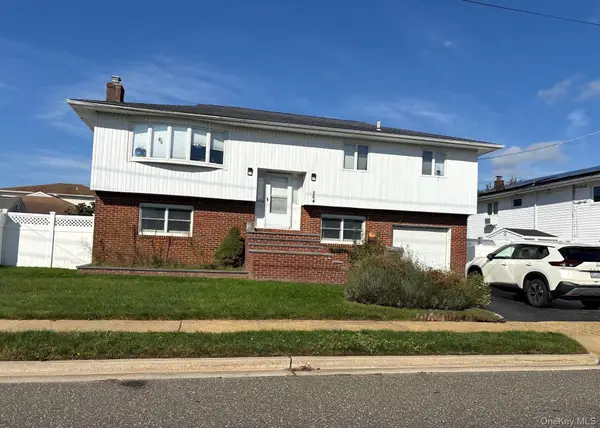 $858,000Active4 beds 3 baths2,171 sq. ft.
264 Forest Avenue, Massapequa, NY 11758
MLS# 1064786Listed by: ISLAND ADVANTAGE REALTY LLC


Protect your home and budget from life's surprises with an Assurant Home Warranty, backed by a partner that supports you through every step of homeownership. Explore Plans.
© 2026 Better Homes and Gardens Real Estate LLC. An Anywhere Real Estate company. All rights reserved. Better Homes and Gardens® Real Estate is a registered trademark owned by Meredith Operations Corporation, licensed to Better Homes and Gardens Real Estate LLC and used with permission. Better Homes and Gardens Real Estate LLC fully supports the principles of the Fair Housing Act and the Equal Opportunity Act. Listing information is deemed reliable but is not guaranteed accurate.
Each office is independently owned and operated.
Any services or products provided by third parties are not provided by, affiliated with or related to Better Homes and Gardens Real Estate LLC, or its affiliated companies.