
107 Beverly Road, Massapequa, NY 11758
Local realty services provided by:Better Homes and Gardens Real Estate Choice Realty
107 Beverly Road,Massapequa, NY 11758
$961,000
- 5 Beds
- 2 Baths
- - sq. ft.
- Single family
- Sold
Listed by: james j. pooley, jennifer r. pooley
Office: signature premier properties
MLS#:1005715
Source:OneKey MLS
Sorry, we are unable to map this address
Price summary
- Price:$961,000
About this home
Looking for turnkey in prime location? Look no further. 107 Beverly Road has it all. Fully renovated and expanded wide line hi ranch with plenty of space features great mid block location in Biltmore shores. Large EIK, formal dining room, living room, family room, oversized bedrooms and two full baths. Yard features patio and deck perfect for entertaining. Attached two car deep garage. Home has more than 2800 sq ft of living space. Flood zone X. This home wont last!
Interior sq footage is approximate.
Contact an agent
Home facts
- Year built:1965
- Listing ID #:1005715
- Added:98 day(s) ago
- Updated:September 04, 2026 at 06:58 AM
Rooms and interior
- Bedrooms:5
- Total bathrooms:2
- Full bathrooms:2
- Rooms Total:11
- Flooring:Hardwood
- Dining Description:Eat-In Kitchen, Formal Dining
- Kitchen Description:Dishwasher, Eat-in Kitchen, Oven, Refrigerator, Stainless Steel Appliance(s)
- Bedroom Description:First Floor Bedroom
Heating and cooling
- Cooling:Central Air
- Heating:Oil
- Central air:Yes
Structure and exterior
- Year built:1965
- Architectural Style:Hi Ranch
- Construction Materials:Frame
Schools
- High school:Massapequa High School
- Middle school:Berner Middle School
- Elementary school:Birch Lane Elementary School
Utilities
- Water:Public
- Sewer:Public Sewer
Finances and disclosures
- Price:$961,000
- Tax amount:$18,432 (2024)
Features and amenities
- Appliances:Dishwasher, Dryer, Oven, Refrigerator, Stainless Steel Appliance(s)
- Laundry features:Dryer
- Amenities:Cathedral Ceiling(s), Entrance Foyer, Granite Counters
Parking
- Parking description:Driveway, Garage
- Garage:Yes
- Garage spaces:2
New listings near 107 Beverly Road
- Coming Soon
 $899,999Coming Soon4 beds 3 baths1,875 sq. ft.
30 Swan Drive, Massapequa, NY 11758
MLS# 1046753Listed by: EXIT REALTY PREMIER - Coming SoonOpen Fri, 6 to 7:30pm
 $725,000Coming Soon3 beds 2 baths1,674 sq. ft.
154 Park Lane, Massapequa, NY 11758
MLS# 1045932Listed by: SIGNATURE PREMIER PROPERTIES - New
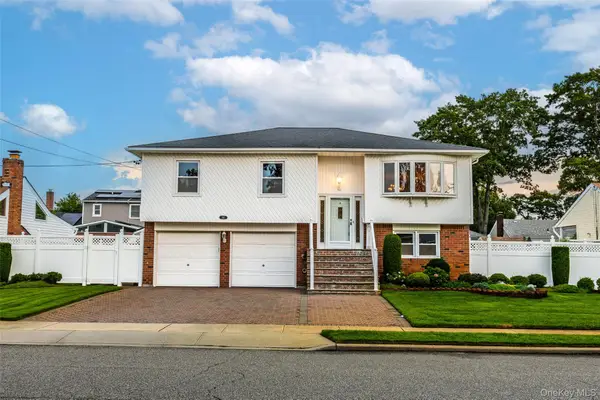 $899,000Active4 beds 2 baths1,734 sq. ft.
93 Toronto Avenue, Massapequa, NY 11758
MLS# 1044539Listed by: SIGNATURE PREMIER PROPERTIES - New
 Listed by BHGRE$629,000Active3 beds 2 baths1,508 sq. ft.
1 Cherokee Street, Massapequa, NY 11758
MLS# 1045287Listed by: BH&G R E REALTY CONNECT - Open Sat, 3 to 5pmNew
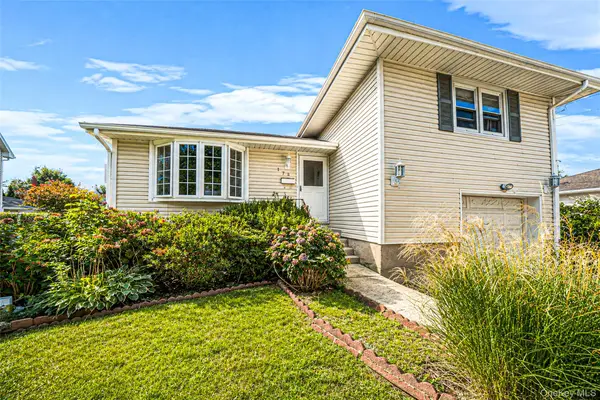 $728,800Active3 beds 2 baths1,325 sq. ft.
172 N Walnut Street, Massapequa, NY 11758
MLS# 1045460Listed by: HANDSOME REAL ESTATE INC - Open Sun, 12:30 to 3pmNew
 $750,000Active5 beds 2 baths1,987 sq. ft.
191 N Virginia Avenue, Massapequa, NY 11758
MLS# 1045363Listed by: KELLER WILLIAMS POINTS NORTH - Open Fri, 5 to 6:30pmNew
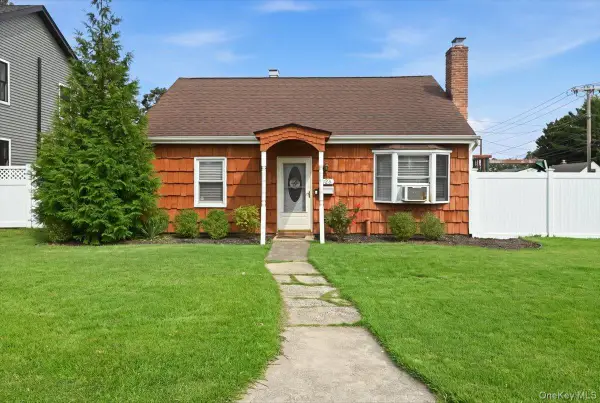 $629,999Active3 beds 1 baths1,206 sq. ft.
626 Central Avenue, Massapequa, NY 11758
MLS# 1044947Listed by: REALTY ADVISORS INC - Open Sat, 11am to 1pmNew
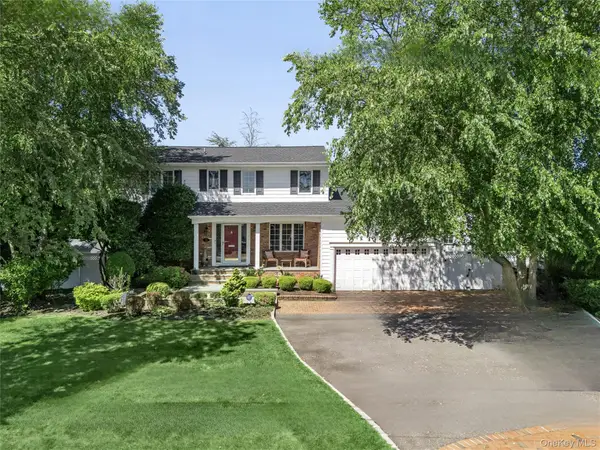 $1,699,000Active5 beds 3 baths2,857 sq. ft.
136 Ocean Avenue, Massapequa, NY 11758
MLS# 1044468Listed by: DOUGLAS ELLIMAN REAL ESTATE - New
 $849,000Active4 beds 2 baths1,856 sq. ft.
115 N John Street, Massapequa, NY 11758
MLS# 1042385Listed by: SIGNATURE PREMIER PROPERTIES - New
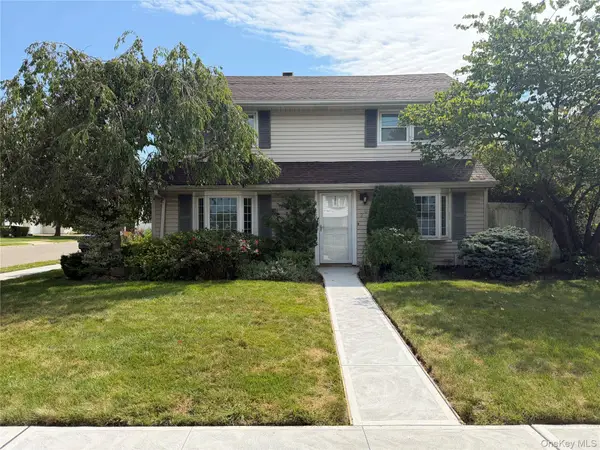 $769,999Active5 beds 2 baths1,920 sq. ft.
269 Forest Avenue, Massapequa, NY 11758
MLS# 1042955Listed by: COMPASS GREATER NY LLC


Protect your home and budget from life's surprises with an Assurant Home Warranty, backed by a partner that supports you through every step of homeownership. Explore Plans.
© 2026 Better Homes and Gardens Real Estate LLC. An Anywhere Real Estate company. All rights reserved. Better Homes and Gardens® Real Estate is a registered trademark owned by Meredith Operations Corporation, licensed to Better Homes and Gardens Real Estate LLC and used with permission. Better Homes and Gardens Real Estate LLC fully supports the principles of the Fair Housing Act and the Equal Opportunity Act. Listing information is deemed reliable but is not guaranteed accurate.
Each office is independently owned and operated.
Any services or products provided by third parties are not provided by, affiliated with or related to Better Homes and Gardens Real Estate LLC, or its affiliated companies.