
124 North Drive, Massapequa, NY 11758
Local realty services provided by:Better Homes and Gardens Real Estate Green Team
124 North Drive,Massapequa, NY 11758
$1,499,900
- 5 Beds
- 5 Baths
- 3,208 sq. ft.
- Single family
- Active
Listed by: gilberto flores
Office: real broker ny llc.
MLS#:1004084
Source:OneKey MLS
Price summary
- Price:$1,499,900
- Price per sq. ft.:$467.55
About this home
This newly constructed residence in the Viceroy Estates section of Massapequa, offers over 3,200 square feet of refined living space. Featuring five bedrooms and four-and-a-half baths, including a Jack-and-Jill en suite, this home is designed with top-tier finishes throughout. The chef’s kitchen is equipped with high-end Forno appliances, blending style and functionality seamlessly. Nestled beside the preserve, the property offers a rare sense of privacy and tranquility while still being close to shopping, dining, parks, and major conveniences. A perfect balance of luxury, comfort, and location. close to everything, yet in a world of your own. Buyer has to pay sewer & water hook up Fee, final survey and transfer tax. New fence will be installed.
Contact an agent
Home facts
- Year built:2026
- Listing ID #:1004084
- Added:47 day(s) ago
- Updated:July 14, 2026 at 12:45 PM
Rooms and interior
- Bedrooms:5
- Total bathrooms:5
- Full bathrooms:4
- Half bathrooms:1
- Rooms Total:9
- Flooring:Hardwood
- Dining Description:Eat-In Kitchen, Formal Dining
- Kitchen Description:Eat-in Kitchen, Microwave, Range, Refrigerator, Stainless Steel Appliance(s)
- Basement:Yes
- Basement Description:Full, Unfinished
- Living area:3,208 sq. ft.
Heating and cooling
- Cooling:Central Air
- Heating:Natural Gas
- Central air:Yes
Structure and exterior
- Year built:2026
- Building area:3,208 sq. ft.
- Lot area:0.16 Acres
- Architectural Style:Colonial
- Construction Materials:Frame
Schools
- High school:Farmingdale Senior High School
- Middle school:Howitt School
- Elementary school:Woodward Parkway Elementary School
Utilities
- Water:Public
- Sewer:Public Sewer, Sewer Available
Finances and disclosures
- Price:$1,499,900
- Price per sq. ft.:$467.55
- Tax amount:$15,457 (2026)
Features and amenities
- Appliances:Microwave, Refrigerator, Stainless Steel Appliance(s)
Parking
- Total parking spaces:3
- Parking description:Garage
- Garage:Yes
- Garage spaces:1
New listings near 124 North Drive
- New
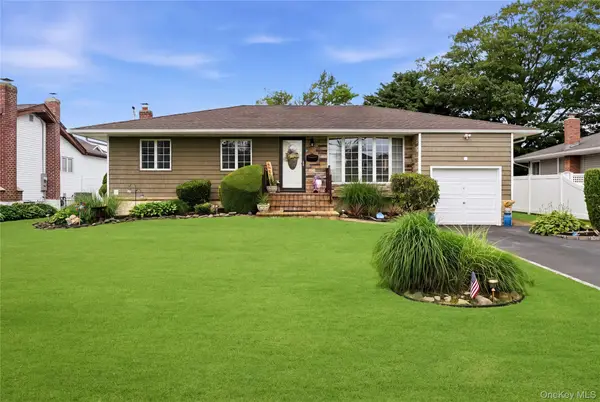 $899,999Active3 beds 3 baths1,291 sq. ft.
17 Mohawk Place, Massapequa, NY 11758
MLS# 1022675Listed by: REALTY ADVISORS INC - Coming Soon
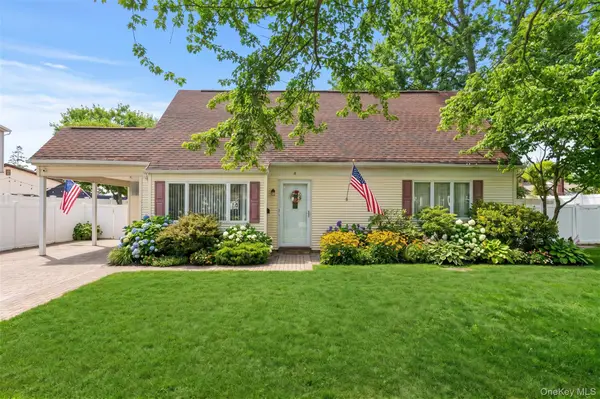 $649,000Coming Soon4 beds 2 baths
4 Erlwein Court, Massapequa, NY 11758
MLS# 1025167Listed by: ABOVE BOARD REAL ESTATE INC - New
 $507,000Active6 beds 2 baths2,090 sq. ft.
34 N Baldwin Place, Massapequa, NY 11758
MLS# 1025094Listed by: RE/MAX BEST - Open Thu, 5:30 to 7:30pmNew
 $759,999Active2 beds 1 baths1,040 sq. ft.
128 Toronto Avenue, Massapequa, NY 11758
MLS# 1024360Listed by: SIGNATURE PREMIER PROPERTIES - New
 $729,000Active3 beds 2 baths1,462 sq. ft.
333 N Albany Avenue, Massapequa, NY 11758
MLS# 1023509Listed by: COLDWELL BANKER AMERICAN HOMES - New
 $1,349,999Active5 beds 4 baths3,576 sq. ft.
238 N Oak Street, Massapequa, NY 11758
MLS# 1024129Listed by: SPECIALTY HOME REALTY LLC - New
 $869,000Active3 beds 2 baths1,707 sq. ft.
27 Nottinghill Drive, Massapequa, NY 11758
MLS# 1023578Listed by: SIGNATURE PREMIER PROPERTIES - New
 $949,000Active4 beds 2 baths2,077 sq. ft.
364 Boundary Avenue, Massapequa, NY 11758
MLS# 1020957Listed by: SIGNATURE PREMIER PROPERTIES - New
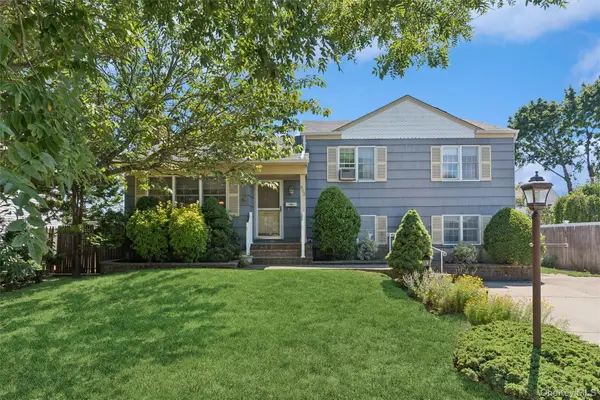 $824,000Active6 beds 4 baths3,254 sq. ft.
602 Syracuse Avenue, Massapequa, NY 11758
MLS# 1007787Listed by: DOUGLAS ELLIMAN REAL ESTATE - New
 $775,000Active3 beds 1 baths1,056 sq. ft.
10 S Merrick Road, Massapequa, NY 11758
MLS# 1014546Listed by: SIGNATURE PREMIER PROPERTIES


Protect your home and budget from life's surprises with an Assurant Home Warranty, backed by a partner that supports you through every step of homeownership. Explore Plans.
© 2026 Better Homes and Gardens Real Estate LLC. An Anywhere Real Estate company. All rights reserved. Better Homes and Gardens® Real Estate is a registered trademark owned by Meredith Operations Corporation, licensed to Better Homes and Gardens Real Estate LLC and used with permission. Better Homes and Gardens Real Estate LLC fully supports the principles of the Fair Housing Act and the Equal Opportunity Act. Listing information is deemed reliable but is not guaranteed accurate.
Each office is independently owned and operated.
Any services or products provided by third parties are not provided by, affiliated with or related to Better Homes and Gardens Real Estate LLC, or its affiliated companies.