
138 Spring Street, Massapequa, NY 11758
Local realty services provided by:Better Homes and Gardens Real Estate Choice Realty
138 Spring Street,Massapequa, NY 11758
$599,900
- 6 Beds
- 3 Baths
- 2,401 sq. ft.
- Single family
- Pending
Listed by: theodore weinstein
Office: reo edge llc.
MLS#:1005581
Source:OneKey MLS
Price summary
- Price:$599,900
- Price per sq. ft.:$208.23
About this home
A rare find on Long Island. A 6-bedroom, 3-bathroom home offering 2,401 square feet of living space on a 7,000 square foot lot, with an attached 2 car garage, in one of Nassau County's most sought-after communities. The layout is well-suited for multi-generational living, providing room and flexibility that's genuinely hard to come by at this price point on the South Shore.
The Massapequa Preserve, 432 acres of trails, ponds, and woodlands, is ideal for hiking, biking, and fishing, while Jones Beach State Park and Tobay Beach are just about 15 minutes away for summer weekends on the water. The LIRR Babylon Branch offers a direct commute to Manhattan in under an hour, and the Southern State Parkway and Sunrise Highway provide easy access across Long Island. Shopping, dining, and everyday conveniences are all close at hand.
Contact an agent
Home facts
- Year built:1965
- Listing ID #:1005581
- Added:46 day(s) ago
- Updated:July 14, 2026 at 10:55 AM
Rooms and interior
- Bedrooms:6
- Total bathrooms:3
- Full bathrooms:3
- Rooms Total:12
- Flooring:Hardwood
- Dining Description:Formal Dining
- Kitchen Description:Microwave, Pantry, Range, Refrigerator, Stainless Steel Appliance(s)
- Basement:Yes
- Basement Description:Finished
- Living area:2,401 sq. ft.
Heating and cooling
- Heating:Baseboard, Natural Gas
Structure and exterior
- Year built:1965
- Building area:2,401 sq. ft.
- Lot area:0.16 Acres
- Architectural Style:Hi Ranch
- Construction Materials:Frame
- Levels:2 Story
Schools
- High school:Amityville Memorial High School
- Middle school:Edmund W Miles Middle School
- Elementary school:Park Avenue School - Suffolk
Utilities
- Water:Public
- Sewer:Public Sewer
Finances and disclosures
- Price:$599,900
- Price per sq. ft.:$208.23
- Tax amount:$13,892 (2024)
Features and amenities
- Appliances:Dryer, Microwave, Refrigerator, Stainless Steel Appliance(s), Washer
- Laundry features:Dryer, Washer, Washer/Dryer Hookup
- Amenities:Storage
Parking
- Parking description:Driveway, Garage
- Garage:Yes
- Garage spaces:2
New listings near 138 Spring Street
- New
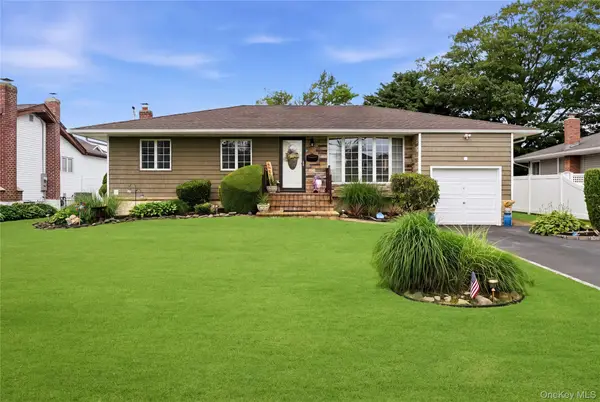 $899,999Active3 beds 3 baths1,291 sq. ft.
17 Mohawk Place, Massapequa, NY 11758
MLS# 1022675Listed by: REALTY ADVISORS INC - Coming Soon
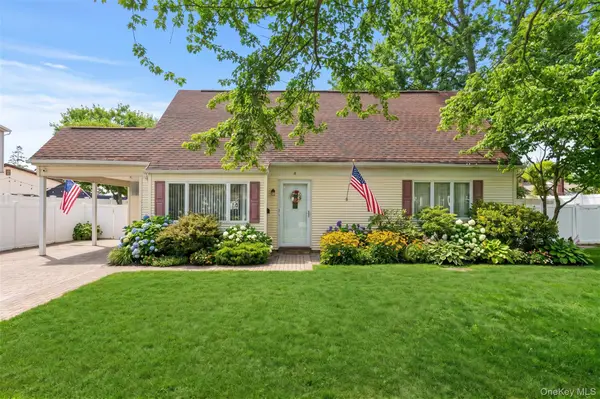 $649,000Coming Soon4 beds 2 baths
4 Erlwein Court, Massapequa, NY 11758
MLS# 1025167Listed by: ABOVE BOARD REAL ESTATE INC - New
 $507,000Active6 beds 2 baths2,090 sq. ft.
34 N Baldwin Place, Massapequa, NY 11758
MLS# 1025094Listed by: RE/MAX BEST - Open Thu, 5:30 to 7:30pmNew
 $759,999Active2 beds 1 baths1,040 sq. ft.
128 Toronto Avenue, Massapequa, NY 11758
MLS# 1024360Listed by: SIGNATURE PREMIER PROPERTIES - New
 $729,000Active3 beds 2 baths1,462 sq. ft.
333 N Albany Avenue, Massapequa, NY 11758
MLS# 1023509Listed by: COLDWELL BANKER AMERICAN HOMES - New
 $1,349,999Active5 beds 4 baths3,576 sq. ft.
238 N Oak Street, Massapequa, NY 11758
MLS# 1024129Listed by: SPECIALTY HOME REALTY LLC - New
 $869,000Active3 beds 2 baths1,707 sq. ft.
27 Nottinghill Drive, Massapequa, NY 11758
MLS# 1023578Listed by: SIGNATURE PREMIER PROPERTIES - New
 $949,000Active4 beds 2 baths2,077 sq. ft.
364 Boundary Avenue, Massapequa, NY 11758
MLS# 1020957Listed by: SIGNATURE PREMIER PROPERTIES - New
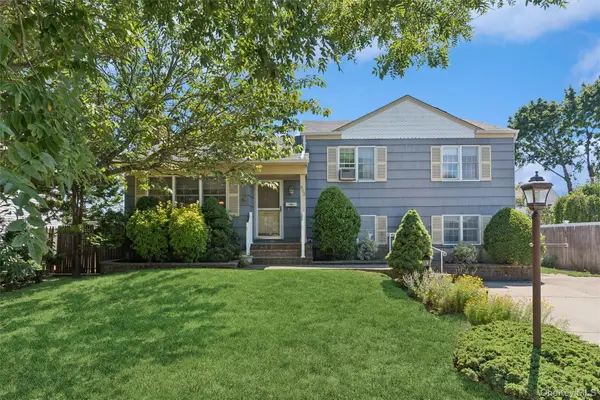 $824,000Active6 beds 4 baths3,254 sq. ft.
602 Syracuse Avenue, Massapequa, NY 11758
MLS# 1007787Listed by: DOUGLAS ELLIMAN REAL ESTATE - New
 $775,000Active3 beds 1 baths1,056 sq. ft.
10 S Merrick Road, Massapequa, NY 11758
MLS# 1014546Listed by: SIGNATURE PREMIER PROPERTIES


Protect your home and budget from life's surprises with an Assurant Home Warranty, backed by a partner that supports you through every step of homeownership. Explore Plans.
© 2026 Better Homes and Gardens Real Estate LLC. An Anywhere Real Estate company. All rights reserved. Better Homes and Gardens® Real Estate is a registered trademark owned by Meredith Operations Corporation, licensed to Better Homes and Gardens Real Estate LLC and used with permission. Better Homes and Gardens Real Estate LLC fully supports the principles of the Fair Housing Act and the Equal Opportunity Act. Listing information is deemed reliable but is not guaranteed accurate.
Each office is independently owned and operated.
Any services or products provided by third parties are not provided by, affiliated with or related to Better Homes and Gardens Real Estate LLC, or its affiliated companies.