
204 Bayview Avenue, Massapequa, NY 11758
Local realty services provided by:Better Homes and Gardens Real Estate Green Team
204 Bayview Avenue,Massapequa, NY 11758
$1,400,000
- 3 Beds
- 3 Baths
- 2,180 sq. ft.
- Single family
- Active
Upcoming open houses
- Sat, Sep 1212:00 am - 01:30 pm
- Sun, Sep 1312:00 am - 01:30 pm
Listed by: kimberly holland cbr sfr srs
Office: signature premier properties
MLS#:1046362
Source:OneKey MLS
Price summary
- Price:$1,400,000
- Price per sq. ft.:$642.2
About this home
X-Zone Waterfront! Welcome to 204 Bayview Avenue, in the award winning Massapequa school district and the desirable Biltmore Shores. This exceptional home offers 3 bedrooms, including a primary ensuite with private balcony, 3 full baths, formal dining room, living room, and a beautifully appointed kitchen featuring a commercial-grade Wolf dual-fuel range and custom Art-of-Rain copper range hood.....The backyard is the true showstopper, featuring 77 feet of bulkhead, with aluminum ramp and floating dock platforms with water source, a 16' x 32' Gunite pool, a 9-person Jacuzzi and outdoor fireplace.....Renovations within the last 2 years!.....Extensive updates include an electric vehicle charger, a new roof, siding, gutters, Marvin windows, 2 renovated bathrooms, gas boiler and hotwater heater, 5 ton central air, 200-amp electric, pavers, along with refinished oak floors, fresh interior paint and new LED lighting throughout....The gunite pool was marble-dusted with new tile (2019) and received a new pump in 2024. Eligibility to apply for membership at the private Biltmore Beach Club, offering residents access to its bayfront beach, pools, marina, boating activities and social events....
Contact an agent
Home facts
- Year built:1958
- Listing ID #:1046362
- Added:1 day(s) ago
- Updated:September 08, 2026 at 11:46 PM
Rooms and interior
- Bedrooms:3
- Total bathrooms:3
- Full bathrooms:3
- Rooms Total:8
- Flooring:Hardwood
- Dining Description:Eat-In Kitchen, Formal Dining
- Kitchen Description:Chefs Kitchen, Dishwasher, Eat-in Kitchen, Stainless Steel Appliance(s)
- Basement:Yes
- Basement Description:Full
- Living area:2,180 sq. ft.
Heating and cooling
- Cooling:Central Air
- Heating:Natural Gas
- Central air:Yes
Structure and exterior
- Year built:1958
- Building area:2,180 sq. ft.
- Lot area:0.18 Acres
- Lot Features:Waterfront
- Architectural Style:Colonial
- Construction Materials:Frame
Schools
- High school:Massapequa High School
- Middle school:Berner Middle School
- Elementary school:Birch Lane Elementary School
Utilities
- Water:Public
- Sewer:Public Sewer
Finances and disclosures
- Price:$1,400,000
- Price per sq. ft.:$642.2
- Tax amount:$20,341 (2026)
Features and amenities
- Appliances:Dishwasher, Dryer, Stainless Steel Appliance(s), Washer
- Laundry features:Dryer, Washer
- Amenities:Walk-In Closet(s)
- Pool features:In Ground
Parking
- Parking description:Driveway
- Garage:Yes
New listings near 204 Bayview Avenue
- Coming SoonOpen Sat, 12 to 2pm
 $729,999Coming Soon4 beds 2 baths1,699 sq. ft.
177 Toronto Avenue, Massapequa, NY 11758
MLS# 1047510Listed by: KELLER WILLIAMS REALTY ELITE - Coming SoonOpen Sat, 11am to 12:30pm
 $925,000Coming Soon4 beds 3 baths1,730 sq. ft.
54 Jacqueline Road, Massapequa, NY 11758
MLS# 1047024Listed by: OASIS REALTY GROUP LLC - Coming Soon
 $999,000Coming Soon4 beds 3 baths1,837 sq. ft.
8 Curlew Place, Massapequa, NY 11758
MLS# 1047091Listed by: EXIT REALTY PREMIER - Coming Soon
 $759,888Coming Soon3 beds 3 baths1,551 sq. ft.
330 N Hickory Street, Massapequa, NY 11758
MLS# 1047150Listed by: PROPERTY PROFESSIONALS REALTY - Coming Soon
 $899,999Coming Soon4 beds 3 baths1,875 sq. ft.
30 Swan Drive, Massapequa, NY 11758
MLS# 1046753Listed by: EXIT REALTY PREMIER - Open Fri, 4 to 6pmNew
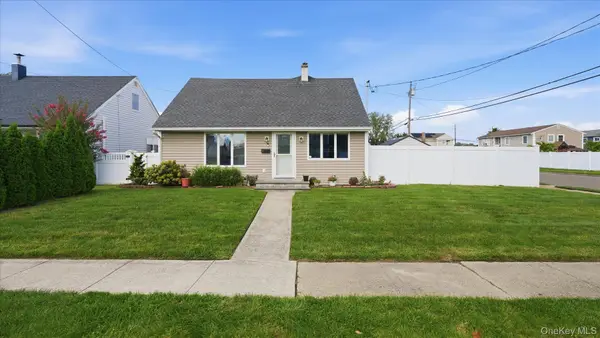 $674,999Active3 beds 3 baths1,642 sq. ft.
47 Berkeley Place, Massapequa, NY 11758
MLS# 1047045Listed by: COMPASS GREATER NY LLC - New
 $849,999Active3 beds 2 baths1,771 sq. ft.
464 N Atlanta Avenue, Massapequa, NY 11758
MLS# 1047256Listed by: OVERSOUTH LLC - New
 $749,990Active3 beds 3 baths2,226 sq. ft.
240 N Virginia Avenue, Massapequa, NY 11758
MLS# 1047770Listed by: HANDSOME REAL ESTATE INC - Open Sat, 11:30am to 1:30pmNew
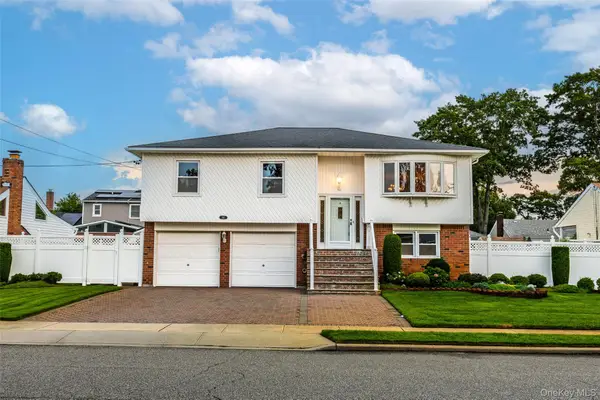 $899,000Active4 beds 2 baths1,734 sq. ft.
93 Toronto Avenue, Massapequa, NY 11758
MLS# 1044539Listed by: SIGNATURE PREMIER PROPERTIES


Protect your home and budget from life's surprises with an Assurant Home Warranty, backed by a partner that supports you through every step of homeownership. Explore Plans.
© 2026 Better Homes and Gardens Real Estate LLC. An Anywhere Real Estate company. All rights reserved. Better Homes and Gardens® Real Estate is a registered trademark owned by Meredith Operations Corporation, licensed to Better Homes and Gardens Real Estate LLC and used with permission. Better Homes and Gardens Real Estate LLC fully supports the principles of the Fair Housing Act and the Equal Opportunity Act. Listing information is deemed reliable but is not guaranteed accurate.
Each office is independently owned and operated.
Any services or products provided by third parties are not provided by, affiliated with or related to Better Homes and Gardens Real Estate LLC, or its affiliated companies.