
4394 Merrick Road, Massapequa, NY 11758
Local realty services provided by:Better Homes and Gardens Real Estate Realty Connect
Upcoming open houses
- Sun, Aug 3011:00 am - 12:30 pm
Listed by:
 Linda Lazio(516) 353 - 2095Better Homes and Gardens Real Estate Realty Connect
Office: bh&g r e realty connect
MLS#:1030771
Source:OneKey MLS
Price summary
- Price:$834,900
- Price per sq. ft.:$334.76
About this home
UNIQUE 1880 COLONIAL WITH TWO DEEDED PARCELS...NEW PRICE! INCOMPARABLE VALUE AT $834,900! This is a rare opportunity to own a piece of history with incredible potential. Step back in time with this charming circa1880 Colonial, offering approximately 2,230 sq. ft. of living space and situated on two separate deeded parcels totaling approximately 13,529 sq. ft. This spacious 10-room home features 4 bedrooms and 3 full baths, with Some original character combined with practical living space. The welcoming foyer leads into a spacious living room with a wood-burning fireplace ( gas available). The eat-in kitchen w cathedral ceiling, Den, Formal Dining Room, Hardwood Floors, While the primary suite offers a bonus sitting area. Two oversized bedrooms and two huge walk-up attics provide exceptional storage and flexibility.
The property also offers a 2-car garage, additional parking with Extra wide Driveway, and a Beautiful In-ground pool , making the expansive property ideal for entertaining and outdoor enjoyment.
Additional features include Gas Heat with 3 zones, 200-amp electric, a 5-zone in-ground sprinkler system, and a 50 YR Reinforced roof . All Large Bedrooms with Exceptional storage throughout.
Located on Merrick Road, this property offers potential for residential/Professional use. Buyers should independently verify zoning, permitted uses, and all applicable requirements with the Town.. Also a Potential M/D with proper permits
**AWARD WINNING MASSAPEQUA SCHOOLS**
Quick access to Shopping, Schools, Public transportation, major roadways, parks and pools
WOW!!! A RARE FIND FOR $834,900! If you’ve been looking for a property with history, space, land, a pool, garage, and endless possibilities, this unique Colonial deserves a closer look.
Bring Your Vision , This is a one-of-a-kind property which reflects Pride Of Ownership...Come Make It Your Own!...
Contact an agent
Home facts
- Year built:1880
- Listing ID #:1030771
- Added:31 day(s) ago
- Updated:August 27, 2026 at 11:04 AM
Rooms and interior
- Bedrooms:4
- Total bathrooms:3
- Full bathrooms:3
- Rooms Total:10
- Flooring:Hardwood
- Dining Description:Eat-In Kitchen, Formal Dining
- Kitchen Description:Dishwasher, Eat-in Kitchen, Refrigerator
- Basement:Yes
- Basement Description:Partial
- Living area:2,494 sq. ft.
Heating and cooling
- Heating:Hot Water, Natural Gas
Structure and exterior
- Year built:1880
- Building area:2,494 sq. ft.
- Lot area:0.31 Acres
- Architectural Style:Colonial
- Construction Materials:Brick, Frame, Vinyl Siding
Schools
- High school:Massapequa High School
- Middle school:Berner Middle School
- Elementary school:Fairfield Elementary School
Utilities
- Water:Public
- Sewer:Public Sewer
Finances and disclosures
- Price:$834,900
- Price per sq. ft.:$334.76
- Tax amount:$15,409 (2024)
Features and amenities
- Appliances:Dishwasher, Dryer, Refrigerator, Washer
- Laundry features:Dryer, Washer
- Amenities:Cathedral Ceiling(s), Entrance Foyer, Granite Counters, High Ceilings, Walk-In Closet(s)
- Pool features:In Ground, Outdoor Pool
Parking
- Parking description:Attached, Garage, Off Street
- Garage:Yes
- Garage spaces:2
New listings near 4394 Merrick Road
- Coming Soon
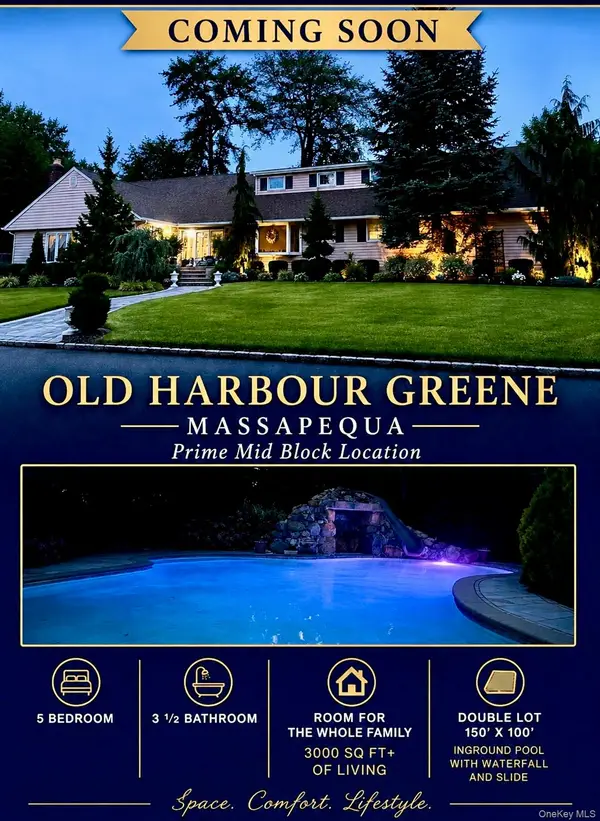 $1,450,000Coming Soon4 beds 4 baths3,041 sq. ft.
100 Fairview Road, Massapequa, NY 11758
MLS# 1039466Listed by: CENTURY 21 AMIABLE RLTY GRP II - Open Sat, 12 to 2pmNew
 $849,000Active4 beds 2 baths1,856 sq. ft.
115 N John Street, Massapequa, NY 11758
MLS# 1042385Listed by: SIGNATURE PREMIER PROPERTIES - Open Sun, 12 to 3pmNew
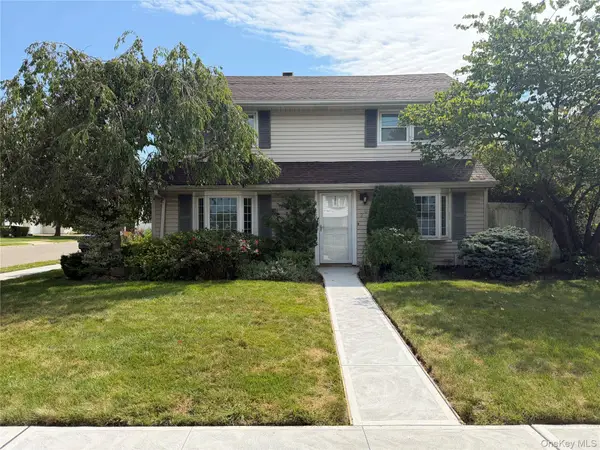 $769,999Active5 beds 2 baths1,920 sq. ft.
269 Forest Avenue, Massapequa, NY 11758
MLS# 1042955Listed by: COMPASS GREATER NY LLC - Open Fri, 5 to 6:30pmNew
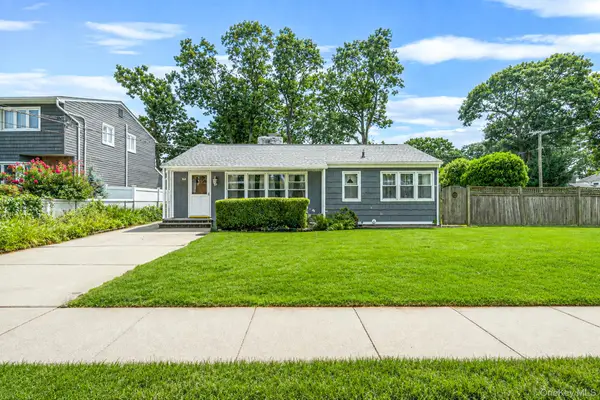 $665,000Active3 beds 1 baths1,235 sq. ft.
92 Parkhill Avenue, Massapequa, NY 11758
MLS# 1040539Listed by: COMPASS GREATER NY LLC - Open Sat, 12 to 2pmNew
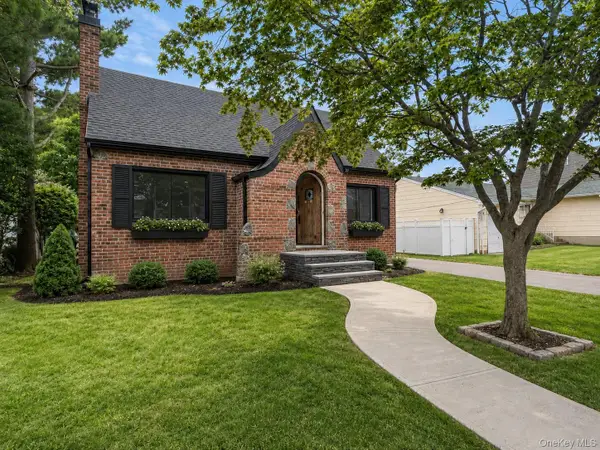 $799,000Active3 beds 2 baths1,250 sq. ft.
203 Massachusetts Avenue, Massapequa, NY 11758
MLS# 1041563Listed by: SIGNATURE PREMIER PROPERTIES - New
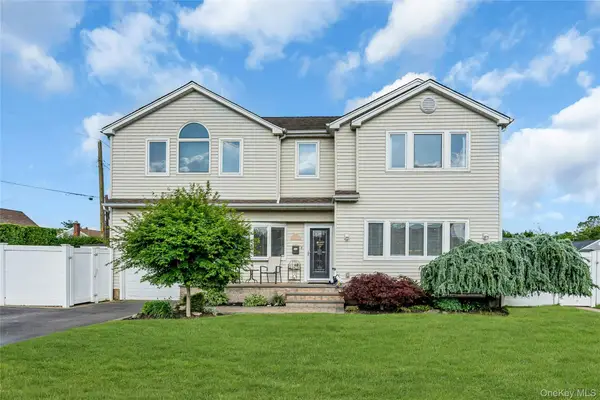 $989,000Active4 beds 3 baths2,210 sq. ft.
7 Mohawk Drive, Massapequa, NY 11758
MLS# 1041466Listed by: DOUGLAS ELLIMAN REAL ESTATE - Open Sat, 11am to 1pmNew
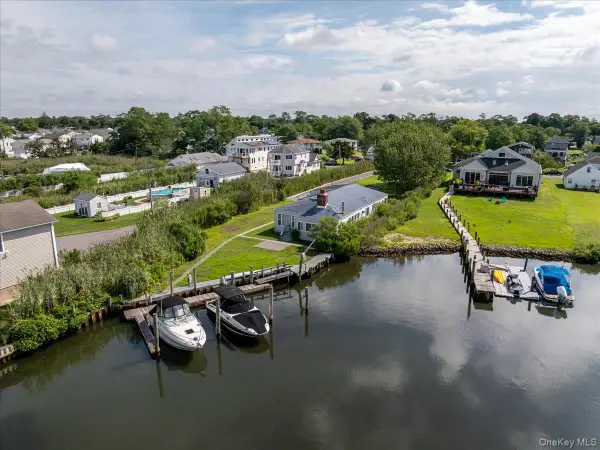 $749,000Active4 beds 2 baths1,650 sq. ft.
46 Riverdale Avenue, Massapequa, NY 11758
MLS# 1040763Listed by: COLDWELL BANKER AMERICAN HOMES - New
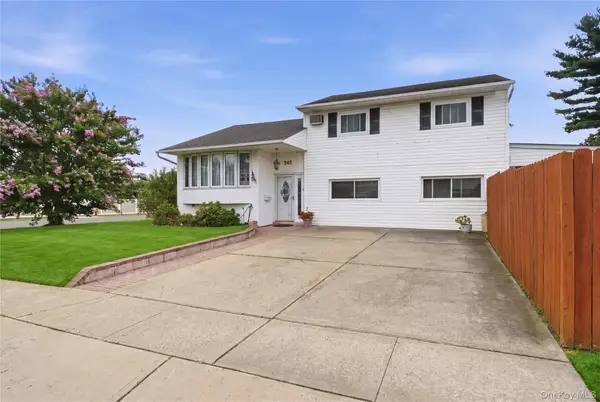 $950,000Active3 beds 2 baths1,792 sq. ft.
245 Seaford Avenue, Massapequa, NY 11758
MLS# 1040960Listed by: SIGNATURE PREMIER PROPERTIES - New
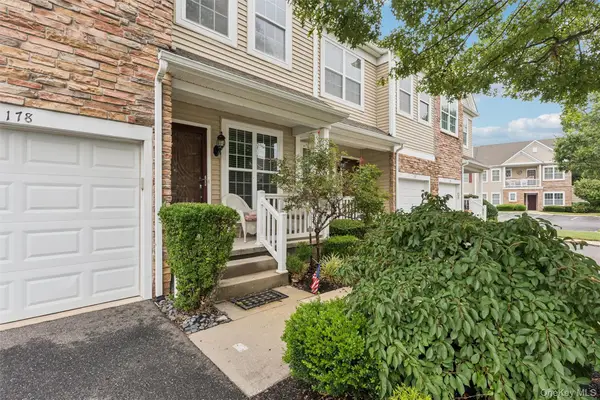 $725,000Active3 beds 3 baths1,752 sq. ft.
178 Southampton Drive, Massapequa, NY 11758
MLS# 1037664Listed by: DOUGLAS ELLIMAN REAL ESTATE - New
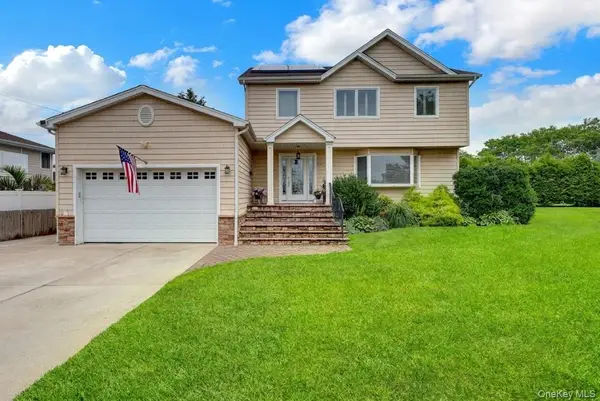 Listed by BHGRE$1,095,000Active4 beds 3 baths2,785 sq. ft.
34 Admiral Road, Massapequa, NY 11758
MLS# 1040243Listed by: BH&G R E REALTY CONNECT


Protect your home and budget from life's surprises with an Assurant Home Warranty, backed by a partner that supports you through every step of homeownership. Explore Plans.
© 2026 Better Homes and Gardens Real Estate LLC. An Anywhere Real Estate company. All rights reserved. Better Homes and Gardens® Real Estate is a registered trademark owned by Meredith Operations Corporation, licensed to Better Homes and Gardens Real Estate LLC and used with permission. Better Homes and Gardens Real Estate LLC fully supports the principles of the Fair Housing Act and the Equal Opportunity Act. Listing information is deemed reliable but is not guaranteed accurate.
Each office is independently owned and operated.
Any services or products provided by third parties are not provided by, affiliated with or related to Better Homes and Gardens Real Estate LLC, or its affiliated companies.