
59 E Cedar Street, Massapequa, NY 11758
Local realty services provided by:Better Homes and Gardens Real Estate Green Team
59 E Cedar Street,Massapequa, NY 11758
$685,000
- 3 Beds
- 2 Baths
- 1,300 sq. ft.
- Single family
- Pending
Listed by: rahul jaggi, raj k. jaggi
Office: voro llc.
MLS#:1005089
Source:OneKey MLS
Price summary
- Price:$685,000
- Price per sq. ft.:$85.63
About this home
Welcome to this beautifully updated 3-bedroom, 2-bathroom Ranch Style home that effortlessly combines modern sophistication with everyday comfort, a move-in-ready residence in a prime location. This home features a fresh, contemporary color palette, gorgeous flooring, and high-end finishes throughout. The main living space features soaring vaulted ceilings punctuated by bright skylights, casting abundant natural light across the open floor plan. A cozy wood-burning fireplace anchors the room, creating an inviting focal point. Designed for the modern home chef, the completely renovated kitchen highlights sleek grey cabinetry, expansive white quartz countertops with an oversized center island, and premium stainless steel appliances. Flowing seamlessly from the kitchen, the dining area provides direct access to the back deck via sliding glass doors—perfect for seamless indoor-outdoor entertaining. The expansive lower level provides incredible bonus space, ideal for a sprawling recreation room, home gym, play area, or media center, complete with a dedicated laundry area. The home's upper levels are dedicated to relaxation. Three generously sized, sunlit bedrooms with ample closet storage and pristine flooring. Two beautifully renovated full bathrooms boasting contemporary vanities, custom tile work, and modern LED backlit mirrors. Set on a 0.17-acre lot, the exterior features a sprawling wood deck surrounding mature shade trees, leading down to a manicured lawn fully enclosed by privacy fencing. Proudly located within the Amityville School District. A private driveway and attached 1-car garage, with proximity to local parks, shopping, dining, and public transit. This is a rare opportunity to own a well-maintained home with incredible potential in a vibrant neighborhood!...
Contact an agent
Home facts
- Year built:1954
- Listing ID #:1005089
- Added:91 day(s) ago
- Updated:August 28, 2026 at 12:28 PM
Rooms and interior
- Bedrooms:3
- Total bathrooms:2
- Full bathrooms:2
- Rooms Total:6
- Flooring:Hardwood
- Dining Description:Eat-In Kitchen, Formal Dining
- Kitchen Description:Dishwasher, Eat-in Kitchen
- Basement:Yes
- Living area:1,300 sq. ft.
Heating and cooling
- Heating:Hot Water, Oil
Structure and exterior
- Year built:1954
- Building area:1,300 sq. ft.
- Lot area:0.17 Acres
- Architectural Style:Ranch
- Construction Materials:Frame
- Levels:2 Story
Schools
- High school:Amityville Memorial High School
- Middle school:Edmund W Miles Middle School
- Elementary school:Park Avenue School - Suffolk
Utilities
- Water:Public
- Sewer:Public Sewer
Finances and disclosures
- Price:$685,000
- Price per sq. ft.:$85.63
- Tax amount:$8,147 (2024)
Features and amenities
- Appliances:Dishwasher, Dryer
- Laundry features:Dryer
Parking
- Parking description:Driveway
- Garage:Yes
- Garage spaces:1
New listings near 59 E Cedar Street
- Coming Soon
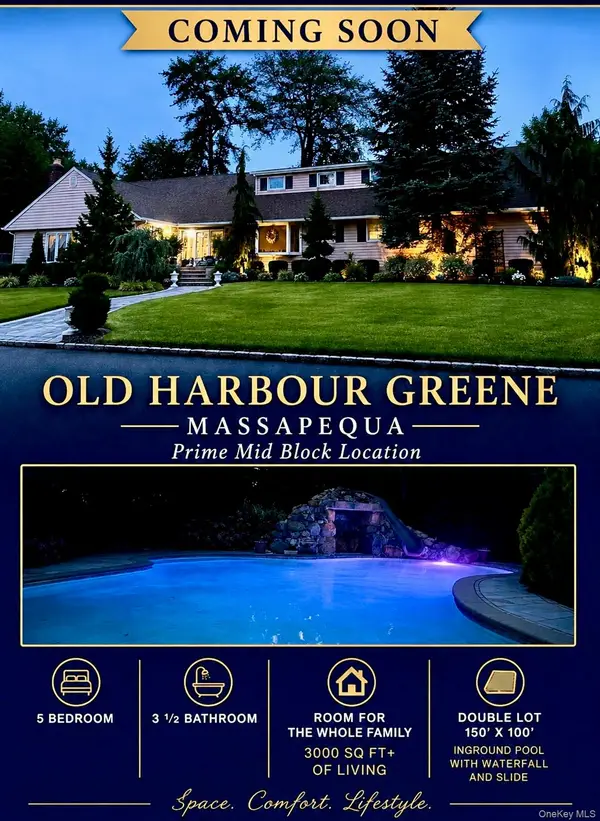 $1,450,000Coming Soon4 beds 4 baths3,041 sq. ft.
100 Fairview Road, Massapequa, NY 11758
MLS# 1039466Listed by: CENTURY 21 AMIABLE RLTY GRP II - New
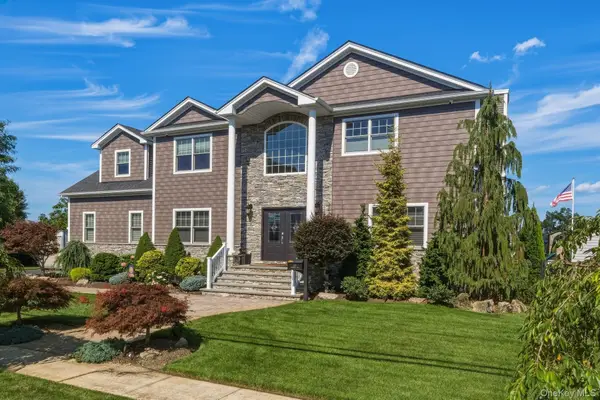 $2,550,000Active6 beds 4 baths4,000 sq. ft.
40 Highwater Avenue, Massapequa, NY 11758
MLS# 1044155Listed by: MAGIC OF GREAT NECK REALTY INC - Open Sat, 12 to 2pmNew
 $849,000Active4 beds 2 baths1,856 sq. ft.
115 N John Street, Massapequa, NY 11758
MLS# 1042385Listed by: SIGNATURE PREMIER PROPERTIES - Open Sun, 12 to 3pmNew
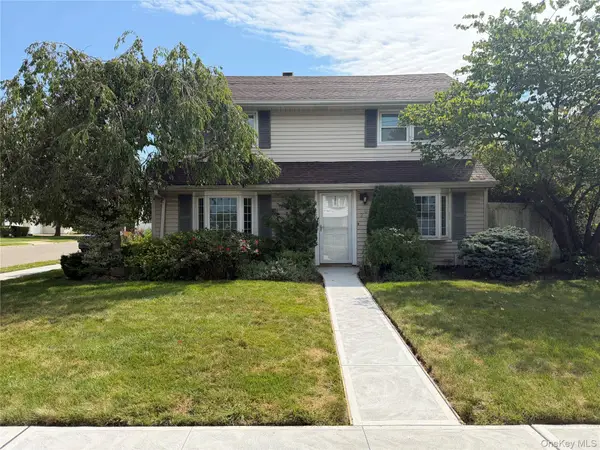 $769,999Active5 beds 2 baths1,920 sq. ft.
269 Forest Avenue, Massapequa, NY 11758
MLS# 1042955Listed by: COMPASS GREATER NY LLC - Open Fri, 5 to 6:30pmNew
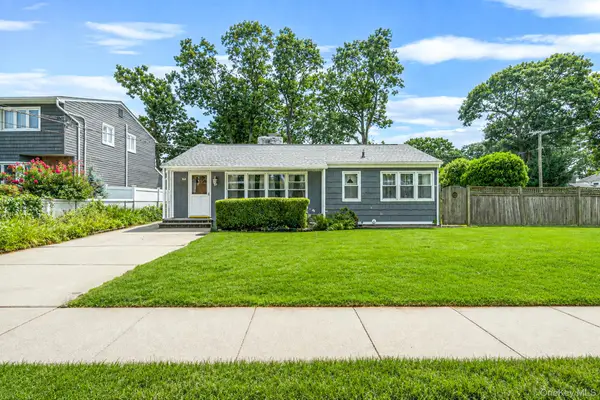 $665,000Active3 beds 1 baths1,235 sq. ft.
92 Parkhill Avenue, Massapequa, NY 11758
MLS# 1040539Listed by: COMPASS GREATER NY LLC - Open Sat, 12 to 2pmNew
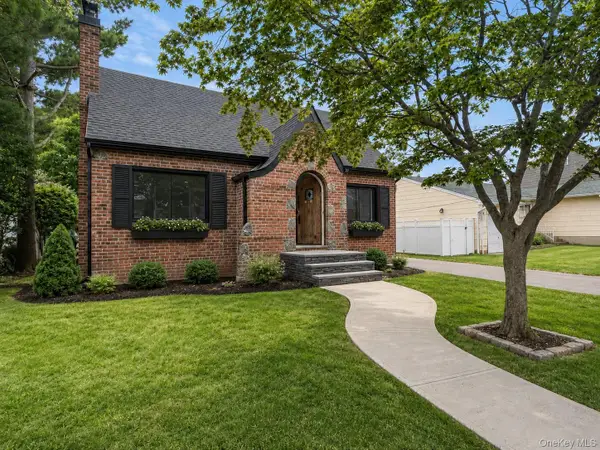 $799,000Active3 beds 2 baths1,250 sq. ft.
203 Massachusetts Avenue, Massapequa, NY 11758
MLS# 1041563Listed by: SIGNATURE PREMIER PROPERTIES - New
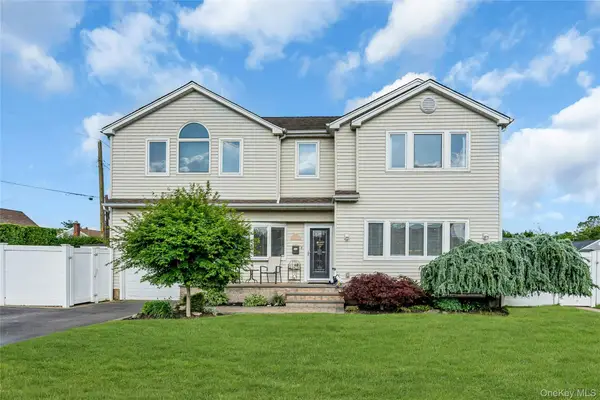 $989,000Active4 beds 3 baths2,210 sq. ft.
7 Mohawk Drive, Massapequa, NY 11758
MLS# 1041466Listed by: DOUGLAS ELLIMAN REAL ESTATE - Open Sat, 11am to 1pmNew
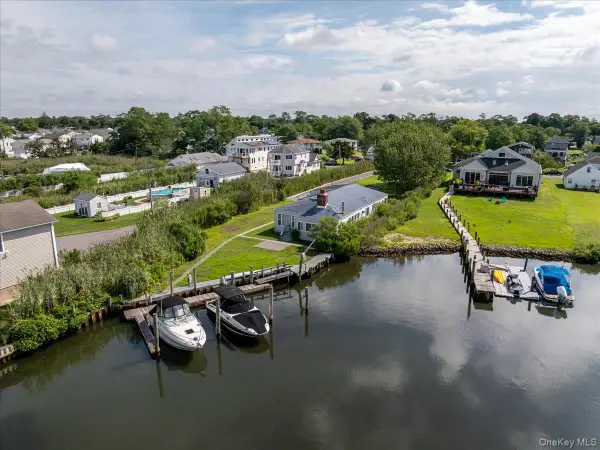 $749,000Active4 beds 2 baths1,650 sq. ft.
46 Riverdale Avenue, Massapequa, NY 11758
MLS# 1040763Listed by: COLDWELL BANKER AMERICAN HOMES - New
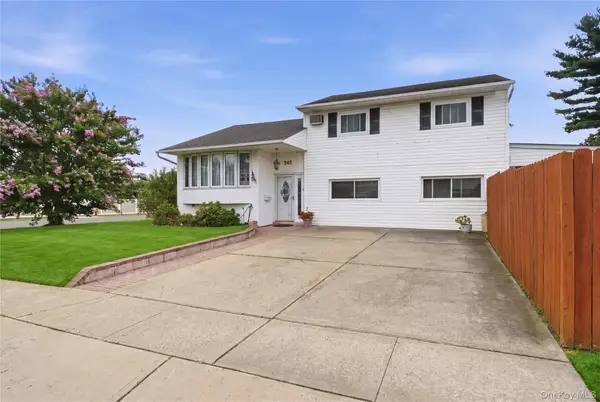 $950,000Active3 beds 2 baths1,792 sq. ft.
245 Seaford Avenue, Massapequa, NY 11758
MLS# 1040960Listed by: SIGNATURE PREMIER PROPERTIES - New
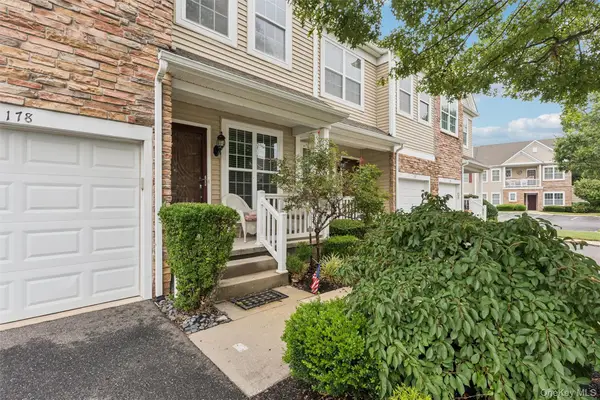 $725,000Active3 beds 3 baths1,752 sq. ft.
178 Southampton Drive, Massapequa, NY 11758
MLS# 1037664Listed by: DOUGLAS ELLIMAN REAL ESTATE


Protect your home and budget from life's surprises with an Assurant Home Warranty, backed by a partner that supports you through every step of homeownership. Explore Plans.
© 2026 Better Homes and Gardens Real Estate LLC. An Anywhere Real Estate company. All rights reserved. Better Homes and Gardens® Real Estate is a registered trademark owned by Meredith Operations Corporation, licensed to Better Homes and Gardens Real Estate LLC and used with permission. Better Homes and Gardens Real Estate LLC fully supports the principles of the Fair Housing Act and the Equal Opportunity Act. Listing information is deemed reliable but is not guaranteed accurate.
Each office is independently owned and operated.
Any services or products provided by third parties are not provided by, affiliated with or related to Better Homes and Gardens Real Estate LLC, or its affiliated companies.