
7 Shawnee Drive, Massapequa, NY 11758
Local realty services provided by:Better Homes and Gardens Real Estate Realty Connect
Upcoming open houses
- Sun, Nov 0812:30 pm - 02:30 pm
Listed by: lorraine anastasio
Office: douglas elliman real estate
MLS#:1068282
Source:OneKey MLS
Price summary
- Price:$679,000
- Price per sq. ft.:$574.45
About this home
Charming and well-maintained 3 bedroom, 1 bath ranch in the heart of Massapequa, located in the Plainedge School District. A welcoming front porch leads inside to a comfortable one-level layout. The eat-in kitchen is ideal for everyday meals, and the generously sized dining room offers plenty of space for larger gatherings and entertaining. The living room is a few steps down providing a warm and cozy space for relaxing at the end of the day. The full basement provides flexible space in addition to excellent storage space and laundry. The walk-up attic adds even more potential for additional storage or possible easy expansion. There is a great backyard to enjoy too! Conveniently located near schools, shopping, and parkways, this home makes errands and commuting a breeze. Come see all it has to offer and make it your own!
Contact an agent
Home facts
- Year built:1953
- Listing ID #:1068282
- Added:1 day(s) ago
- Updated:November 05, 2026 at 12:58 PM
Rooms and interior
- Bedrooms:3
- Total bathrooms:1
- Full bathrooms:1
- Rooms Total:6
- Flooring:Hardwood
- Dining Description:Eat-In Kitchen, Formal Dining
- Kitchen Description:Dishwasher, Eat-in Kitchen, Refrigerator
- Bedroom Description:First Floor Bedroom
- Basement:Yes
- Basement Description:Full
- Living area:1,182 sq. ft.
Heating and cooling
- Heating:Oil
Structure and exterior
- Year built:1953
- Building area:1,182 sq. ft.
- Lot area:0.14 Acres
- Architectural Style:Ranch
- Construction Materials:Frame
- Levels:1 Story
Schools
- High school:Plainedge Senior High School
- Middle school:Plainedge Middle School
- Elementary school:John H West School
Utilities
- Water:Public
- Sewer:Public Sewer
Finances and disclosures
- Price:$679,000
- Price per sq. ft.:$574.45
- Tax amount:$11,831 (2026)
Features and amenities
- Appliances:Dishwasher, Refrigerator
- Laundry features:Washer/Dryer Hookup
- Amenities:Storage
Parking
- Parking description:Driveway
New listings near 7 Shawnee Drive
- Coming SoonOpen Sat, 12 to 2pm
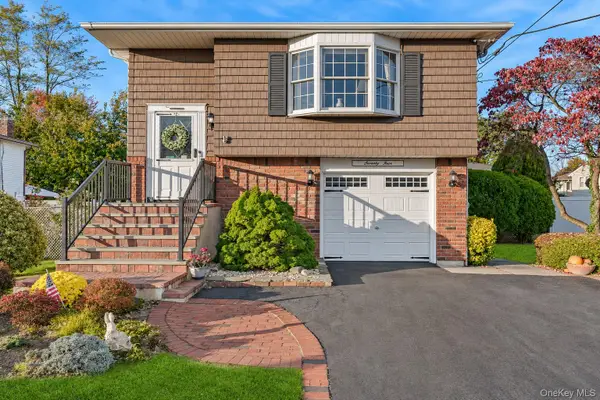 $649,990Coming Soon4 beds 2 baths1,832 sq. ft.
74 Colonial Drive, Massapequa, NY 11758
MLS# 1069767Listed by: CENTURY 21 AA REALTY - Coming SoonOpen Sun, 12 to 2pm
 $699,000Coming Soon2 beds 1 baths1,232 sq. ft.
29 Riverdale Avenue, Massapequa, NY 11758
MLS# 1067277Listed by: TRUE NORTH REALTY LUXURY HOMES - Open Sat, 2:30 to 4:30pmNew
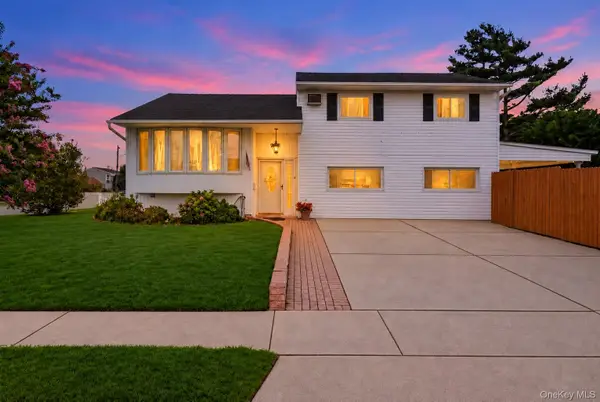 $899,000Active3 beds 2 baths1,892 sq. ft.
245 Seaford Avenue, Massapequa, NY 11758
MLS# 1070157Listed by: SIGNATURE PREMIER PROPERTIES - Open Sat, 12 to 2pmNew
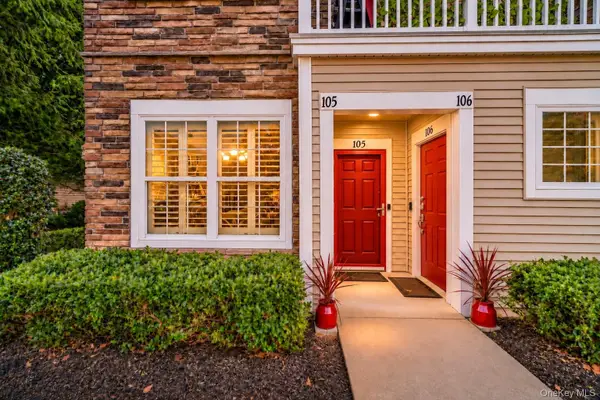 $760,000Active2 beds 3 baths1,312 sq. ft.
105 Paget Lane, Massapequa, NY 11758
MLS# 1068398Listed by: DOUGLAS ELLIMAN REAL ESTATE - New
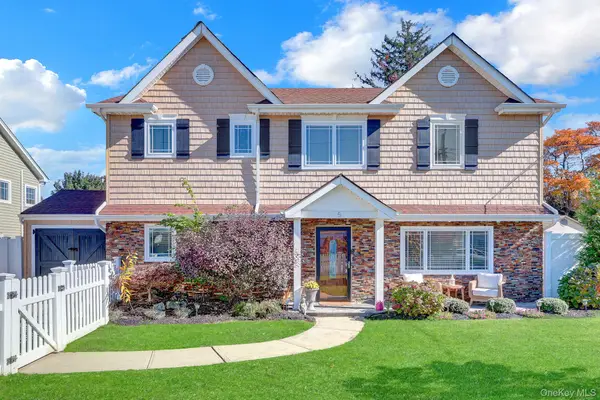 $1,198,000Active5 beds 4 baths2,473 sq. ft.
5 Dover Road, Massapequa, NY 11758
MLS# 1069392Listed by: STEPHEN JOSEPH PROPERTIES - Open Sat, 12 to 2pmNew
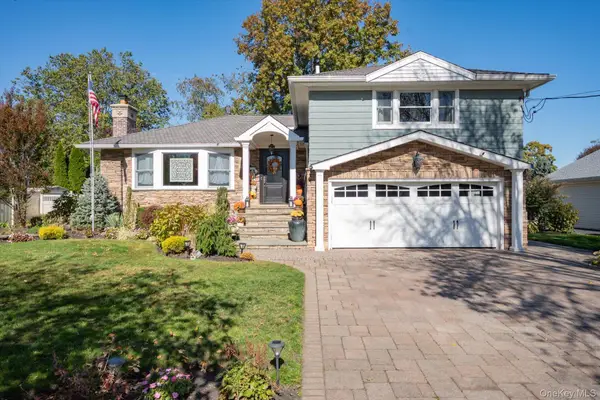 $1,199,000Active3 beds 3 baths2,063 sq. ft.
21 Bellaire Road, Massapequa, NY 11758
MLS# 1067270Listed by: CENTURY 21 AA REALTY - New
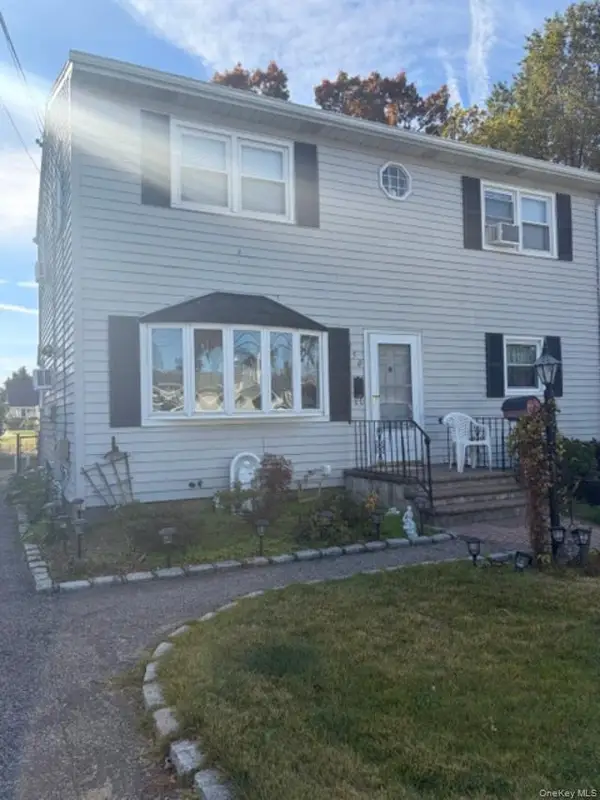 $825,000Active6 beds 2 baths1,488 sq. ft.
150 N Queens Avenue, Massapequa, NY 11758
MLS# 1069284Listed by: BON ANNO REALTY ERA POWERED - Open Sun, 12am to 2pmNew
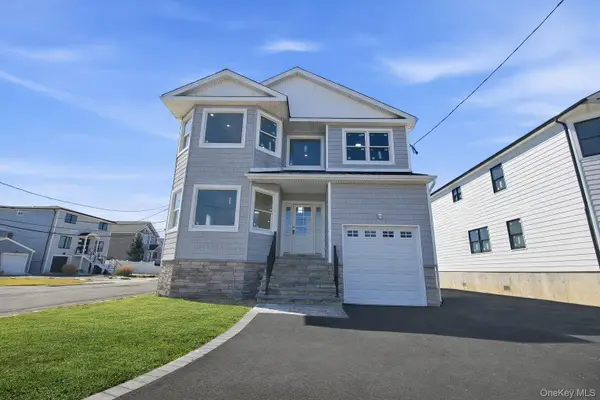 $980,000Active4 beds 3 baths2,562 sq. ft.
103 Clocks Boulevard, Massapequa, NY 11758
MLS# 1069372Listed by: SIGNATURE PREMIER PROPERTIES - Open Sat, 12 to 2pmNew
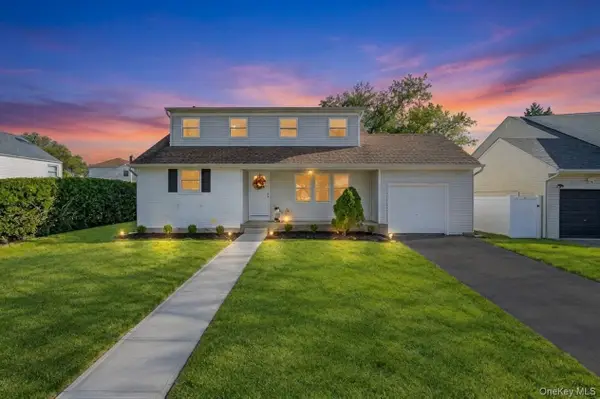 $799,999Active4 beds 3 baths1,603 sq. ft.
23 Ford Drive W, Massapequa, NY 11758
MLS# 1066911Listed by: RELI


Protect your home and budget from life's surprises with an Assurant Home Warranty, backed by a partner that supports you through every step of homeownership. Explore Plans.
© 2026 Better Homes and Gardens Real Estate LLC. An Anywhere Real Estate company. All rights reserved. Better Homes and Gardens® Real Estate is a registered trademark owned by Meredith Operations Corporation, licensed to Better Homes and Gardens Real Estate LLC and used with permission. Better Homes and Gardens Real Estate LLC fully supports the principles of the Fair Housing Act and the Equal Opportunity Act. Listing information is deemed reliable but is not guaranteed accurate.
Each office is independently owned and operated.
Any services or products provided by third parties are not provided by, affiliated with or related to Better Homes and Gardens Real Estate LLC, or its affiliated companies.