
70 Polo Road, Massapequa, NY 11758
Local realty services provided by:Better Homes and Gardens Real Estate Green Team
70 Polo Road,Massapequa, NY 11758
$853,000
- 3 Beds
- 3 Baths
- - sq. ft.
- Single family
- Sold
Listed by: janet wolf marcus cbr
Office: daniel gale sothebys intl rlty
MLS#:1001839
Source:OneKey MLS
Sorry, we are unable to map this address
Price summary
- Price:$853,000
About this home
Located in the Polo Estates section of Massapequa, this split level home sits on an expansive 81 x 110 corner property, offering space, flexibility, and opportunity. A new roof adds peace of mind, while the home's original character has been thoughtfully preserved over the years. The layout flows from a formal living room with fireplace to a formal dining room and kitchen, creating a classic and functional floor plan. The lower level features a comfortable family room, powder room, along with a generously sized office and an enclosed porch, offering versatile space for work or relaxation. Upstairs, you will find well proportioned bedrooms including a primary suite with its own bath, complemented by a second full bathroom. Additional highlights include gas heating, a partial basement with laundry and utilities, a pantry and abundant closet and storage space throughout. Ideally located near schools, shopping, restaurants and transportation, this home presents a wonderful opportunity to enjoy as is or customize over time....
Contact an agent
Home facts
- Year built:1954
- Subdivision & Development:Polo Estates
- Listing ID #:1001839
- Added:111 day(s) ago
- Updated:September 17, 2026 at 07:39 AM
Rooms and interior
- Bedrooms:3
- Total bathrooms:3
- Full bathrooms:2
- Half bathrooms:1
- Rooms Total:8
- Dining Description:Eat-In Kitchen, Formal Dining
- Kitchen Description:Cooktop, Dishwasher, Eat-in Kitchen, Microwave, Refrigerator, Stainless Steel Appliance(s)
- Basement:Yes
- Basement Description:Partial
Heating and cooling
- Cooling:Central Air
- Heating:Baseboard, Natural Gas
- Central air:Yes
Structure and exterior
- Year built:1954
- Lot Features:Corner Lot
- Architectural Style:Split Ranch
- Construction Materials:Frame
Schools
- High school:Massapequa High School
- Middle school:Berner Middle School
- Elementary school:Birch Lane Elementary School
Utilities
- Water:Public, Water Available
- Sewer:Public Sewer
Finances and disclosures
- Price:$853,000
- Tax amount:$15,736 (2026)
Features and amenities
- Appliances:Cooktop, Dishwasher, Dryer, Microwave, Refrigerator, Stainless Steel Appliance(s), Washer
- Laundry features:Dryer, Washer
- Amenities:Entrance Foyer, Open Floorplan, Storage
Parking
- Parking description:Driveway
- Garage:Yes
- Garage spaces:2
New listings near 70 Polo Road
- Coming SoonOpen Sat, 5 to 6:30pm
 $849,999Coming Soon4 beds 2 baths2,021 sq. ft.
6 Adam Road W, Massapequa, NY 11758
MLS# 1050365Listed by: COLDWELL BANKER AMERICAN HOMES - Coming SoonOpen Thu, 5 to 7pm
 $999,000Coming Soon4 beds 3 baths2,211 sq. ft.
12 Jetmore Place, Massapequa, NY 11758
MLS# 1049641Listed by: CENTURY 21 AA REALTY - Coming Soon
 $699,000Coming Soon4 beds 2 baths1,291 sq. ft.
222 Jerusalem Avenue, Massapequa, NY 11758
MLS# 1048809Listed by: REAL BROKER NY LLC - New
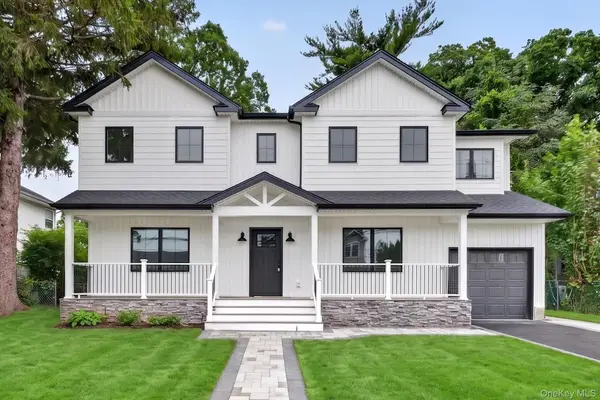 $1,349,000Active5 beds 4 baths3,576 sq. ft.
238 N Oak Street, Massapequa, NY 11758
MLS# 1051822Listed by: REAL BROKER NY LLC - Open Sat, 11am to 1:30pmNew
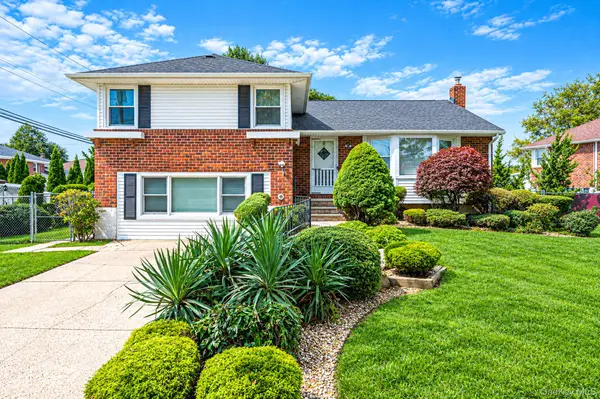 $849,999Active4 beds 3 baths2,600 sq. ft.
3 Rosewood Drive, Massapequa, NY 11758
MLS# 1049724Listed by: EXIT REALTY ALL PRO - Open Sat, 12 to 2pmNew
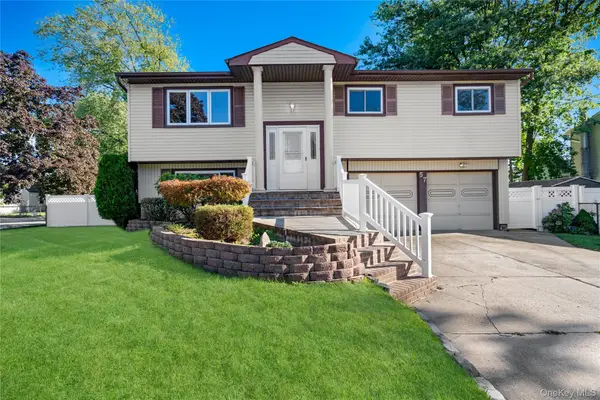 $639,000Active4 beds 2 baths1,745 sq. ft.
57 Sand Street, Massapequa, NY 11758
MLS# 1050360Listed by: DOUGLAS ELLIMAN REAL ESTATE - New
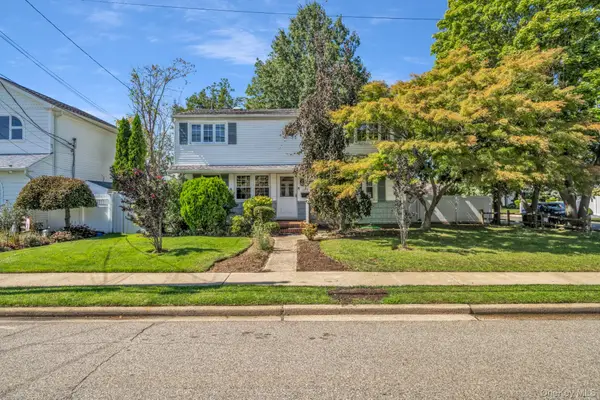 $729,990Active5 beds 2 baths1,700 sq. ft.
170 Park Lane, Massapequa, NY 11758
MLS# 1051817Listed by: KELLER WILLIAMS REALTY ELITE - Open Sat, 11:30am to 1pmNew
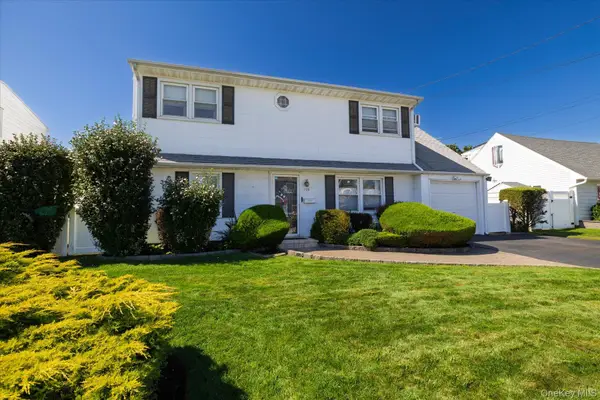 $899,000Active5 beds 2 baths1,650 sq. ft.
129 Arlyn Drive W, Massapequa, NY 11758
MLS# 1048828Listed by: SIGNATURE PREMIER PROPERTIES - Open Sat, 11am to 1pmNew
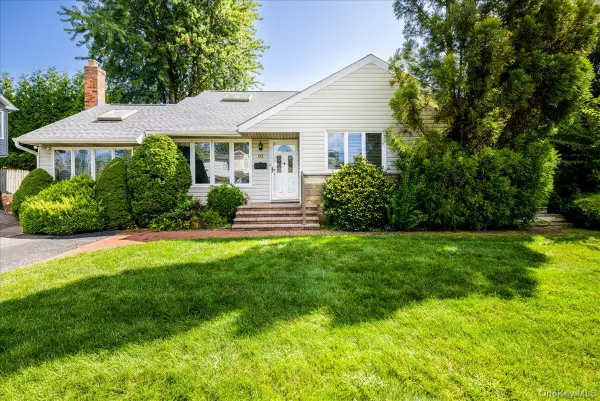 $749,000Active3 beds 2 baths1,819 sq. ft.
10 Seneca Drive, Massapequa, NY 11758
MLS# 1050899Listed by: EXIT REALTY PREMIER - Open Sat, 1 to 3pmNew
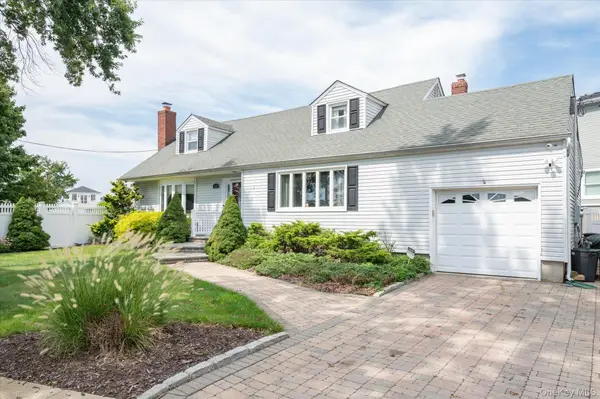 $879,000Active3 beds 2 baths1,752 sq. ft.
15 E Lincoln Avenue, Massapequa, NY 11758
MLS# 1049673Listed by: WEICHERT REALTORS PERFORMANCE


Protect your home and budget from life's surprises with an Assurant Home Warranty, backed by a partner that supports you through every step of homeownership. Explore Plans.
© 2026 Better Homes and Gardens Real Estate LLC. An Anywhere Real Estate company. All rights reserved. Better Homes and Gardens® Real Estate is a registered trademark owned by Meredith Operations Corporation, licensed to Better Homes and Gardens Real Estate LLC and used with permission. Better Homes and Gardens Real Estate LLC fully supports the principles of the Fair Housing Act and the Equal Opportunity Act. Listing information is deemed reliable but is not guaranteed accurate.
Each office is independently owned and operated.
Any services or products provided by third parties are not provided by, affiliated with or related to Better Homes and Gardens Real Estate LLC, or its affiliated companies.