
108 Stackyard Drive, Mastic Beach, NY 11951
Local realty services provided by:Better Homes and Gardens Real Estate Choice Realty
108 Stackyard Drive,Mastic Beach, NY 11951
$599,999
- 3 Beds
- 2 Baths
- 1,830 sq. ft.
- Single family
- Active
Listed by: lane clark
Office: nexthome finest first
MLS#:1071487
Source:OneKey MLS
Price summary
- Price:$599,999
- Price per sq. ft.:$239.62
About this home
Some homes offer more than you expect, and 108 Stackyard Drive is one of them. Set on approximately half an acre in Mastic Beach, this inviting ranch brings together comfortable living spaces, a backyard made for summer, and a layout that gives everyone room to spread out with tons of flex use rooms downstairs.
A broad driveway, attached garage, and welcoming front patio greet you as you arrive. Picture yourself enjoying a quiet cup of coffee out front before heading inside to a bright living room with a bay window and hardwood flooring. The living and dining areas connect comfortably, making it easy to host holidays, share dinner with friends, or settle in for a quiet evening at home. The eat in kitchen offers plenty of cabinetry and workspace, along with a separate breakfast area for everyday meals.
Comfortable bedrooms, a bathroom with a skylight and double vanity, and a dedicated office with exposed ceiling beams add to the home’s appeal. Whether you work from home, need a place for your favorite hobby, or simply appreciate having an extra room to yourself, there is flexibility here.
The finished lower level is another part of the home you will want to see in person. With its own outside entrance, an additional kitchen, bathroom, and multiple finished areas, it offers a welcome sense of separation while keeping everyone under one roof. If extended visits, hosting loved ones, or multigenerational living are part of your plans, this layout gives you plenty to consider. There is space to spend time together and room to enjoy your own routine.
And then there is the backyard. With an above ground pool, generous patio areas, mature trees, and a spacious fenced lawn, it is easy to picture summer afternoons turning into evenings around the table. Fire up the grill, invite friends over for a swim, plant the garden you have always wanted, or pull up a chair and enjoy the quiet. There is room to do a little of everything without leaving home.
Living here also means enjoying a part of Long Island with so much to explore. Spend the day at Smith Point County Park, where wide sandy beaches and Atlantic Ocean waves make a simple afternoon feel like a getaway. Explore the trails and historic grounds of the William Floyd Estate, with open fields, wooded paths, and a beautiful connection to the area’s past. Mastic Beach’s South Shore setting brings coastal scenery and outdoor recreation into the rhythm of everyday life, whether your idea of a good weekend involves the beach, a walk, or simply being outside.
With approximately half an acre, a pool, an attached garage, and more interior flexibility than you might expect from the curb, 108 Stackyard Drive is a home worth taking your time to explore. Come walk the property, see the layout, and picture what life here could look like for you....
Contact an agent
Home facts
- Year built:1968
- Listing ID #:1071487
- Added:1 day(s) ago
- Updated:November 12, 2026 at 01:08 PM
Rooms and interior
- Bedrooms:3
- Total bathrooms:2
- Full bathrooms:1
- Half bathrooms:1
- Rooms Total:10
- Dining Description:Eat-In Kitchen
- Kitchen Description:Dishwasher, Eat-in Kitchen, Microwave
- Bedroom Description:First Floor Bedroom, Master Downstairs
- Basement:Yes
- Basement Description:Finished, Full
- Living area:1,830 sq. ft.
Heating and cooling
- Cooling:Central Air
- Heating:Baseboard, Hot Water, Oil
- Central air:Yes
Structure and exterior
- Year built:1968
- Building area:1,830 sq. ft.
- Lot area:0.5 Acres
- Architectural Style:Ranch
- Construction Materials:Frame
- Levels:2 Story
Schools
- High school:William Floyd High School
- Middle school:William Paca Middle School
- Elementary school:Tangier Smith Elementary School
Utilities
- Water:Public
- Sewer:Cesspool
Finances and disclosures
- Price:$599,999
- Price per sq. ft.:$239.62
- Tax amount:$7,339 (2026)
Features and amenities
- Appliances:Dishwasher, Dryer, Microwave
- Laundry features:Dryer
- Amenities:Entrance Foyer
- Pool features:Above Ground
Parking
- Total parking spaces:4
- Parking description:Attached, Driveway, On Street
- Garage:Yes
- Garage spaces:1
New listings near 108 Stackyard Drive
- Open Sat, 2 to 4pmNew
 $509,999Active4 beds 2 baths1,302 sq. ft.
184 Bayview Drive, Mastic Beach, NY 11951
MLS# 1067789Listed by: ISLAND ADVANTAGE REALTY LLC - New
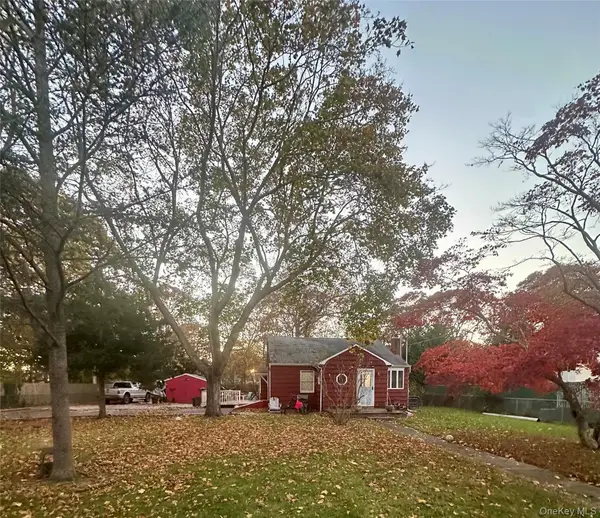 $499,000Active3 beds 2 baths1,269 sq. ft.
32 Stackyard Drive, Mastic Beach, NY 11951
MLS# 1072680Listed by: COLDWELL BANKER AMERICAN HOMES - New
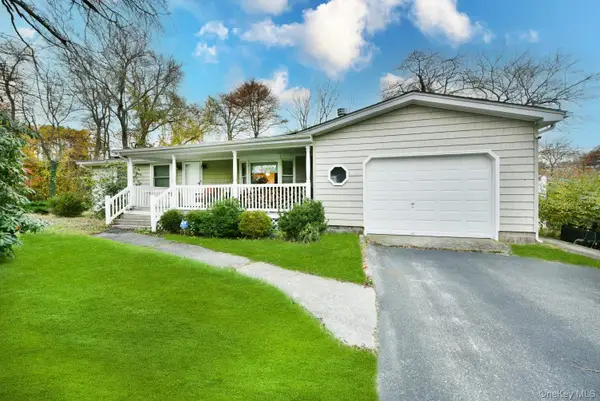 $469,000Active4 beds 1 baths1,008 sq. ft.
84 Cypress Drive, Mastic Beach, NY 11951
MLS# 1072202Listed by: HOMESMART PREMIER LIVING RLTY - New
 $399,999Active2 beds 1 baths600 sq. ft.
90 Wavecrest Drive, Mastic Beach, NY 11951
MLS# 1071835Listed by: POTTER PROPERTIES LLC - Open Sun, 1 to 3pmNew
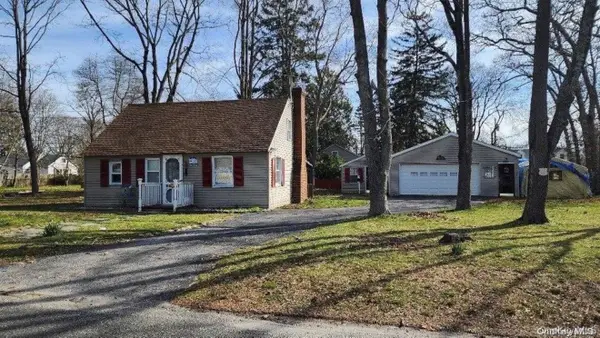 $449,000Active2 beds 1 baths1,200 sq. ft.
169 Elder Drive, Mastic Beach, NY 11951
MLS# 1071727Listed by: PREMIUM GROUP REALTY CORP - New
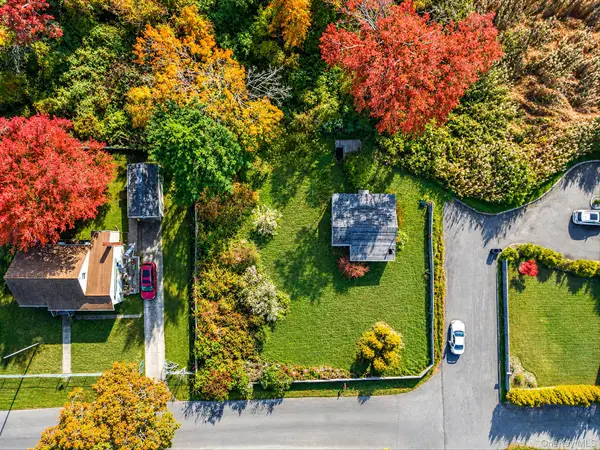 $224,999Active0.23 Acres
154 Hickory Road, Mastic Beach, NY 11951
MLS# 1071664Listed by: SERHANT EAST END LLC - New
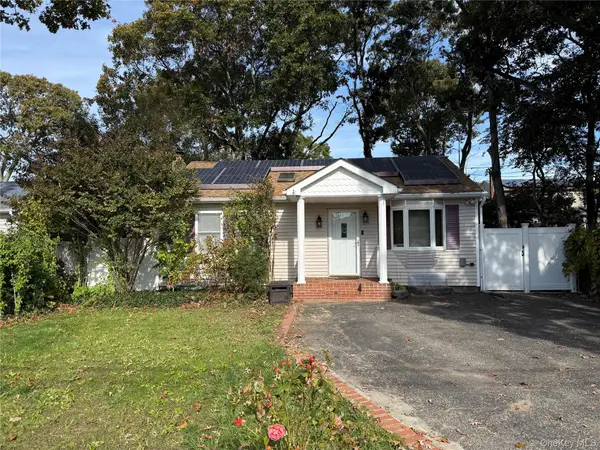 $450,000Active2 beds 1 baths775 sq. ft.
11 Robinwood Drive, Mastic Beach, NY 11951
MLS# 1071222Listed by: CENTURY 21 AA REALTY - New
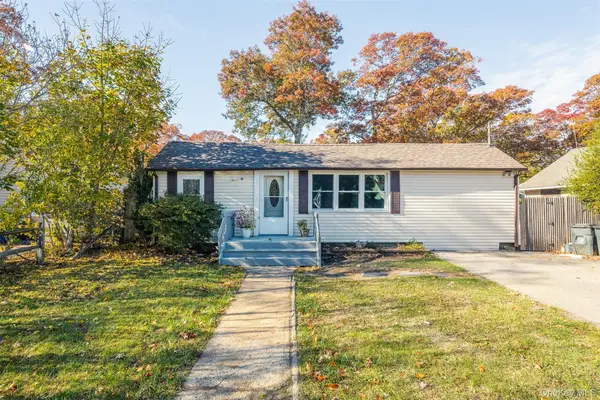 $399,000Active3 beds 1 baths1,098 sq. ft.
198 Longfellow Drive, Mastic Beach, NY 11951
MLS# 1070285Listed by: COLDWELL BANKER M&D GOOD LIFE - Open Sat, 2 to 4pmNew
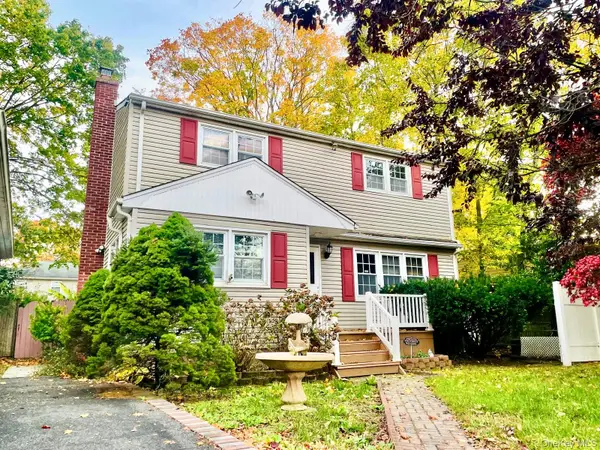 $599,000Active6 beds 2 baths1,634 sq. ft.
64 Spar Drive, Mastic Beach, NY 11951
MLS# 1069612Listed by: WINZONE REALTY INC


Protect your home and budget from life's surprises with an Assurant Home Warranty, backed by a partner that supports you through every step of homeownership. Explore Plans.
© 2026 Better Homes and Gardens Real Estate LLC. An Anywhere Real Estate company. All rights reserved. Better Homes and Gardens® Real Estate is a registered trademark owned by Meredith Operations Corporation, licensed to Better Homes and Gardens Real Estate LLC and used with permission. Better Homes and Gardens Real Estate LLC fully supports the principles of the Fair Housing Act and the Equal Opportunity Act. Listing information is deemed reliable but is not guaranteed accurate.
Each office is independently owned and operated.
Any services or products provided by third parties are not provided by, affiliated with or related to Better Homes and Gardens Real Estate LLC, or its affiliated companies.