
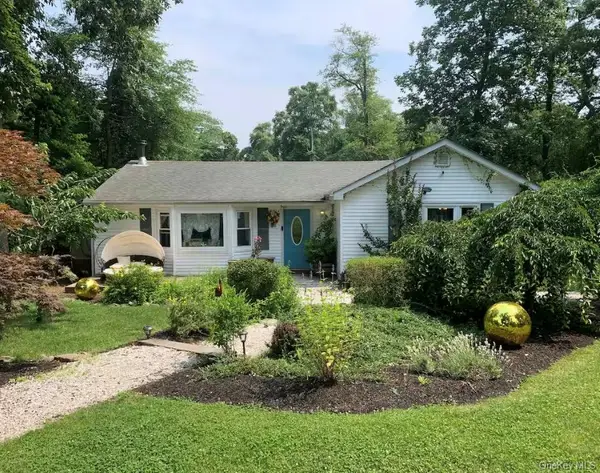
243 Wavecrest Drive, Mastic Beach, NY 11951
Local realty services provided by:Better Homes and Gardens Real Estate Realty Connect
Upcoming open houses
- Sun, Oct 2501:00 pm - 02:30 pm
Listed by: anna marie fiore cbr
Office: fiore real estate sales corp
MLS#:1062760
Source:OneKey MLS
Price summary
- Price:$525,000
- Price per sq. ft.:$402.3
About this home
Charming, Updated 3-Bedroom Spacious Expanded Cape With LOW Taxes, Modern Updates & Fully Fenced Backyard.
Welcome to your next home! This inviting and spacious 3-bedroom, 1.5 bath Cape combines comfortable living, stylish updates, and an ideal layout for entertaining-all in a convenient location close to local amenities and the beach! Step inside and discover an updated kitchen featuring beautiful quartz countertops, a center island, a stylish coordinating backslash, and durable waterproof vinyl flooring. Just off the kitchen, you'll appreciate the convenience of an updated half bath and a dedicated laundry room. The spacious living room offers updated quality Berber carpeting, an additional lounging room with attractive accent wall, and a versatile layout makes this perfect for entertaining guests or creating a cozy lounge area to relax and unwind. Upstairs, you will find three comfortable-sized bedrooms and an updated full bathroom featuring a double-sink vanity-adding both style and everyday convenience. Looking for extra space? The full unfinished basement offers endless possibilities for indoor hobbies, a recreation area, a workshop, storage, or future plans tailored to your needs. Enjoy outdoor living in the fully fenced backyard, perfect for barbecues, gatherings, and entertaining guests. The brand-new sliding door provides easy access to your outdoor space, creating a seamless connection between indoor comfort and outdoor enjoyment. Important updates provide added peace of mind including a newer roof, updated windows, a new side entrance door with attractive Trex steps, and a newer boiler. Even better, enjoy the benefit of attractive LOW property taxes of just $7,501 annually, before any Star exception-helping make this home an affordable opportunity. Conveniently located near local shopping, popular eateries, schools, the library, Smith Point Beach, parks, and so much more. Enjoy the beach lifestyle without the need for flood insurance. Imagine settling into your new home just in time for the upcoming holidays! Host your own celebrations, entertain in comfort, and make lasting memories in a home that offers space, convenience, and value. Don't miss this wonderful opportunity! Schedule your private showing soon, and discover all this home has to offer. Professional photographs coming soon, but don't wait to book your appointment!...
Contact an agent
Home facts
- Year built:1986
- Listing ID #:1062760
- Added:9 day(s) ago
- Updated:October 24, 2026 at 03:04 PM
Rooms and interior
- Bedrooms:3
- Total bathrooms:2
- Full bathrooms:1
- Half bathrooms:1
- Rooms Total:7
- Dining Description:Eat-In Kitchen
- Kitchen Description:Dishwasher, Eat-in Kitchen, Kitchen Island, Oven, Refrigerator
- Basement:Yes
- Basement Description:Full, Unfinished
- Living area:1,305 sq. ft.
Heating and cooling
- Heating:Baseboard, Oil
Structure and exterior
- Year built:1986
- Building area:1,305 sq. ft.
- Lot area:0.25 Acres
- Architectural Style:Cape Cod
- Construction Materials:Advanced Framing Technique
Schools
- High school:William Floyd High School
- Middle school:William Paca Middle School
- Elementary school:Tangier Smith Elementary School
Utilities
- Water:Public
- Sewer:Cesspool
Finances and disclosures
- Price:$525,000
- Price per sq. ft.:$402.3
- Tax amount:$7,501 (2026)
Features and amenities
- Appliances:Dishwasher, Dryer, Oven, Refrigerator, Washer
- Laundry features:Dryer, Washer
Parking
- Parking description:Driveway, On Street
New listings near 243 Wavecrest Drive
- Coming Soon
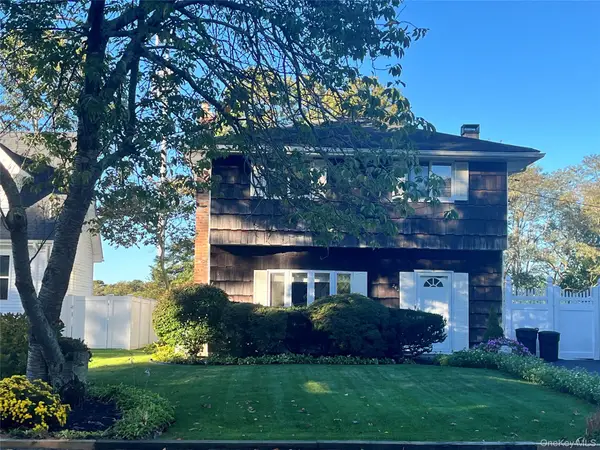 $599,000Coming Soon5 beds 2 baths2,064 sq. ft.
242 Madison Street, Mastic Beach, NY 11951
MLS# 1062764Listed by: EXIT REALTY EDGE - Open Sun, 12:45 to 2:45pmNew
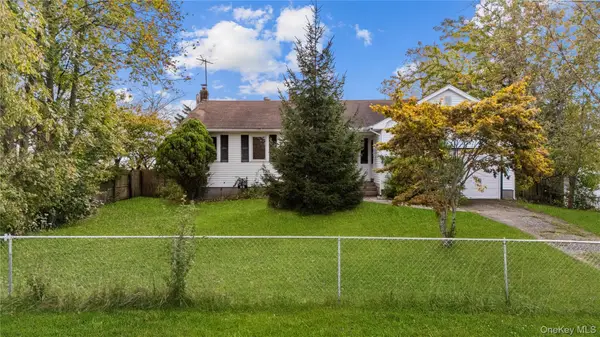 $779,000Active3 beds 3 baths1,356 sq. ft.
22 Shore Drive, Mastic Beach, NY 11951
MLS# 1039782Listed by: COLDWELL BANKER M&D GOOD LIFE - New
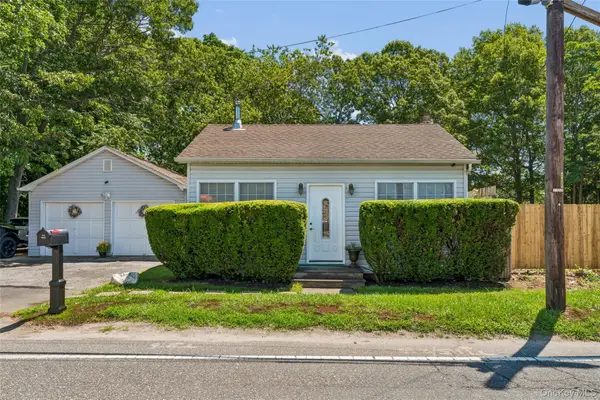 $425,000Active1 beds 1 baths920 sq. ft.
487 Mastic Road, Mastic Beach, NY 11951
MLS# 1065026Listed by: SIGNATURE PREMIER PROPERTIES - Open Sat, 11am to 1pmNew
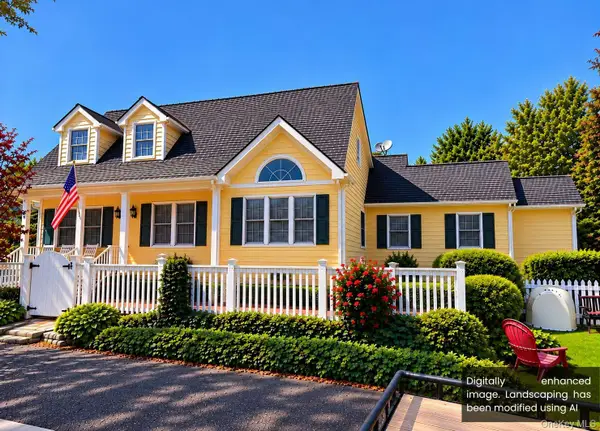 $679,000Active4 beds 3 baths2,715 sq. ft.
10 Phyllis Drive, Mastic Beach, NY 11951
MLS# 1064500Listed by: PREMIUM GROUP REALTY CORP - Open Sat, 2:30 to 4pmNew
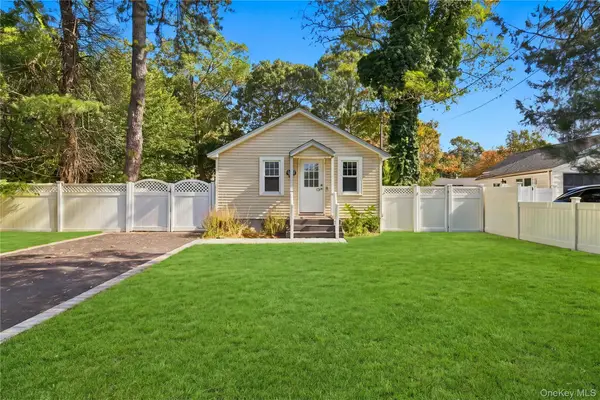 $379,000Active2 beds 1 baths638 sq. ft.
195 Mckinley Drive, Mastic Beach, NY 11951
MLS# 1064488Listed by: COLDWELL BANKER M&D GOOD LIFE - New
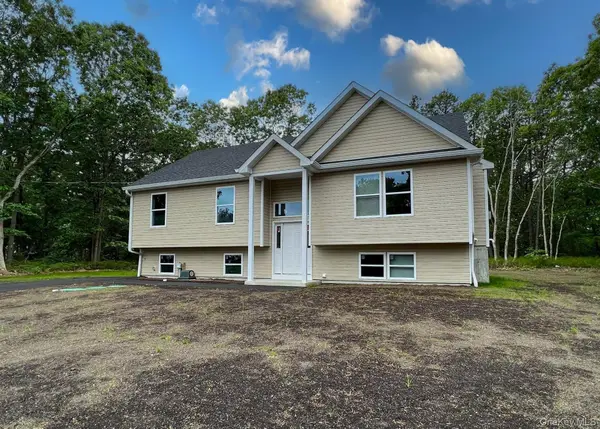 $549,900Active3 beds 2 baths1,331 sq. ft.
56 Aspen Drive, Mastic Beach, NY 11951
MLS# 1064240Listed by: BROOKHAMPTON REALTY - Open Sat, 1 to 3pmNew
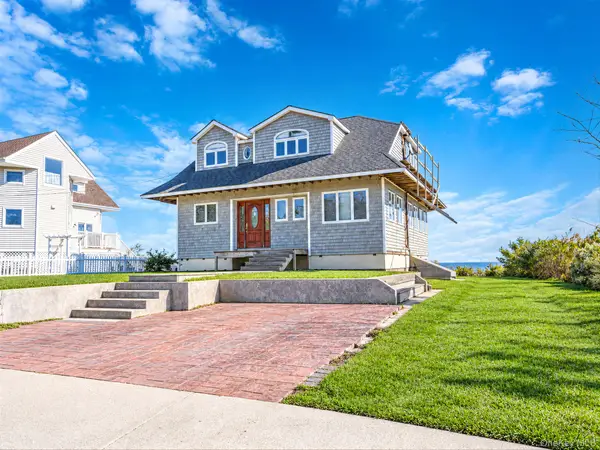 Listed by BHGRE$500,000Active2 beds 2 baths1,302 sq. ft.
21 Oceanview Drive, Mastic Beach, NY 11951
MLS# 1064158Listed by: BH&G R E REALTY CONNECT - New
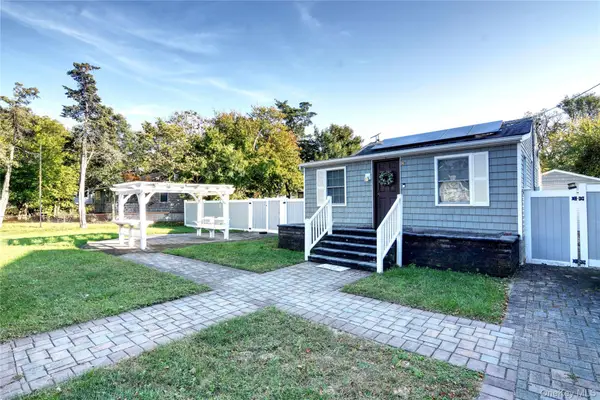 $424,990Active3 beds 1 baths900 sq. ft.
94 Gooseberry Road, Mastic Beach, NY 11951
MLS# 1052166Listed by: COLDWELL BANKER AMERICAN HOMES - New
 $580,000Active3 beds 2 baths1,320 sq. ft.
155 Wavecrest Drive, Mastic Beach, NY 11951
MLS# 1062295Listed by: NEST SEEKERS INTERNATIONAL LLC


Protect your home and budget from life's surprises with an Assurant Home Warranty, backed by a partner that supports you through every step of homeownership. Explore Plans.
© 2026 Better Homes and Gardens Real Estate LLC. An Anywhere Real Estate company. All rights reserved. Better Homes and Gardens® Real Estate is a registered trademark owned by Meredith Operations Corporation, licensed to Better Homes and Gardens Real Estate LLC and used with permission. Better Homes and Gardens Real Estate LLC fully supports the principles of the Fair Housing Act and the Equal Opportunity Act. Listing information is deemed reliable but is not guaranteed accurate.
Each office is independently owned and operated.
Any services or products provided by third parties are not provided by, affiliated with or related to Better Homes and Gardens Real Estate LLC, or its affiliated companies.