
268 Beaver Drive, Mastic Beach, NY 11951
Local realty services provided by:Better Homes and Gardens Real Estate Green Team
268 Beaver Drive,Mastic Beach, NY 11951
$539,000
- 3 Beds
- 2 Baths
- 1,248 sq. ft.
- Single family
- Active
Listed by: raul a. martinez sr, george davalos
Office: premium group realty corp
MLS#:1037137
Source:OneKey MLS
Price summary
- Price:$539,000
- Price per sq. ft.:$431.89
About this home
Welcome to this beautifully maintained 3-bedroom, 2-bath ranch. From the moment you arrive, you'll appreciate the home's outstanding curb appeal and meticulous landscaping. Step inside to discover an inviting open layout enhanced by elegant crown molding throughout. The spacious living area flows seamlessly into the beautifully appointed kitchen, offering ample cabinetry, generous counter space. The home features three well-sized bedrooms, including a private primary suite complete with its own full bath. A new split-system air conditioning unit ensures efficient cooling and year-round comfort. Outside, enjoy a fully fenced backyard with plenty of room to entertain, relax, or play, along with a 1.5-car detached garage offering additional storage and workspace. With true taxes of only $7,871, this move-in-ready home offers exceptional value without sacrificing quality. Whether you're a first-time buyer, downsizing, or simply looking for a home that's been lovingly cared for, this is one you won't want to miss. Don't miss your opportunity to make this beautiful home your own!...
Contact an agent
Home facts
- Year built:1926
- Listing ID #:1037137
- Added:46 day(s) ago
- Updated:September 28, 2026 at 12:21 PM
Rooms and interior
- Bedrooms:3
- Total bathrooms:2
- Full bathrooms:2
- Rooms Total:7
- Kitchen Description:Dishwasher, Range, Refrigerator, Stainless Steel Appliance(s)
- Bedroom Description:First Floor Bedroom
- Basement:Yes
- Basement Description:Crawl Space
- Living area:1,248 sq. ft.
Heating and cooling
- Heating:Baseboard
Structure and exterior
- Year built:1926
- Building area:1,248 sq. ft.
- Lot area:0.14 Acres
- Architectural Style:Ranch
- Construction Materials:Vinyl Siding
Schools
- High school:William Floyd High School
- Middle school:William Paca Middle School
- Elementary school:Tangier Smith Elementary School
Utilities
- Water:Public
- Sewer:Cesspool
Finances and disclosures
- Price:$539,000
- Price per sq. ft.:$431.89
- Tax amount:$7,871 (2025)
Features and amenities
- Appliances:Dishwasher, Refrigerator, Stainless Steel Appliance(s), Washer
- Laundry features:Washer
Parking
- Parking description:Driveway, Garage
- Garage:Yes
- Garage spaces:1
New listings near 268 Beaver Drive
- New
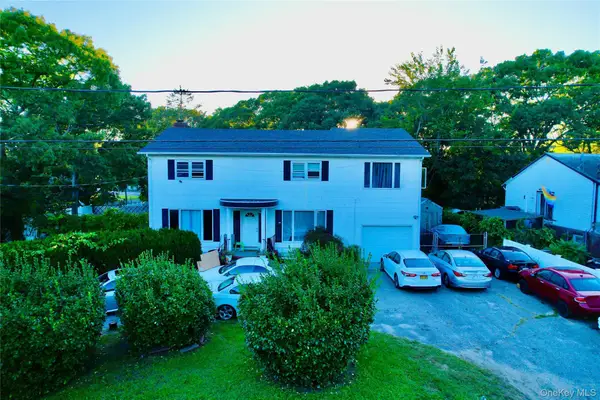 $599,000Active6 beds 3 baths2,884 sq. ft.
60 Knapp Road, Mastic Beach, NY 11951
MLS# 1055158Listed by: ARVY REALTY - New
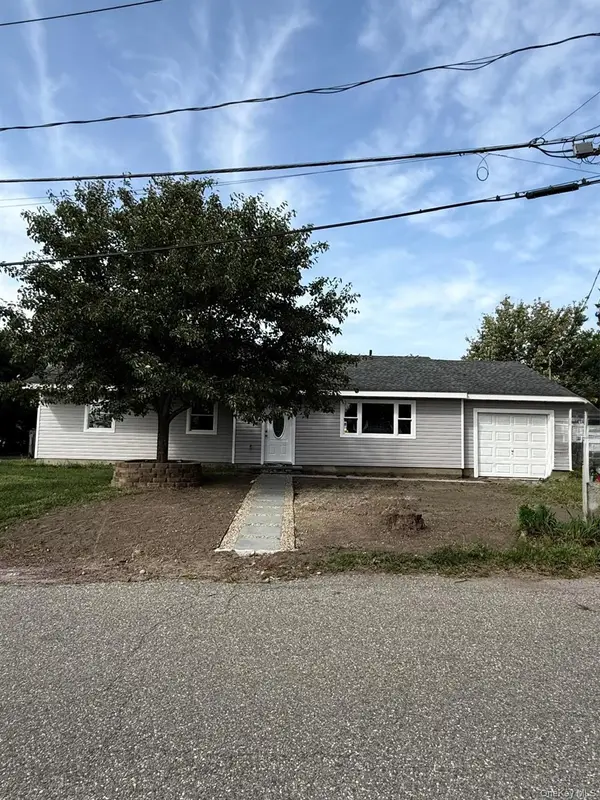 $539,000Active3 beds 1 baths1,403 sq. ft.
21 Astoria Road, Mastic Beach, NY 11951
MLS# 1048803Listed by: NEXX HOMES REALTY INC - New
 $412,000Active3 beds 1 baths750 sq. ft.
90 Gooseberry Road, Mastic Beach, NY 11951
MLS# 1053677Listed by: CENTURY 21 COR ACE REALTY INC - New
 $549,000Active4 beds 2 baths1,915 sq. ft.
15 Parkwood Drive, Mastic Beach, NY 11951
MLS# 1040965Listed by: DOUGLAS ELLIMAN REAL ESTATE - New
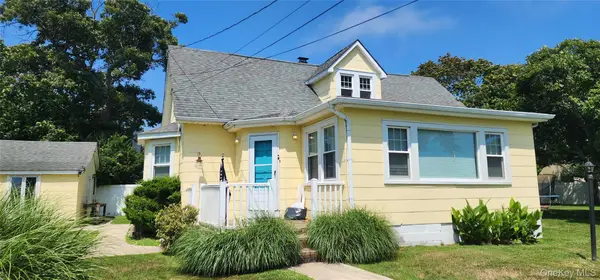 $595,000Active4 beds 1 baths1,652 sq. ft.
9 Babylon Road, Mastic Beach, NY 11951
MLS# 1052866Listed by: YOUR TEAM D&G REALTY LTD 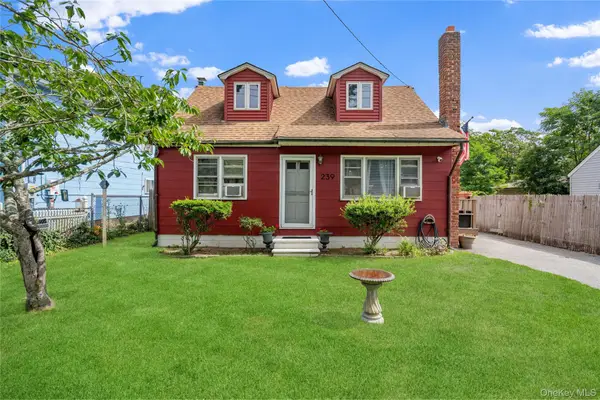 $449,000Active4 beds 2 baths1,176 sq. ft.
239 Cypress Drive, Mastic Beach, NY 11951
MLS# 1051596Listed by: DOUGLAS ELLIMAN REAL ESTATE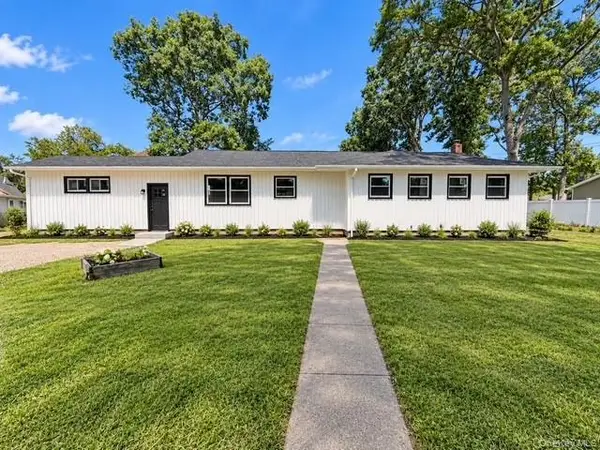 $584,900Active3 beds 2 baths1,822 sq. ft.
73 Spar Drive, Mastic Beach, NY 11951
MLS# 1049843Listed by: LISTING PRO REALTY SERVICES $425,000Active3 beds 2 baths1,350 sq. ft.
11 Seaford Road, Mastic Beach, NY 11951
MLS# 1048876Listed by: SIGNATURE PREMIER PROPERTIES $429,000Pending3 beds 2 baths1,539 sq. ft.
76 Wilson Avenue, Mastic Beach, NY 11951
MLS# 1049449Listed by: SIGNATURE PREMIER PROPERTIES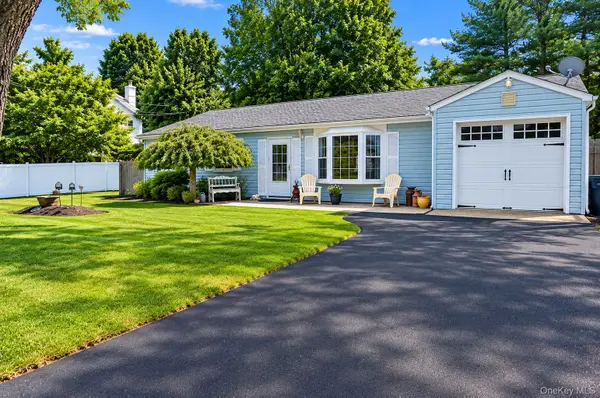 $439,000Active3 beds 2 baths1,350 sq. ft.
126 Dahlia Drive, Mastic Beach, NY 11951
MLS# 1048722Listed by: ISLAND ADVANTAGE REALTY LLC


Protect your home and budget from life's surprises with an Assurant Home Warranty, backed by a partner that supports you through every step of homeownership. Explore Plans.
© 2026 Better Homes and Gardens Real Estate LLC. An Anywhere Real Estate company. All rights reserved. Better Homes and Gardens® Real Estate is a registered trademark owned by Meredith Operations Corporation, licensed to Better Homes and Gardens Real Estate LLC and used with permission. Better Homes and Gardens Real Estate LLC fully supports the principles of the Fair Housing Act and the Equal Opportunity Act. Listing information is deemed reliable but is not guaranteed accurate.
Each office is independently owned and operated.
Any services or products provided by third parties are not provided by, affiliated with or related to Better Homes and Gardens Real Estate LLC, or its affiliated companies.