
133 Cumberland Street, Mastic, NY 11950
Local realty services provided by:Better Homes and Gardens Real Estate Choice Realty
133 Cumberland Street,Mastic, NY 11950
$695,000
- 4 Beds
- 4 Baths
- 2,100 sq. ft.
- Single family
- Pending
Listed by: luis f. molina
Office: vantage realty partners
MLS#:1034766
Source:OneKey MLS
Price summary
- Price:$695,000
- Price per sq. ft.:$330.95
About this home
Nestled on a spacious 0.40-acre property, 133 Cumberland Street presents an exceptional opportunity to own a beautifully cared-for Colonial built in 2003. Offering over two levels of thoughtfully designed living space, this home blends comfort, functionality, and timeless appeal. Inside, you'll find 4 generously sized bedrooms and 3.5 bathrooms, complemented by rich hardwood flooring and a floor plan designed for today's lifestyle. The heart of the home is the spacious kitchen, complete with stainless steel appliances, abundant cabinet space, and an open layout that connects effortlessly to the main living areas. A cozy wood-burning fireplace serves as the focal point of the living room, creating the perfect setting for relaxing evenings or entertaining guests. Downstairs, the fully finished basement with a private outside entrance expands the home's versatility, offering endless possibilities for extended living, a media room, home office, gym, guest accommodations, or possible mother/daughter potential. Additional features include central air conditioning, 200-amp electric service + a subpanel, a 2-car attached garage, and a 9-zone in-ground sprinkler system, adding both convenience and efficiency to everyday living. The expansive backyard provides plenty of room to entertain, garden, or simply enjoy the privacy of your own outdoor retreat. Combining generous living space, modern amenities, and a flexible layout, 133 Cumberland Street is ready to welcome its next owner. Schedule your private showing today and discover everything this exceptional home has to offer....
Contact an agent
Home facts
- Year built:2003
- Listing ID #:1034766
- Added:51 day(s) ago
- Updated:September 25, 2026 at 09:05 AM
Rooms and interior
- Bedrooms:4
- Total bathrooms:4
- Full bathrooms:3
- Half bathrooms:1
- Rooms Total:12
- Flooring:Hardwood
- Dining Description:Formal Dining
- Kitchen Description:Dishwasher, Microwave, Refrigerator
- Bedroom Description:First Floor Bedroom
- Basement:Yes
- Basement Description:Finished, Full, Walk-Out Access
- Living area:2,100 sq. ft.
Heating and cooling
- Cooling:Central Air
- Heating:Oil
- Central air:Yes
Structure and exterior
- Year built:2003
- Building area:2,100 sq. ft.
- Lot area:0.41 Acres
- Architectural Style:Colonial
Schools
- High school:William Floyd High School
- Middle school:William Floyd Middle School
- Elementary school:Nathaniel Woodhull Elementary School
Utilities
- Water:Public
- Sewer:Public Sewer
Finances and disclosures
- Price:$695,000
- Price per sq. ft.:$330.95
- Tax amount:$10,244 (2025)
Features and amenities
- Appliances:Dishwasher, Microwave, Refrigerator
- Laundry features:Washer/Dryer Hookup
- Amenities:Open Floorplan, Walk-In Closet(s)
Parking
- Parking description:Driveway, Garage
- Garage:Yes
- Garage spaces:2
New listings near 133 Cumberland Street
- Coming SoonOpen Sun, 11am to 1pm
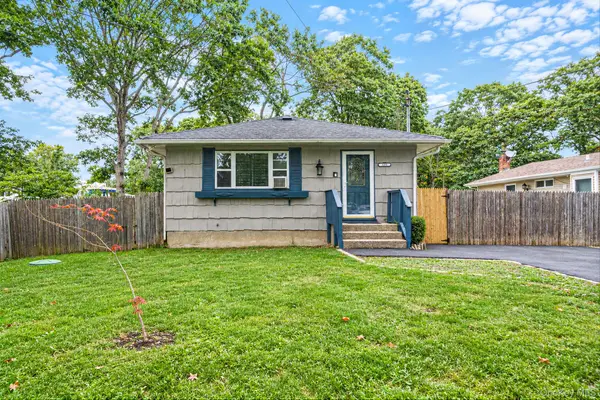 Listed by BHGRE$485,000Coming Soon3 beds 1 baths1,075 sq. ft.
129 Shinnecock Avenue, Mastic, NY 11950
MLS# 1053252Listed by: BH&G R E REALTY CONNECT - New
 $799,000Active4 beds 3 baths2,500 sq. ft.
71 Stuyvesant Avenue, Mastic, NY 11950
MLS# 1052859Listed by: LW 21 LLC - New
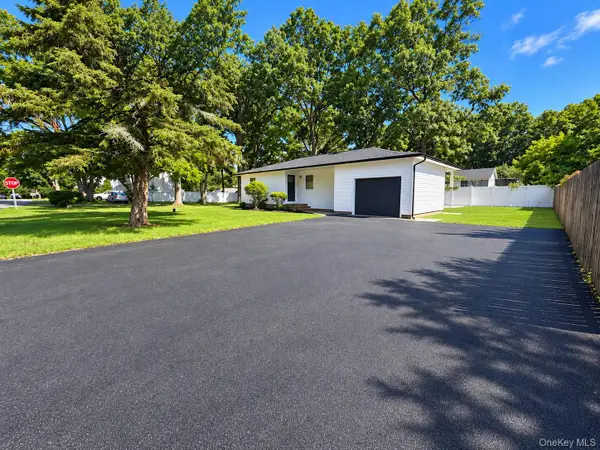 $489,000Active3 beds 1 baths984 sq. ft.
220 Moriches Avenue, Mastic, NY 11950
MLS# 1046823Listed by: VORO LLC - New
 $520,000Active4 beds 3 baths2,158 sq. ft.
90 Main Street, Mastic, NY 11950
MLS# 1050782Listed by: REALHOME SERVICES & SOLUTIONS - New
 $699,999Active5 beds 4 baths2,030 sq. ft.
11 1st Place, Mastic, NY 11950
MLS# 1048905Listed by: SIGNATURE PREMIER PROPERTIES 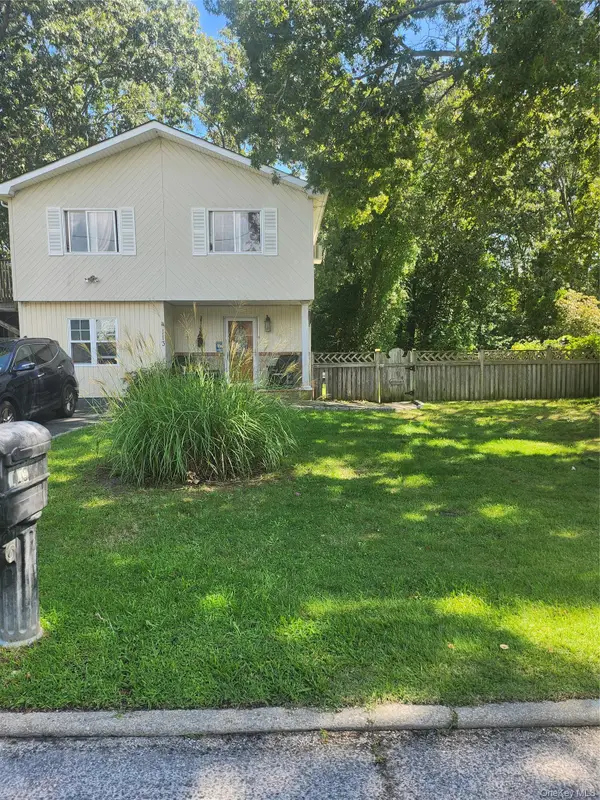 $475,000Active3 beds 2 baths1,259 sq. ft.
113 Montgomery Avenue, Mastic, NY 11950
MLS# 1049666Listed by: LISTING PRO REALTY SERVICES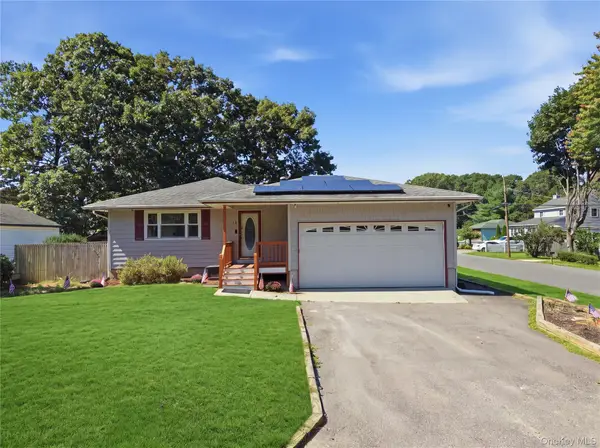 $485,000Active3 beds 1 baths1,075 sq. ft.
32 Edgewood Street, Mastic, NY 11950
MLS# 1049004Listed by: TOUCHDOWN HOMES INC $499,999Active3 beds 2 baths1,408 sq. ft.
155 Moriches Avenue, Mastic, NY 11950
MLS# 1047912Listed by: DEEPAK HEMRAJANI INC $699,900Active3 beds 2 baths1,677 sq. ft.
129 Southaven Avenue, Mastic, NY 11950
MLS# 1046895Listed by: BROOKHAMPTON REALTY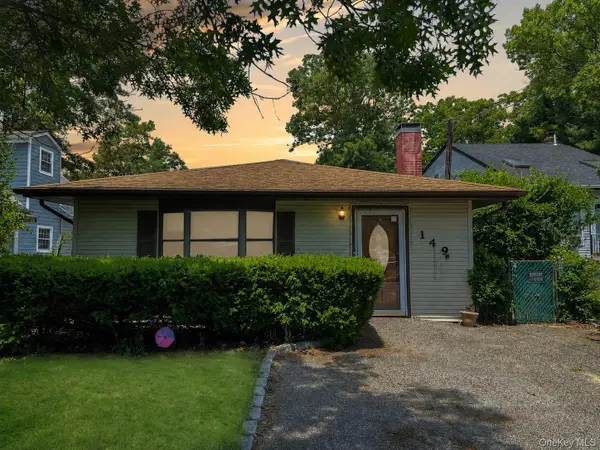 $389,000Active3 beds 1 baths1,050 sq. ft.
149 Southaven Avenue, Mastic, NY 11950
MLS# 1046207Listed by: SIGNATURE PREMIER PROPERTIES


Protect your home and budget from life's surprises with an Assurant Home Warranty, backed by a partner that supports you through every step of homeownership. Explore Plans.
© 2026 Better Homes and Gardens Real Estate LLC. An Anywhere Real Estate company. All rights reserved. Better Homes and Gardens® Real Estate is a registered trademark owned by Meredith Operations Corporation, licensed to Better Homes and Gardens Real Estate LLC and used with permission. Better Homes and Gardens Real Estate LLC fully supports the principles of the Fair Housing Act and the Equal Opportunity Act. Listing information is deemed reliable but is not guaranteed accurate.
Each office is independently owned and operated.
Any services or products provided by third parties are not provided by, affiliated with or related to Better Homes and Gardens Real Estate LLC, or its affiliated companies.