
218 N Titmus Drive, Mastic, NY 11950
Local realty services provided by:Better Homes and Gardens Real Estate Choice Realty
218 N Titmus Drive,Mastic, NY 11950
$599,996
- 3 Beds
- 2 Baths
- 2,000 sq. ft.
- Single family
- Active
Listed by: laura m. cochran
Office: berkshire hathaway
MLS#:1057968
Source:OneKey MLS
Price summary
- Price:$599,996
- Price per sq. ft.:$300
About this home
A Rare Find! Welcome to this beautifully maintained and lovingly cared-for 3-bedroom, 2-full-bath Expanded Cape, proudly offered by its original owners and situated on a beautifully landscaped park-like half-acre in the desirable Eastport-South Manor School District. This sun-filled home offers a spacious eat-in kitchen featuring birch cabinetry, porcelain tile flooring, and a new gas stove. The inviting living spaces feature cathedral ceilings, high hats, ceiling fans, custom paint, and comfortable living throughout. A generously sized first-floor primary bedroom and two additional updated bedrooms on the second level provide a versatile and functional layout.
Additional highlights include new windows, two air-conditioning units, an updated oil burner with cast-iron baseboard heating, a 275-gallon aboveground oil tank, a 50-amp generator, and a full basement with outside entrance and new washer.
Step outside to your own private backyard retreat, complete with lush landscaping, a fully fenced yard, an inviting Florida room, spacious patio, in-ground sprinklers, and two storage sheds. The expansive grounds offer plenty of room for a pool, outdoor entertaining, or simply enjoying the peaceful surroundings. A cobblestone-lined driveway, a brand new architectural roof, vinyl siding, and oversized one-plus-car garage complete this exceptional property.
Meticulously maintained inside and out, this wonderful home offers pride of ownership, exceptional outdoor space, and taxes of approximately $6,400. A truly special opportunity not to be missed!...
Contact an agent
Home facts
- Year built:1951
- Subdivision & Development:Manor Park - Esm Schools
- Listing ID #:1057968
- Added:1 day(s) ago
- Updated:October 10, 2026 at 11:18 AM
Rooms and interior
- Bedrooms:3
- Total bathrooms:2
- Full bathrooms:2
- Rooms Total:6
- Dining Description:Eat-In Kitchen, Formal Dining
- Kitchen Description:Dishwasher, Eat-in Kitchen, Microwave, Refrigerator
- Bedroom Description:First Floor Bedroom, Master Downstairs
- Basement Description:Full, Unfinished
- Living area:2,000 sq. ft.
Heating and cooling
- Heating:Baseboard, Hot Water, Oil
Structure and exterior
- Year built:1951
- Building area:2,000 sq. ft.
- Lot area:0.5 Acres
- Lot Features:Level
- Architectural Style:Exp Cape
- Construction Materials:Frame, Vinyl Siding
Schools
- High school:Eastport-South Manor Jr-Sr Hs
- Middle school:Eastport-South Manor Jr-Sr Hs
- Elementary school:Dayton Avenue School
Utilities
- Water:Public
- Sewer:Cesspool
Finances and disclosures
- Price:$599,996
- Price per sq. ft.:$300
- Tax amount:$6,452 (2026)
Features and amenities
- Appliances:Dishwasher, Dryer, Microwave, Refrigerator, Tankless Water Heater, Washer
- Laundry features:Dryer, Washer, Washer/Dryer Hookup
- Amenities:Cathedral Ceiling(s), Entrance Foyer
Parking
- Parking description:Attached, Driveway, Private
- Garage:Yes
- Garage spaces:1
New listings near 218 N Titmus Drive
- Coming Soon
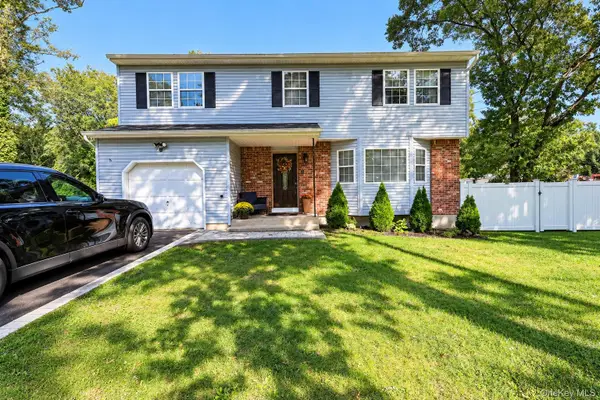 $649,999Coming Soon4 beds 2 baths2,113 sq. ft.
133 N Titmus Drive, Mastic, NY 11950
MLS# 1056053Listed by: EXP REALTY - Open Sat, 12 to 2pmNew
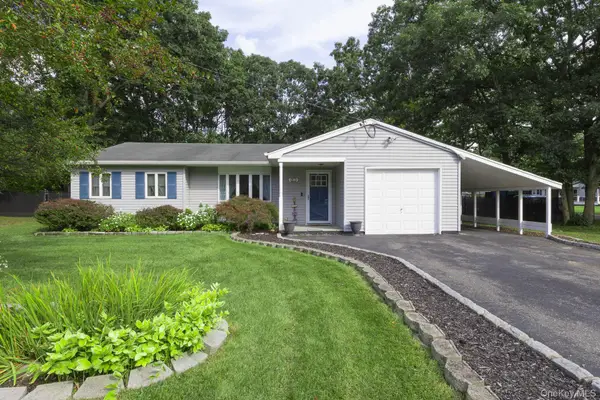 $549,990Active3 beds 1 baths1,135 sq. ft.
21 Aberdeen Drive, Mastic, NY 11950
MLS# 1051490Listed by: COLDWELL BANKER M&D GOOD LIFE - Open Sat, 1 to 3pmNew
 $599,000Active5 beds 2 baths2,075 sq. ft.
45 Robinwood Street, Mastic, NY 11950
MLS# 1057912Listed by: POWER TEAM REALTY CORP - New
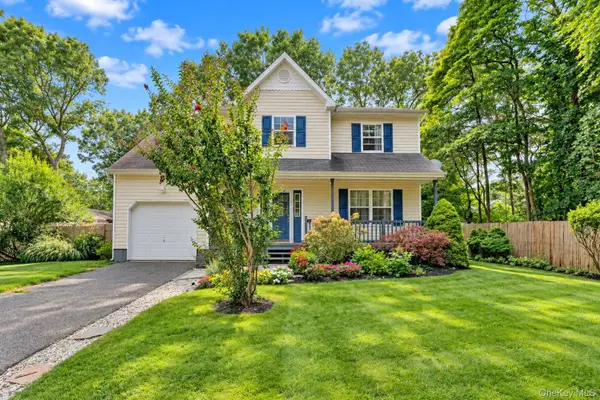 $529,000Active3 beds 3 baths1,534 sq. ft.
22 Logan Place, Mastic, NY 11950
MLS# 1056844Listed by: SIGNATURE PREMIER PROPERTIES - Open Sat, 12 to 1:30pm
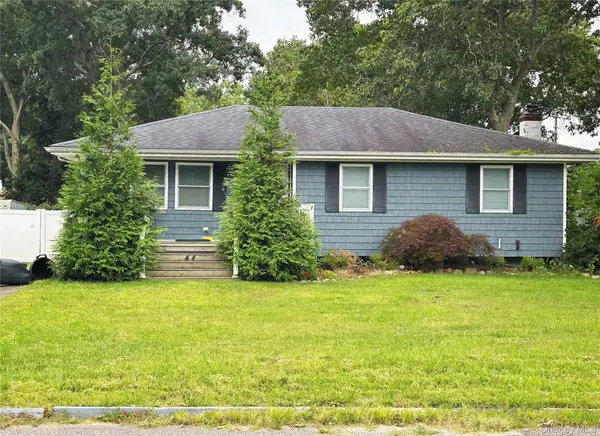 $500,000Active3 beds 2 baths1,556 sq. ft.
44 Floradora Drive, Mastic, NY 11950
MLS# 1055428Listed by: SIGNATURE PREMIER PROPERTIES 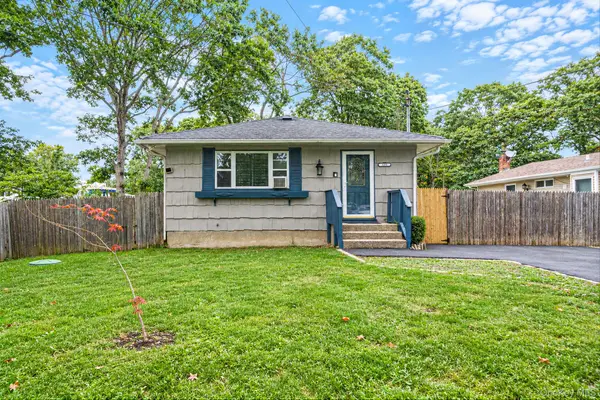 Listed by BHGRE$485,000Active3 beds 1 baths1,075 sq. ft.
129 Shinnecock Avenue, Mastic, NY 11950
MLS# 1053252Listed by: BH&G R E REALTY CONNECT- Open Sat, 12 to 2pm
 $799,000Active4 beds 3 baths2,500 sq. ft.
71 Stuyvesant Avenue, Mastic, NY 11950
MLS# 1052859Listed by: LW 21 LLC 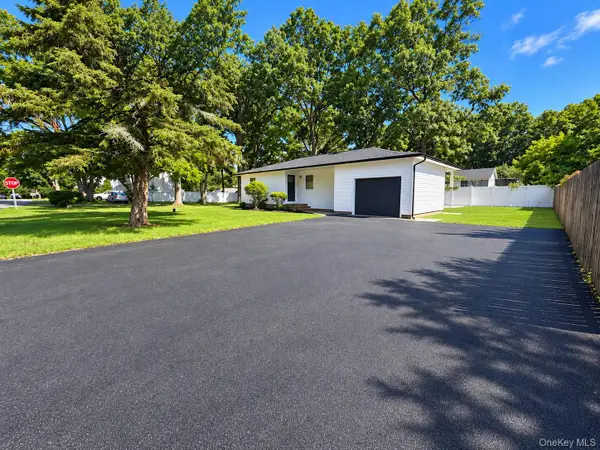 $489,000Active3 beds 1 baths984 sq. ft.
220 Moriches Avenue, Mastic, NY 11950
MLS# 1046823Listed by: VORO LLC $520,000Pending4 beds 3 baths2,158 sq. ft.
90 Main Street, Mastic, NY 11950
MLS# 1050782Listed by: REALHOME SERVICES & SOLUTIONS


Protect your home and budget from life's surprises with an Assurant Home Warranty, backed by a partner that supports you through every step of homeownership. Explore Plans.
© 2026 Better Homes and Gardens Real Estate LLC. An Anywhere Real Estate company. All rights reserved. Better Homes and Gardens® Real Estate is a registered trademark owned by Meredith Operations Corporation, licensed to Better Homes and Gardens Real Estate LLC and used with permission. Better Homes and Gardens Real Estate LLC fully supports the principles of the Fair Housing Act and the Equal Opportunity Act. Listing information is deemed reliable but is not guaranteed accurate.
Each office is independently owned and operated.
Any services or products provided by third parties are not provided by, affiliated with or related to Better Homes and Gardens Real Estate LLC, or its affiliated companies.