
77 Shinnecock Avenue, Mastic, NY 11950
Local realty services provided by:Better Homes and Gardens Real Estate Realty Connect
77 Shinnecock Avenue,Mastic, NY 11950
$499,000
- 4 Beds
- 2 Baths
- 1,688 sq. ft.
- Single family
- Active
Listed by: stacy m. moore
Office: signature premier properties
MLS#:1072976
Source:OneKey MLS
Price summary
- Price:$499,000
- Price per sq. ft.:$295.62
About this home
Welcome to 77 Shinnecock Avenue, a spacious ranch on a corner property with room to relax, and entertain. The flexible layout offers a comfortable living room, a den or dining room, and a separate office area.
Enjoy the warmth of two fireplaces, one wood-burning and one gas, along with central air for summer comfort. Outside, a backyard paver patio offers space for relaxing or entertaining.
The kitchen was updated in 2025, and fresh paint and new carpeting make this home move-in ready. Owned solar panels add energy-saving appeal.
Come explore the possibilities and picture your next chapter here.
Contact an agent
Home facts
- Year built:1952
- Listing ID #:1072976
- Added:1 day(s) ago
- Updated:November 13, 2026 at 03:01 PM
Rooms and interior
- Bedrooms:4
- Total bathrooms:2
- Full bathrooms:1
- Half bathrooms:1
- Rooms Total:7
- Kitchen Description:Dishwasher, Galley Type Kitchen, Refrigerator
- Bedroom Description:First Floor Bedroom
- Living area:1,688 sq. ft.
Heating and cooling
- Cooling:Central Air
- Heating:Forced Air, Oil
- Central air:Yes
Structure and exterior
- Year built:1952
- Building area:1,688 sq. ft.
- Lot area:0.23 Acres
- Lot Features:Corner Lot
- Architectural Style:Ranch
- Construction Materials:Frame
Schools
- High school:William Floyd High School
- Middle school:William Floyd Middle School
- Elementary school:Moriches Elementary School
Utilities
- Water:Public
- Sewer:Cesspool
Finances and disclosures
- Price:$499,000
- Price per sq. ft.:$295.62
- Tax amount:$6,790 (2026)
Features and amenities
- Appliances:Dishwasher, Refrigerator
- Laundry features:Washer/Dryer Hookup
- Amenities:Walk-In Closet(s)
Parking
- Parking description:Driveway
New listings near 77 Shinnecock Avenue
- New
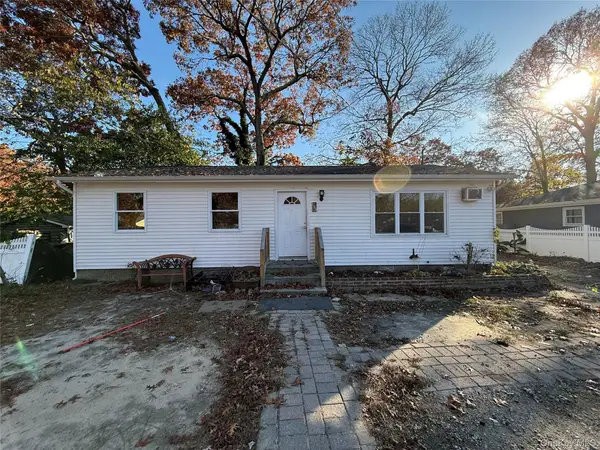 Listed by BHGRE$365,000Active3 beds 1 baths1,008 sq. ft.
188 Patchogue Avenue, Mastic, NY 11950
MLS# 1073022Listed by: BH&G R E REALTY CONNECT - Open Sat, 2 to 3:30pmNew
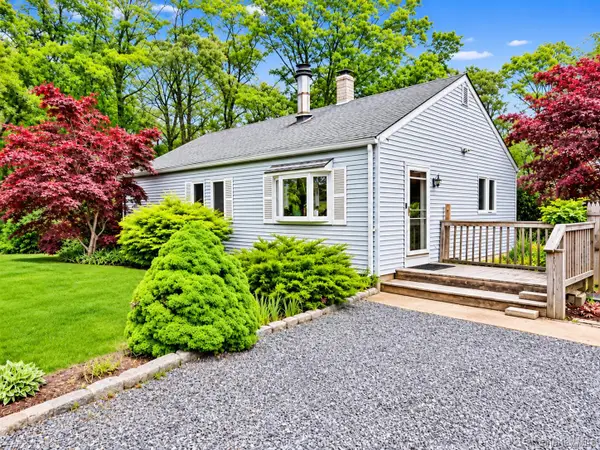 Listed by BHGRE$450,000Active3 beds 1 baths1,049 sq. ft.
1 Robinwood Street, Mastic, NY 11950
MLS# 1072644Listed by: BH&G R E REALTY CONNECT - New
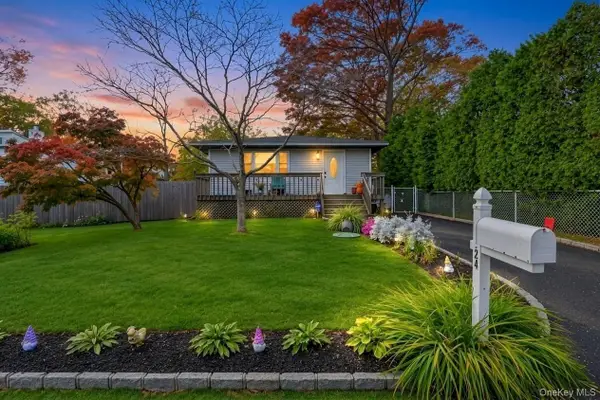 $469,000Active3 beds 1 baths1,050 sq. ft.
24 Franklin Avenue, Mastic, NY 11950
MLS# 1072285Listed by: EXIT REALTY EDGE - New
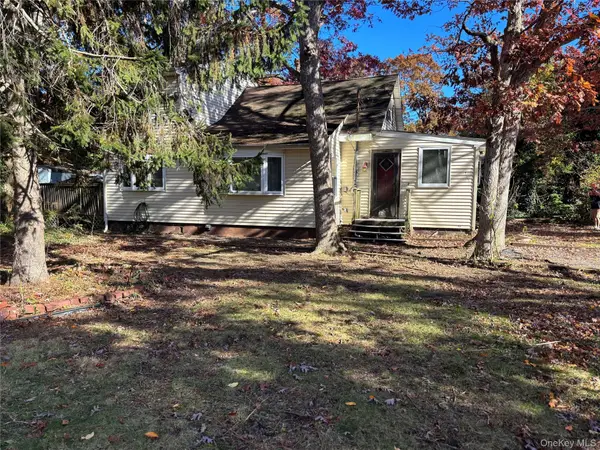 $399,000Active4 beds 1 baths1,890 sq. ft.
5 Mastic Boulevard, Mastic, NY 11950
MLS# 1071900Listed by: SIGNATURE PREMIER PROPERTIES - New
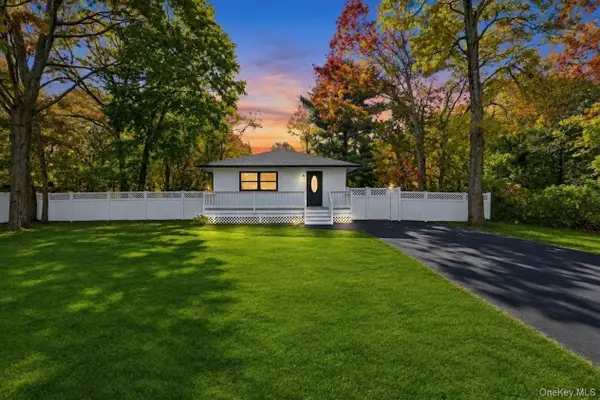 $529,000Active3 beds 1 baths1,200 sq. ft.
26 Hart Place, Mastic, NY 11950
MLS# 1070317Listed by: JAGGI REAL ESTATE 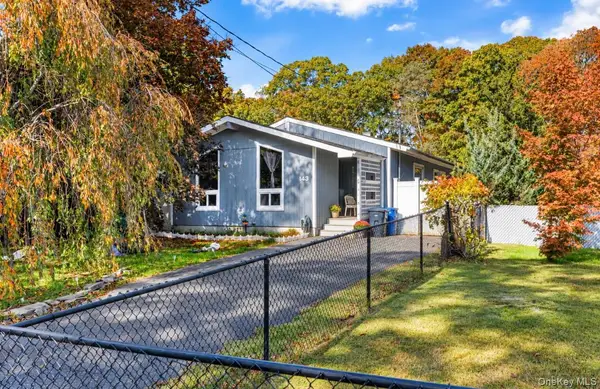 $465,000Active3 beds 1 baths1,100 sq. ft.
143 Meadowmere, Mastic, NY 11950
MLS# 1068700Listed by: GLOBALIZED REALTY GROUP- Open Sat, 12am to 2pm
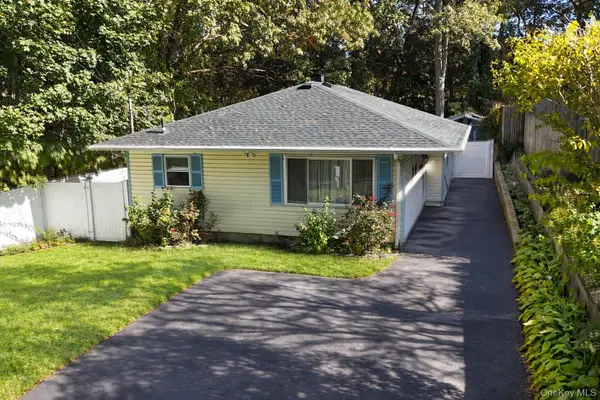 $479,900Active3 beds 1 baths1,142 sq. ft.
83 Stuyvesant Avenue, Mastic, NY 11950
MLS# 1068251Listed by: MILLENNIUM HOMES  $429,900Active2 beds 1 baths700 sq. ft.
218 Moriches Avenue, Mastic, NY 11950
MLS# 1064016Listed by: DOUGLAS ELLIMAN REAL ESTATE $425,000Pending3 beds 2 baths1,008 sq. ft.
11 Nelson Place, Mastic, NY 11950
MLS# 1067353Listed by: SIGNATURE PREMIER PROPERTIES


Protect your home and budget from life's surprises with an Assurant Home Warranty, backed by a partner that supports you through every step of homeownership. Explore Plans.
© 2026 Better Homes and Gardens Real Estate LLC. An Anywhere Real Estate company. All rights reserved. Better Homes and Gardens® Real Estate is a registered trademark owned by Meredith Operations Corporation, licensed to Better Homes and Gardens Real Estate LLC and used with permission. Better Homes and Gardens Real Estate LLC fully supports the principles of the Fair Housing Act and the Equal Opportunity Act. Listing information is deemed reliable but is not guaranteed accurate.
Each office is independently owned and operated.
Any services or products provided by third parties are not provided by, affiliated with or related to Better Homes and Gardens Real Estate LLC, or its affiliated companies.