
1200 Deep Hole Drive, Mattituck, NY 11952
Local realty services provided by:Better Homes and Gardens Real Estate Realty Connect
1200 Deep Hole Drive,Mattituck, NY 11952
$2,495,000
- 3 Beds
- 3 Baths
- 2,791 sq. ft.
- Single family
- Active
Listed by: john j. glennon
Office: howard hanna coach
MLS#:1063724
Source:OneKey MLS
Price summary
- Price:$2,495,000
- Price per sq. ft.:$893.94
About this home
A pristine condition waterfront home completed in 2013 featuring a private deep water dock, exceptional westerly views of Deep Hole Creek and picture perfect sunsets.
A spectacular waterfront property designed for relaxation and endless adventure. Boaters and water enthusiasts will love the private bulkhead and substantial deep-water dock, perfect for launching your boat for day trips or jump on your kayaks, wave runners and paddleboards right from your backyard. Climb aboard your boat and enjoy quick access to the Great Peconic Bay, allowing you to skip the traffic and cruise directly to world-class destinations like the Hamptons, Shelter Island, and Greenport.
Every detail of this outdoor oasis maximizes your enjoyment, featuring a covered porch with ceiling fans, a spacious patio ideal for entertaining, and a built-in gas grill for outdoor cooking. After a day on the water, unwind in the luxurious hot tub or rinse off under the refreshing outdoor shower.
Inside, an open-concept floor plan captures endless water views and lots of entertaining space. The chef’s kitchen overlooks the water and is fully equipped with premium Wolf and Sub-Zero appliances, granite countertops, an abundance of storage options and a dedicated wine refrigerator. The kitchen flows seamlessly into the light-filled dining and living areas, which center around a cozy gas fireplace and custom built-in cabinetry. Sliding glass doors open directly to a covered back porch, blending indoor and outdoor living. Conveniently, the main level hosts a beautiful primary bedroom with a dual-sink en-suite bathroom. Completing the first floor is a well-appointed butler's pantry with slate counters, sink and an ice machine, a laundry room, and a powder room.
The second floor opens into a great room with vaulted ceilings, a custom-crafted gathering space with ample windows, and sliding doors leading to a spacious balcony set up to soak in the views and expand the entertaining space. Two additional bedrooms and a full bathroom complete the upper level, ensuring plenty of space for family and guests.
A spacious driveway, 2-car garage, large storage shed, whole-house Generac generator, and a classic flagpole complete this picture-perfect waterfront property....
Contact an agent
Home facts
- Year built:2013
- Listing ID #:1063724
- Added:12 day(s) ago
- Updated:October 29, 2026 at 10:48 PM
Rooms and interior
- Bedrooms:3
- Total bathrooms:3
- Full bathrooms:2
- Half bathrooms:1
- Rooms Total:7
- Flooring:Hardwood
- Dining Description:Eat-In Kitchen
- Bathrooms Description:Double Vanity, Soaking Tub
- Kitchen Description:Chefs Kitchen, Dishwasher, Eat-in Kitchen, Microwave, Refrigerator, Stainless Steel Appliance(s)
- Bedroom Description:First Floor Bedroom, Master Downstairs
- Basement:Yes
- Basement Description:Full, Unfinished
- Living area:2,791 sq. ft.
Heating and cooling
- Cooling:Central Air
- Heating:Forced Air, Oil
- Central air:Yes
Structure and exterior
- Year built:2013
- Building area:2,791 sq. ft.
- Lot area:0.25 Acres
- Lot Features:Level, Near Public Transit, Private, Stone/Brick Wall, Views, Waterfront
- Architectural Style:Contemporary, Modern
- Construction Materials:Frame, Vinyl Siding
- Exterior Features:Balcony, Dock
Schools
- High school:Mattituck Junior-Senior High School
- Middle school:Mattituck Junior-Senior High School
- Elementary school:Mattituck-Cutchogue Elementary Sch
Utilities
- Water:Public
- Sewer:Cesspool, Septic Tank
Finances and disclosures
- Price:$2,495,000
- Price per sq. ft.:$893.94
- Tax amount:$14,424 (2026)
Features and amenities
- Appliances:Dishwasher, Dryer, Microwave, Refrigerator, Stainless Steel Appliance(s), Washer
- Laundry features:Dryer, Washer, Washer/Dryer Hookup
- Amenities:Cathedral Ceiling(s), Double Vanity, Entrance Foyer, High Ceilings, Open Floorplan, Smart Thermostat, Storage
Parking
- Total parking spaces:10
- Parking description:Driveway, Garage, Off Street, Private
- Garage:Yes
- Garage spaces:2
New listings near 1200 Deep Hole Drive
- Open Sat, 11am to 1pmNew
 $729,000Active2 beds 1 baths973 sq. ft.
2000 Cox Neck Road, Mattituck, NY 11952
MLS# 1064233Listed by: THE AGENCY NORTHSHORE NY - New
 $699,999Active3 beds 2 baths1,350 sq. ft.
645 Hamilton Avenue, Mattituck, NY 11952
MLS# 1064589Listed by: SIGNATURE PREMIER PROPERTIES - New
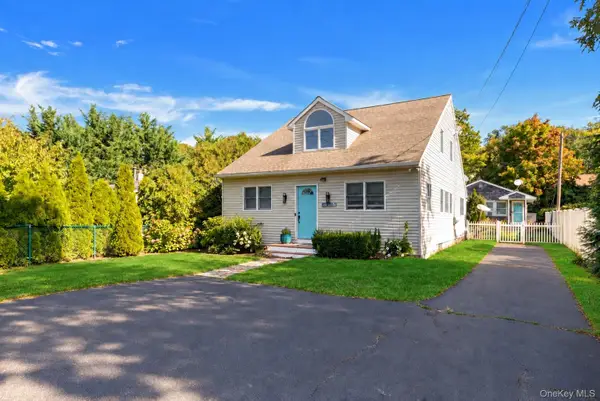 $1,200,000Active4 beds 3 baths2,279 sq. ft.
1480 Factory Avenue, Mattituck, NY 11952
MLS# 1062975Listed by: ENGEL & VOLKERS NORTH FORK  $879,000Active3 beds 2 baths1,560 sq. ft.
4105 Deep Hole Drive, Mattituck, NY 11952
MLS# 1062645Listed by: DOUGLAS ELLIMAN REAL ESTATE $1,200,000Active3 beds 2 baths1,200 sq. ft.
2785 Sigsbee Road, Mattituck, NY 11952
MLS# 1060846Listed by: ANDREW STYPE REALTY INC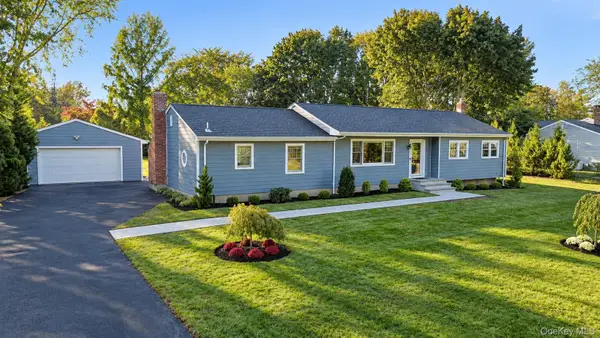 $1,250,000Active4 beds 3 baths1,747 sq. ft.
3735 Deep Hole Drive, Mattituck, NY 11952
MLS# 991746Listed by: THOMAS J MCCARTHY REAL ESTATE $799,999Active4 beds 3 baths2,500 sq. ft.
2605 Grand Avenue, Mattituck, NY 11952
MLS# 1056229Listed by: FOUR SEASONS REALTY TEAM $925,000Active3 beds 2 baths1,727 sq. ft.
1035 Theresa Drive, Mattituck, 11952
MLS# 12772106Listed by: COMPASS GREATER NY, LLC
- Open Sat, 11am to 2pm
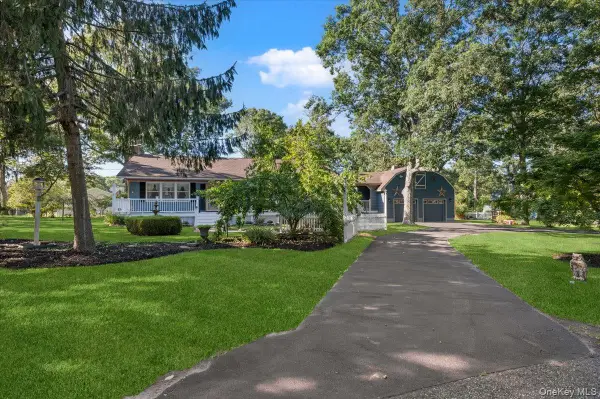 $1,049,999Active3 beds 2 baths1,775 sq. ft.
2000 Westphalia Road, Mattituck, NY 11952
MLS# 1056248Listed by: KELLER WILLIAMS REALTY ELITE


Protect your home and budget from life's surprises with an Assurant Home Warranty, backed by a partner that supports you through every step of homeownership. Explore Plans.
© 2026 Better Homes and Gardens Real Estate LLC. An Anywhere Real Estate company. All rights reserved. Better Homes and Gardens® Real Estate is a registered trademark owned by Meredith Operations Corporation, licensed to Better Homes and Gardens Real Estate LLC and used with permission. Better Homes and Gardens Real Estate LLC fully supports the principles of the Fair Housing Act and the Equal Opportunity Act. Listing information is deemed reliable but is not guaranteed accurate.
Each office is independently owned and operated.
Any services or products provided by third parties are not provided by, affiliated with or related to Better Homes and Gardens Real Estate LLC, or its affiliated companies.