
104 Chrystal Drive, Maybrook, NY 12543
Local realty services provided by:Better Homes and Gardens Real Estate Green Team
104 Chrystal Drive,Maybrook, NY 12543
$295,000
- 3 Beds
- 2 Baths
- 1,460 sq. ft.
- Single family
- Pending
Listed by: patricia m sassi
Office: re/max benchmark realty group
MLS#:1037316
Source:OneKey MLS
Price summary
- Price:$295,000
- Price per sq. ft.:$202.05
About this home
Welcome to this move-in-ready townhouse in the Village of Maybrook, offering 1,460 square feet of comfortable living with three bedrooms, one and a half baths, and updates you'll love. The main level features a spacious living room and a kitchen with a breakfast bar overlooking the dining area, all complemented by durable ceramic tile flooring. A French door in the dining area leads out to the backyard, which features a patio and is equipped with a shed for extra storage, perfect for outdoor entertaining or relaxing evenings at home. A convenient half bath completes the first floor. Upstairs, you'll find all three bedrooms along with a renovated bathroom featuring a soaking tub and vanity. Ceiling fans throughout help keep the home comfortable year-round, and a washer and dryer in the home add everyday convenience. Don't miss your chance to own this move-in-ready townhouse in the Valley Central school district!
Contact an agent
Home facts
- Year built:1973
- Listing ID #:1037316
- Added:46 day(s) ago
- Updated:September 28, 2026 at 08:36 AM
Rooms and interior
- Bedrooms:3
- Total bathrooms:2
- Full bathrooms:1
- Half bathrooms:1
- Rooms Total:6
- Kitchen Description:Dishwasher, Refrigerator
- Basement:Yes
- Living area:1,460 sq. ft.
Heating and cooling
- Heating:Baseboard, Electric
Structure and exterior
- Year built:1973
- Building area:1,460 sq. ft.
- Lot area:0.05 Acres
- Construction Materials:Vinyl Siding
- Levels:2 Story
Schools
- High school:Valley Central High School
- Middle school:Valley Central Middle School
- Elementary school:East Coldenham Elementary School
Utilities
- Water:Public
- Sewer:Public Sewer
Finances and disclosures
- Price:$295,000
- Price per sq. ft.:$202.05
- Tax amount:$5,439 (2025)
Features and amenities
- Appliances:Dishwasher, Dryer, Refrigerator, Washer
- Laundry features:Dryer, Washer, Washer/Dryer Hookup
Parking
- Total parking spaces:2
- Parking description:Driveway
New listings near 104 Chrystal Drive
 $399,999Pending4 beds 2 baths2,004 sq. ft.
607 Heard Avenue, Maybrook, NY 12543
MLS# 1038808Listed by: HOWARD HANNA RAND REALTY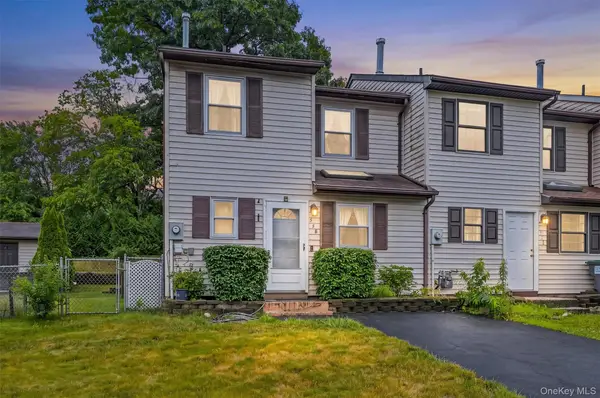 $314,900Pending3 beds 2 baths1,324 sq. ft.
548 Saracino Drive, Maybrook, NY 12543
MLS# 1023701Listed by: RE/MAX BENCHMARK REALTY GROUP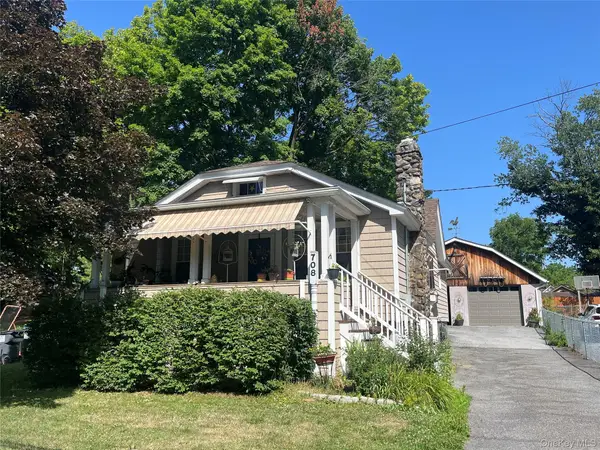 $379,900Pending2 beds 1 baths1,230 sq. ft.
708 Homestead Avenue, Maybrook, NY 12543
MLS# 1020489Listed by: 1ST INDEPENDENT REALTY GRP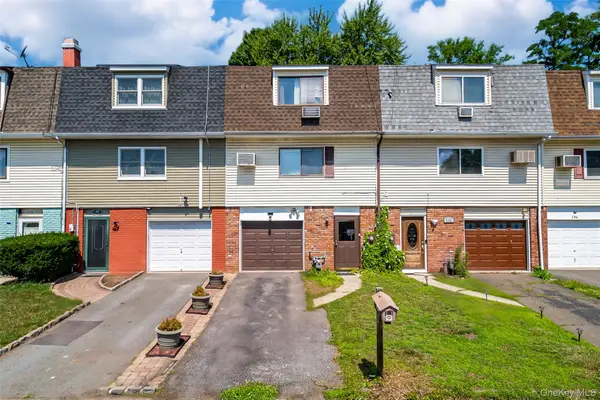 $315,000Pending3 beds 2 baths1,400 sq. ft.
210 Chrystal Drive, Maybrook, NY 12543
MLS# 966907Listed by: HOWARD HANNA RAND REALTY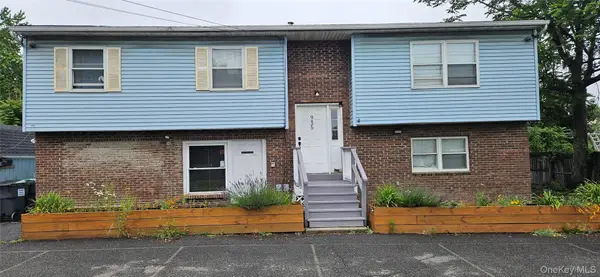 $400,000Active3 beds 2 baths2,288 sq. ft.
935 Homestead Avenue, Maybrook, NY 12543
MLS# 1017572Listed by: RE/MAX BENCHMARK REALTY GROUP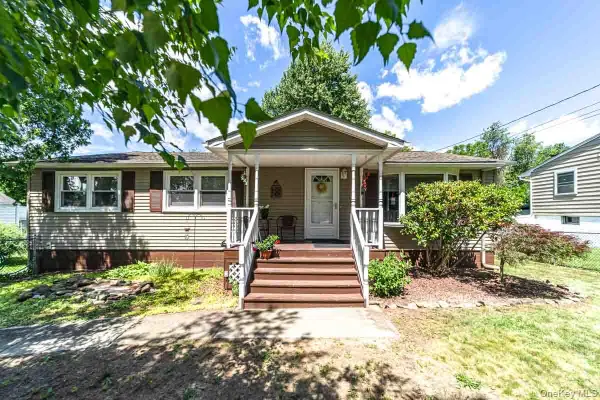 $424,900Pending3 beds 1 baths1,472 sq. ft.
103 Prospect Avenue, Maybrook, NY 12543
MLS# 1015621Listed by: CURASI REALTY, INC.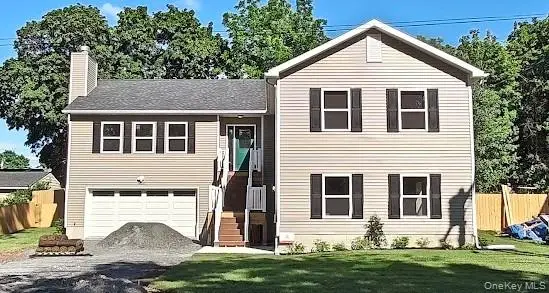 $527,777Active4 beds 3 baths3,360 sq. ft.
620 Homestead Avenue, Maybrook, NY 12543
MLS# 1008537Listed by: NATIONAL VETERANS REALTY GROUP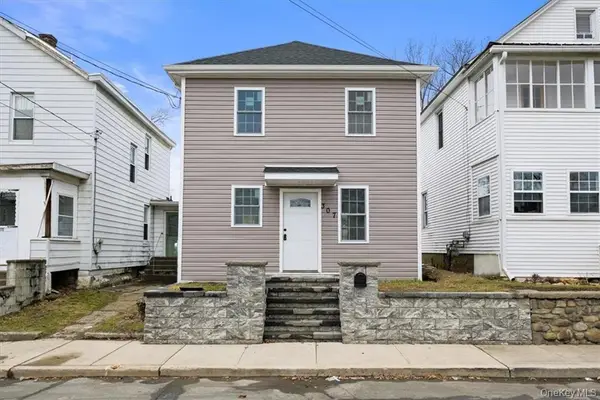 $275,000Pending3 beds 2 baths880 sq. ft.
307 Tower Avenue, Maybrook, NY 12543
MLS# 979477Listed by: HOWARD HANNA RAND REALTY $225,000Pending3 beds 2 baths1,400 sq. ft.
408 Watts Lane, Maybrook, NY 12543
MLS# 1000470Listed by: IMAGINE PROPERTIES NY


Protect your home and budget from life's surprises with an Assurant Home Warranty, backed by a partner that supports you through every step of homeownership. Explore Plans.
© 2026 Better Homes and Gardens Real Estate LLC. An Anywhere Real Estate company. All rights reserved. Better Homes and Gardens® Real Estate is a registered trademark owned by Meredith Operations Corporation, licensed to Better Homes and Gardens Real Estate LLC and used with permission. Better Homes and Gardens Real Estate LLC fully supports the principles of the Fair Housing Act and the Equal Opportunity Act. Listing information is deemed reliable but is not guaranteed accurate.
Each office is independently owned and operated.
Any services or products provided by third parties are not provided by, affiliated with or related to Better Homes and Gardens Real Estate LLC, or its affiliated companies.