
100 Maple Lane, Medford, NY 11763
Local realty services provided by:Better Homes and Gardens Real Estate Green Team
100 Maple Lane,Medford, NY 11763
$499,990
- 3 Beds
- 1 Baths
- 1,008 sq. ft.
- Single family
- Pending
Listed by: melissa martins, vincent p. fiore cbr
Office: rylia homes inc
MLS#:998626
Source:OneKey MLS
Price summary
- Price:$499,990
- Price per sq. ft.:$496.02
About this home
Beautifully renovated and move-in ready, this stunning home offers the perfect blend of modern upgrades and timeless charm. The brand-new kitchen features stylish cabinetry, new appliances, and a clean contemporary design ideal for everyday living and entertaining. Refinished hardwood floors flow throughout the home, complemented by new interior doors, recessed lighting throughout, and fresh paint in every room, creating a bright and welcoming atmosphere. It also features a new Front Door and beautiful entry stoop.
The completely renovated bathroom showcases beautiful tile work and brand-new fixtures with a sleek modern feel. Two large skylights fill the upstairs with natural light, adding warmth and openness to the living space.
Additional features include a full basement offering excellent storage or future potential, as well as a detached 2-car garage. Every detail has been meticulously updated and maintained in pristine condition. Truly turnkey — just unpack and enjoy!
Contact an agent
Home facts
- Year built:1948
- Listing ID #:998626
- Added:61 day(s) ago
- Updated:July 11, 2026 at 11:06 AM
Rooms and interior
- Bedrooms:3
- Total bathrooms:1
- Full bathrooms:1
- Rooms Total:6
- Dining Description:Eat-In Kitchen
- Kitchen Description:Dishwasher, Eat-in Kitchen, Range, Refrigerator, Stainless Steel Appliance(s), Walk Through Kitchen
- Bedroom Description:First Floor Bedroom
- Basement:Yes
- Basement Description:Finished, Full
- Living area:1,008 sq. ft.
Heating and cooling
- Heating:Oil
Structure and exterior
- Year built:1948
- Building area:1,008 sq. ft.
- Lot area:0.27 Acres
- Architectural Style:Exp Cape
Schools
- High school:Longwood High School
- Middle school:Longwood Junior High School
- Elementary school:C E Walters School
Utilities
- Water:Public
- Sewer:Cesspool
Finances and disclosures
- Price:$499,990
- Price per sq. ft.:$496.02
- Tax amount:$9,913 (2025)
Features and amenities
- Appliances:Dishwasher, Refrigerator, Stainless Steel Appliance(s)
- Amenities:Cathedral Ceiling(s)
Parking
- Parking description:Detached, Driveway, Off Street, Private
- Garage:Yes
- Garage spaces:2
New listings near 100 Maple Lane
- Open Sun, 12 to 2pmNew
 $490,000Active3 beds 2 baths1,056 sq. ft.
1128 N Ocean Avenue, Medford, NY 11763
MLS# 1024749Listed by: MICHAEL AJ LANGER - New
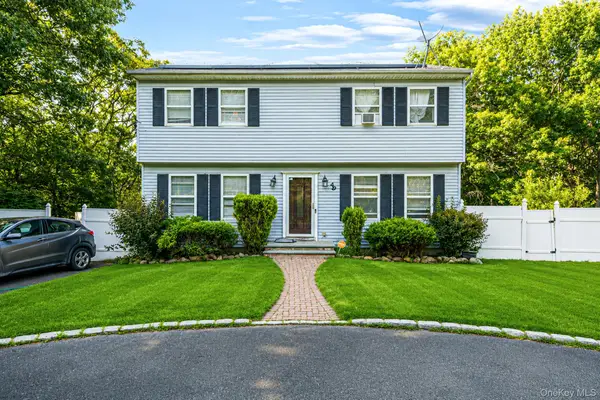 $615,000Active3 beds 2 baths1,700 sq. ft.
49 Barbara Lane, Medford, NY 11763
MLS# 1024424Listed by: REALTY CONNECT USA L I INC - New
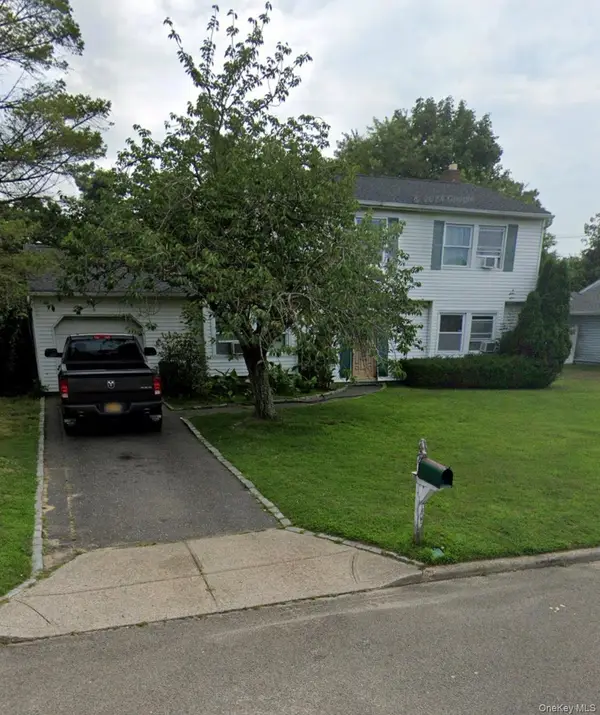 $699,999Active4 beds 2 baths2,167 sq. ft.
21 Rustic Avenue, Medford, NY 11763
MLS# 1024385Listed by: MAGIC OF GREAT NECK REALTY INC - Open Sat, 12 to 2pmNew
 $350,000Active1 beds 1 baths808 sq. ft.
383 Birchwood Road, Medford, NY 11763
MLS# 1023893Listed by: SIGNATURE PREMIER PROPERTIES - Coming SoonOpen Sun, 2 to 3:30pm
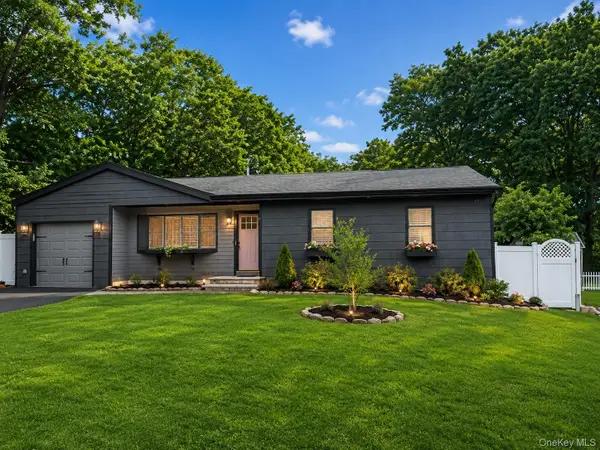 $599,999Coming Soon3 beds 2 baths
473 Long Island Avenue, Medford, NY 11763
MLS# 1023940Listed by: REALTY CONNECT USA LLC - Open Sat, 1:30 to 4pmNew
 $639,000Active6 beds 2 baths1,948 sq. ft.
382 Jamaica Avenue, Medford, NY 11763
MLS# 1023621Listed by: CPRE ELITE INC - Coming Soon
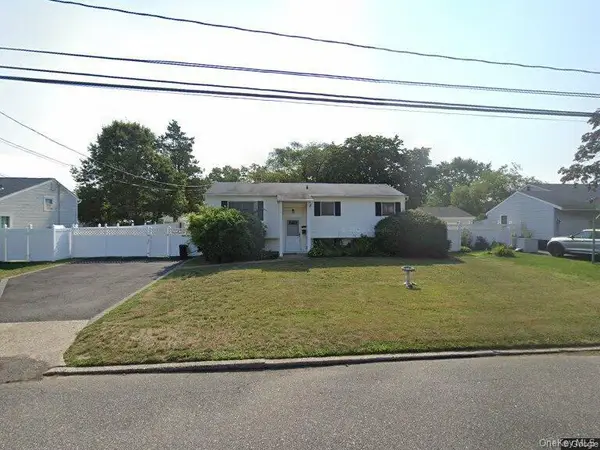 $400,000Coming Soon3 beds 1 baths
3115 Eagle Avenue, Medford, NY 11763
MLS# 1021349Listed by: REALTY CONNECT USA L I INC - New
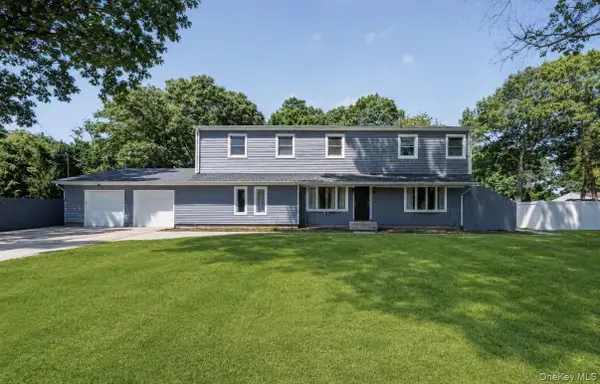 $899,000Active6 beds 3 baths3,950 sq. ft.
208 Newburgh Avenue, Medford, NY 11763
MLS# 1021990Listed by: LUX HOMES OF LI LLC - New
 $715,000Active4 beds 2 baths1,857 sq. ft.
320 Peconic Avenue, Medford, NY 11763
MLS# 1018904Listed by: REALTY CONNECT USA L I INC 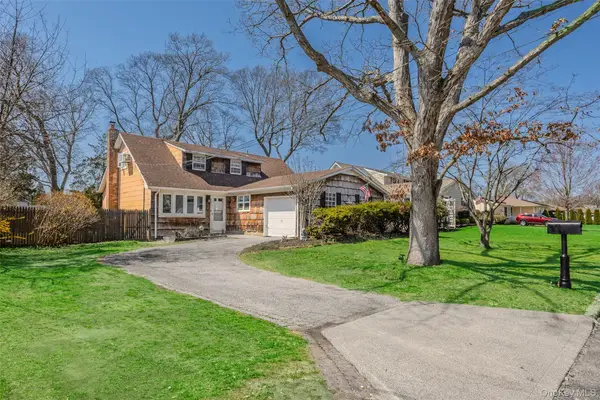 $599,999Active4 beds 3 baths1,800 sq. ft.
26 Allegheny Drive E, Farmingville, NY 11738
MLS# 978088Listed by: I P E REALTY L L C


Protect your home and budget from life's surprises with an Assurant Home Warranty, backed by a partner that supports you through every step of homeownership. Explore Plans.
© 2026 Better Homes and Gardens Real Estate LLC. An Anywhere Real Estate company. All rights reserved. Better Homes and Gardens® Real Estate is a registered trademark owned by Meredith Operations Corporation, licensed to Better Homes and Gardens Real Estate LLC and used with permission. Better Homes and Gardens Real Estate LLC fully supports the principles of the Fair Housing Act and the Equal Opportunity Act. Listing information is deemed reliable but is not guaranteed accurate.
Each office is independently owned and operated.
Any services or products provided by third parties are not provided by, affiliated with or related to Better Homes and Gardens Real Estate LLC, or its affiliated companies.