
146 Augusta Drive, Medford, NY 11763
Local realty services provided by:Better Homes and Gardens Real Estate Realty Connect
146 Augusta Drive,Medford, NY 11763
$800,000
- 2 Beds
- 3 Baths
- 2,047 sq. ft.
- Condominium
- Active
Upcoming open houses
- Sat, Oct 2412:00 pm - 02:00 pm
Listed by: donna mckeown
Office: signature premier properties
MLS#:1066259
Source:OneKey MLS
Price summary
- Price:$800,000
- Price per sq. ft.:$390.82
- Monthly HOA dues:$694
About this home
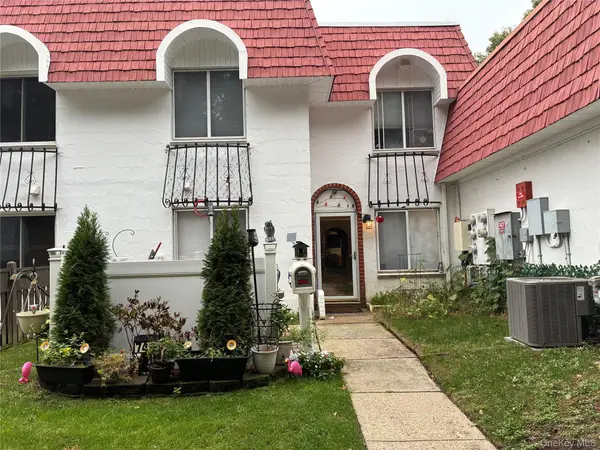
Luxury Living with Golf Course Views in a Gated 55+ Community where elegance, comfort, and resort-style living come together. This beautiful home features an inviting open floor plan, soaring ceilings, and a gas fireplace that creates a warm and welcoming atmosphere. The open kitchen features generous storage, solid wood cabinets, a kitchen island with granite counters, and a large open eating area.
The spacious first-floor primary suite offers the convenience of main-level living with an oversized primary bath, including a walk-in shower and soaker tub. A separate den with a built-in bar provides the perfect space for entertaining guests or relaxing at home.
Upstairs, you’ll find a second bedroom, a versatile loft area, and a full bathroom, plus a large walk-in closet offering additional space for guests, hobbies, or a private retreat.
The living space extends to a fully finished basement, featuring a private wine cellar, home office, and recreation area—providing endless possibilities for entertaining, working from home, or enjoying your favorite activities.
Step outside onto the deck, complete with a retractable awning, and take in the peaceful views overlooking Mill Pond Golf Course. Whether enjoying your morning coffee or unwinding at the end of the day, this outdoor space offers privacy and a beautiful setting.
Enjoy the ease of living in a gated 55+ community loaded with amenities; Pool, tennis fitness, sauna, security, landscaping, snow removal...It is resort-style living at its best. Low taxes. Move right in and start enjoying the easy lifestyle....
Contact an agent
Home facts
- Year built:2011
- Subdivision & Development:Meadowbrook Pointe Links and Spa
- Listing ID #:1066259
- Added:1 day(s) ago
- Updated:October 24, 2026 at 03:04 PM
Rooms and interior
- Bedrooms:2
- Total bathrooms:3
- Full bathrooms:2
- Half bathrooms:1
- Rooms Total:8
- Dining Description:Eat-In Kitchen
- Bathrooms Description:Double Vanity
- Kitchen Description:Dishwasher, Eat-in Kitchen, Kitchen Island, Microwave, Range, Refrigerator
- Bedroom Description:First Floor Bedroom, Master Downstairs
- Basement:Yes
- Basement Description:Finished, Full
- Living area:2,047 sq. ft.
Heating and cooling
- Cooling:Central Air
- Heating:Forced Air, Natural Gas
- Central air:Yes
Structure and exterior
- Year built:2011
- Building area:2,047 sq. ft.
- Lot area:0.04 Acres
- Construction Materials:Frame
- Levels:2 Story
Schools
- High school:Longwood High School
- Middle school:Longwood Junior High School
- Elementary school:C E Walters School
Utilities
- Water:Public
- Sewer:Public Sewer
Finances and disclosures
- Price:$800,000
- Price per sq. ft.:$390.82
- Tax amount:$7,433 (2026)
Features and amenities
- Appliances:Dishwasher, Dryer, Microwave, Refrigerator, Washer
- Laundry features:Dryer, Washer, Washer/Dryer Hookup
- Amenities:Cathedral Ceiling(s), Double Vanity, Gated, High Ceilings, Open Floorplan, Pool, Storage
Parking
- Parking description:Driveway
- Garage:Yes
- Garage spaces:2
New listings near 146 Augusta Drive
- Coming Soon
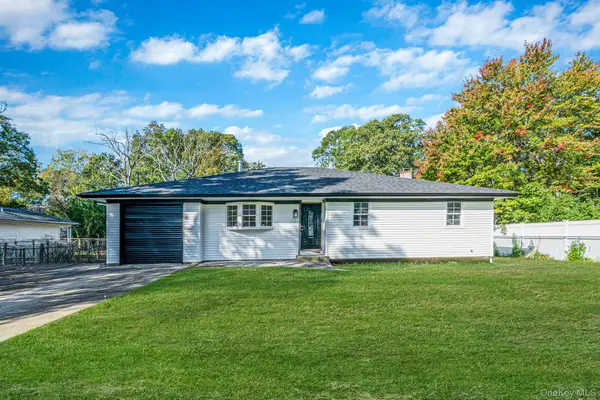 $640,000Coming Soon4 beds 2 baths3,000 sq. ft.
6 Dourland Road, Medford, NY 11763
MLS# 1052629Listed by: SIGNATURE PREMIER PROPERTIES - Open Sun, 12 to 1:30pmNew
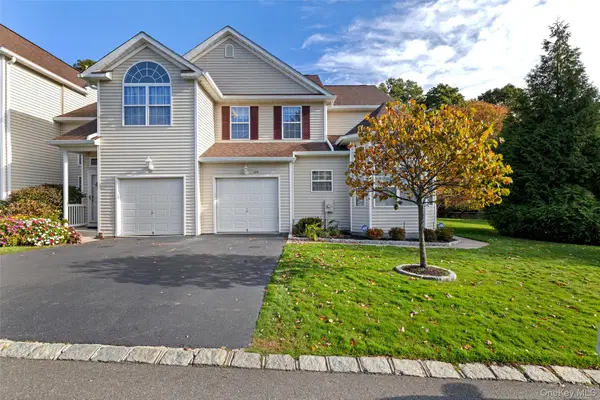 $619,000Active3 beds 3 baths2,005 sq. ft.
120 Kettles Lane, Medford, NY 11763
MLS# 1065388Listed by: REAL BROKER NY LLC - Open Sat, 12 to 2pmNew
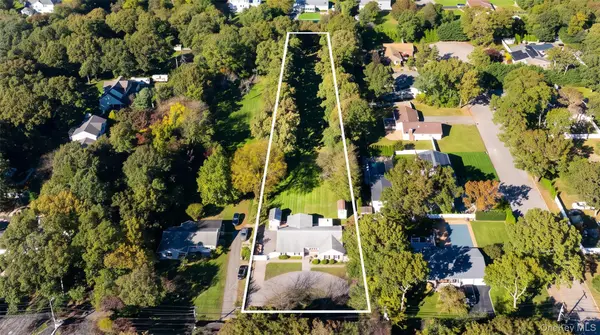 $699,999Active3 beds 1 baths1,267 sq. ft.
85 Robinson Avenue, Medford, NY 11763
MLS# 1065440Listed by: OASIS REALTY GROUP LLC - New
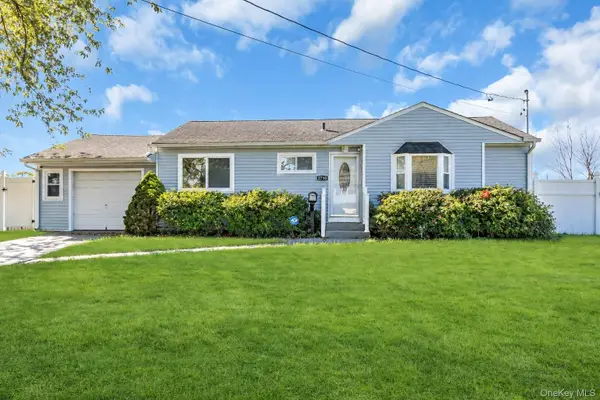 $529,000Active3 beds 1 baths868 sq. ft.
2710 Heather Avenue, Medford, NY 11763
MLS# 1061933Listed by: DOUGLAS ELLIMAN REAL ESTATE - Open Sat, 11am to 12:30pmNew
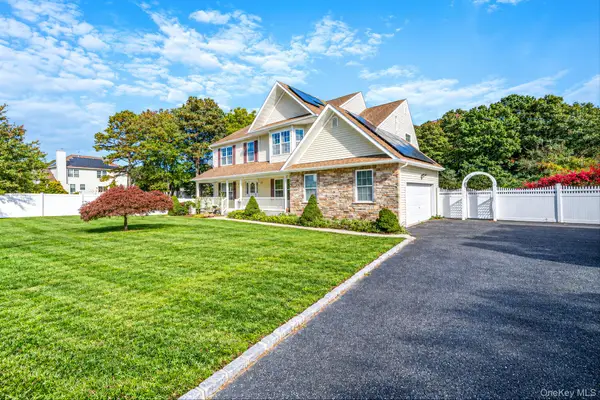 $724,000Active4 beds 3 baths2,436 sq. ft.
40 Bloomington Street, Medford, NY 11763
MLS# 1062609Listed by: SIGNATURE PREMIER PROPERTIES - Open Sat, 12 to 2pmNew
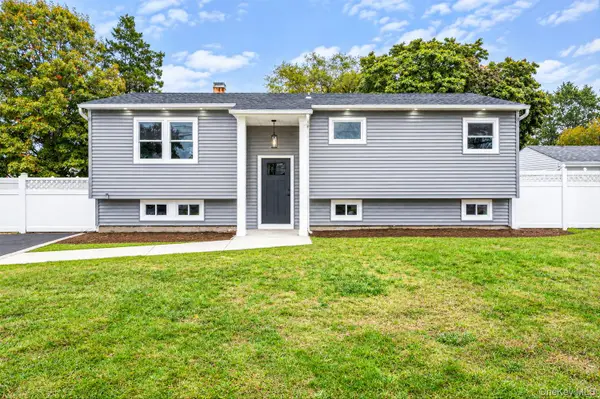 $649,000Active3 beds 1 baths1,634 sq. ft.
3115 Eagle Avenue, Medford, NY 11763
MLS# 1065041Listed by: OVERSOUTH LLC - Open Sun, 12 to 3pmNew
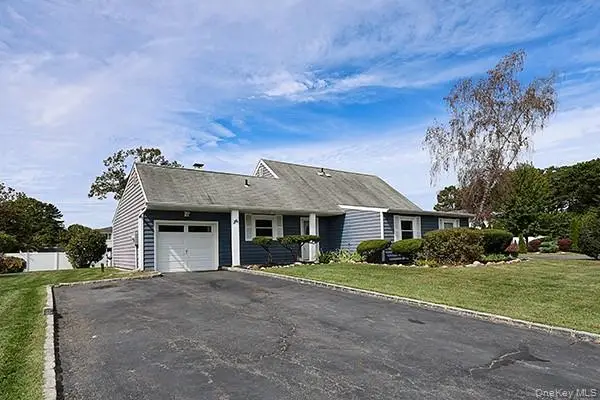 $599,999Active4 beds 2 baths1,740 sq. ft.
36 Torrey Pine Lane, Medford, NY 11763
MLS# 1064242Listed by: BERKSHIRE HATHAWAY - Open Sat, 2:30 to 4pmNew
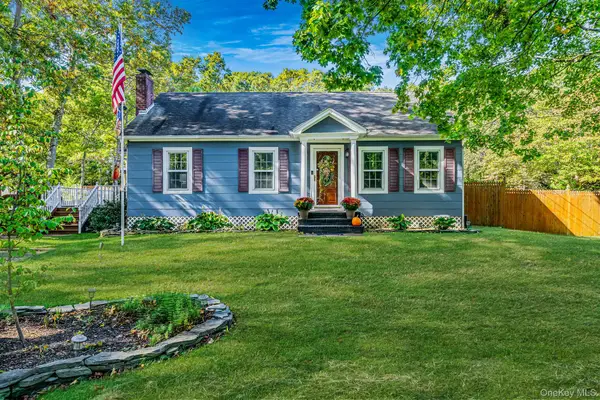 $675,000Active4 beds 2 baths1,800 sq. ft.
44 Oregon Avenue, Medford, NY 11763
MLS# 1063696Listed by: COMPASS GREATER NY LLC - Open Sun, 12 to 2pmNew
 $389,000Active2 beds 2 baths1,100 sq. ft.
746 Blue Ridge Drive, Medford, NY 11763
MLS# 1064393Listed by: COLDWELL BANKER AMERICAN HOMES


Protect your home and budget from life's surprises with an Assurant Home Warranty, backed by a partner that supports you through every step of homeownership. Explore Plans.
© 2026 Better Homes and Gardens Real Estate LLC. An Anywhere Real Estate company. All rights reserved. Better Homes and Gardens® Real Estate is a registered trademark owned by Meredith Operations Corporation, licensed to Better Homes and Gardens Real Estate LLC and used with permission. Better Homes and Gardens Real Estate LLC fully supports the principles of the Fair Housing Act and the Equal Opportunity Act. Listing information is deemed reliable but is not guaranteed accurate.
Each office is independently owned and operated.
Any services or products provided by third parties are not provided by, affiliated with or related to Better Homes and Gardens Real Estate LLC, or its affiliated companies.