
18 Wrana Street, Medford, NY 11763
Local realty services provided by:Better Homes and Gardens Real Estate Realty Connect
18 Wrana Street,Medford, NY 11763
$599,000
- 4 Beds
- 2 Baths
- 2,316 sq. ft.
- Single family
- Active
Upcoming open houses
- Sun, Oct 1102:00 pm - 04:00 pm
Listed by: nathalie c. francisco, connie francisco
Office: connie francisco r e group
MLS#:1055924
Source:OneKey MLS
Price summary
- Price:$599,000
- Price per sq. ft.:$258.64
About this home
Welcome to this single family home in Medford! This home offers 4 bedrooms and 2 full bathrooms and is situated on a spacious approximately 0.69 acre property. The generous lot provides plenty of outdoor space with endless possibilities for enjoying and making it your own. Conveniently located near shopping, dining, major roadways, and local amenities. A great opportunity to own a 4 bedroom home on an expansive property in Medford.
Contact an agent
Home facts
- Year built:1963
- Listing ID #:1055924
- Added:1 day(s) ago
- Updated:October 10, 2026 at 02:44 AM
Rooms and interior
- Bedrooms:4
- Total bathrooms:2
- Full bathrooms:2
- Rooms Total:8
- Kitchen Description:Refrigerator
- Living area:2,316 sq. ft.
Heating and cooling
- Heating:Radiant
Structure and exterior
- Year built:1963
- Building area:2,316 sq. ft.
- Lot area:0.69 Acres
- Architectural Style:Cape Cod
- Construction Materials:Aluminum Siding, Vinyl Siding
Schools
- High school:Patchogue-Medford High School
- Middle school:Saxton Middle School
- Elementary school:Bay Elementary School
Utilities
- Water:Public
- Sewer:Public Sewer
Finances and disclosures
- Price:$599,000
- Price per sq. ft.:$258.64
- Tax amount:$8,226 (2026)
Features and amenities
- Appliances:Dryer, Refrigerator, Washer
- Laundry features:Dryer, Washer
Parking
- Parking description:Driveway, Garage
- Garage:Yes
- Garage spaces:1
New listings near 18 Wrana Street
- Coming Soon
 $599,990Coming Soon4 beds 2 baths1,568 sq. ft.
207 Mount Vernon Avenue, Medford, NY 11763
MLS# 1060919Listed by: COLDWELL BANKER M&D GOOD LIFE - Coming SoonOpen Sat, 12 to 2pm
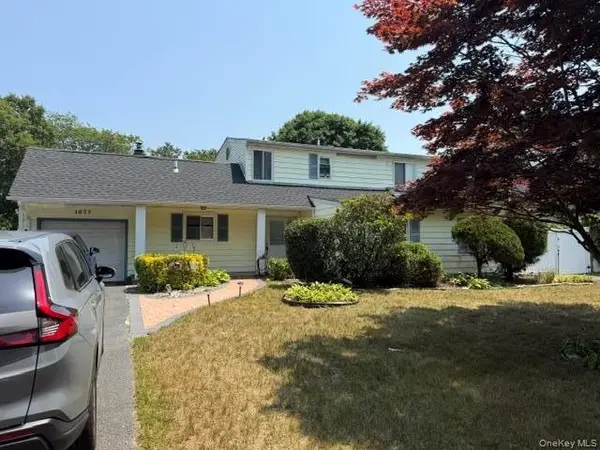 $549,900Coming Soon3 beds 3 baths2,160 sq. ft.
1077 Sipp Avenue, Medford, NY 11763
MLS# 1058446Listed by: SIGNATURE PREMIER PROPERTIES - Coming SoonOpen Sun, 11:30am to 2pm
 $519,000Coming Soon3 beds 1 baths1,400 sq. ft.
2909 Falcon Avenue, Medford, NY 11763
MLS# 1058055Listed by: SIGNATURE PREMIER PROPERTIES - Open Sun, 11am to 1pmNew
 $810,000Active4 beds 3 baths2,042 sq. ft.
1012 Old Medford Avenue, Farmingville, NY 11738
MLS# 1059967Listed by: HOWARD HANNA COACH - Open Sat, 11am to 1pmNew
 $399,995Active2 beds 1 baths1,175 sq. ft.
3 Victorian Lane, Medford, NY 11763
MLS# 1059458Listed by: PINE BARRENS REALTY LLC - Open Sat, 12 to 2pmNew
 $329,000Active1 beds 1 baths808 sq. ft.
644 W End Drive, Medford, NY 11763
MLS# 1059375Listed by: SIGNATURE PREMIER PROPERTIES - Open Sat, 11am to 1pmNew
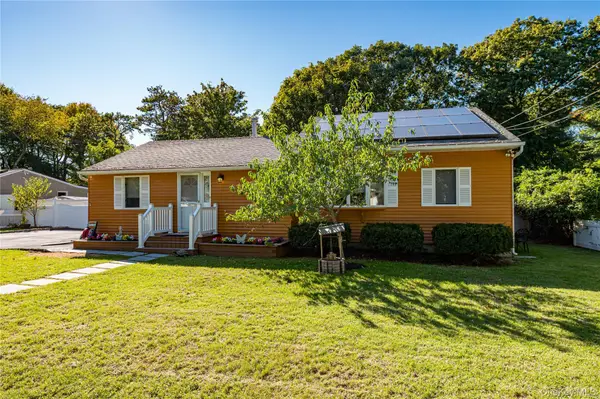 $589,990Active3 beds 1 baths1,304 sq. ft.
8 Forest Avenue, Medford, NY 11763
MLS# 1046942Listed by: RE/MAX INTEGRITY LEADERS - Open Sat, 2 to 4pmNew
 $645,000Active4 beds 3 baths2,368 sq. ft.
457 Granny Road, Medford, NY 11763
MLS# 1059592Listed by: EXIT REALTY ACHIEVE - Open Sat, 11am to 2pmNew
 Listed by BHGRE$605,000Active4 beds 2 baths1,260 sq. ft.
5 Allegheny Drive S, Farmingville, NY 11738
MLS# 1059416Listed by: BH&G R E REALTY CONNECT


Protect your home and budget from life's surprises with an Assurant Home Warranty, backed by a partner that supports you through every step of homeownership. Explore Plans.
© 2026 Better Homes and Gardens Real Estate LLC. An Anywhere Real Estate company. All rights reserved. Better Homes and Gardens® Real Estate is a registered trademark owned by Meredith Operations Corporation, licensed to Better Homes and Gardens Real Estate LLC and used with permission. Better Homes and Gardens Real Estate LLC fully supports the principles of the Fair Housing Act and the Equal Opportunity Act. Listing information is deemed reliable but is not guaranteed accurate.
Each office is independently owned and operated.
Any services or products provided by third parties are not provided by, affiliated with or related to Better Homes and Gardens Real Estate LLC, or its affiliated companies.