
401 Birchwood Road, Medford, NY 11763
Local realty services provided by:Better Homes and Gardens Real Estate Realty Connect
401 Birchwood Road,Medford, NY 11763
$448,999
- 3 Beds
- 2 Baths
- 1,296 sq. ft.
- Condominium
- Pending
Listed by: linda callegari e-pro srs sres
Office: signature premier properties
MLS#:1037406
Source:OneKey MLS
Price summary
- Price:$448,999
- Price per sq. ft.:$346.45
- Monthly HOA dues:$809
About this home
Resort-style living awaits in this meticulously maintained 3-bedroom, 1.5-bath Eaton model in sought-after Blue Ridge Condominiums! This move-in-ready condo features spacious bedrooms, including a primary bedroom with walk-in closet, laminate floors throughout, large dining area, and a private patio overlooking picturesque wooded scenery. Recent updates include water filtration system, updated burner and central air system (2023), new washer & dryer (2025/26) new microwave, stove and dishwasher (2020) new insulated and secure front door with glass (2021). Enjoy Blue Ridge’s incredible amenities, including indoor and outdoor pools, fitness center, golf course, tennis and basketball courts, bocce, playgrounds, library, billiards, game room, sauna, and more! HOA also includes exterior maintenance, snow removal, water, and basic cable. Come enjoy the convenience, community, and carefree lifestyle Blue Ridge has to offer!
Contact an agent
Home facts
- Year built:1973
- Subdivision & Development:Blue Ridge Condos
- Listing ID #:1037406
- Added:46 day(s) ago
- Updated:September 28, 2026 at 08:36 AM
Rooms and interior
- Bedrooms:3
- Total bathrooms:2
- Full bathrooms:1
- Half bathrooms:1
- Rooms Total:6
- Kitchen Description:Oven, Pantry, Refrigerator
- Basement:Yes
- Living area:1,296 sq. ft.
Heating and cooling
- Cooling:Central Air
- Heating:Natural Gas
- Central air:Yes
Structure and exterior
- Year built:1973
- Building area:1,296 sq. ft.
- Lot area:0.02 Acres
- Lot Features:Part Wooded, Private, Wooded
- Construction Materials:Stucco
- Exterior Features:Private Entrance
- Levels:2 Story
Schools
- High school:Patchogue-Medford High School
- Middle school:Oregon Middle School
- Elementary school:Eagle Elementary School
Utilities
- Water:Public
- Sewer:Public Sewer
Finances and disclosures
- Price:$448,999
- Price per sq. ft.:$346.45
- Tax amount:$5,075 (2026)
Features and amenities
- Appliances:Dryer, Oven, Refrigerator, Washer
- Laundry features:Dryer, In Unit, Washer, Washer/Dryer Hookup
- Amenities:Business Center, Gated, Pool, Storage, Walk-In Closet(s)
- Pool features:In Ground, Indoor, Outdoor Pool
Parking
- Parking description:Parking Lot
New listings near 401 Birchwood Road
- Coming Soon
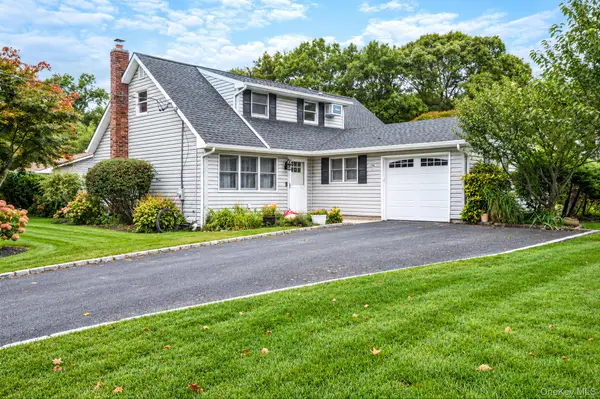 Listed by BHGRE$639,900Coming Soon3 beds 2 baths1,880 sq. ft.
1 Allegheny Drive S, Farmingville, NY 11738
MLS# 1055897Listed by: BH&G R E REALTY CONNECT - Coming Soon
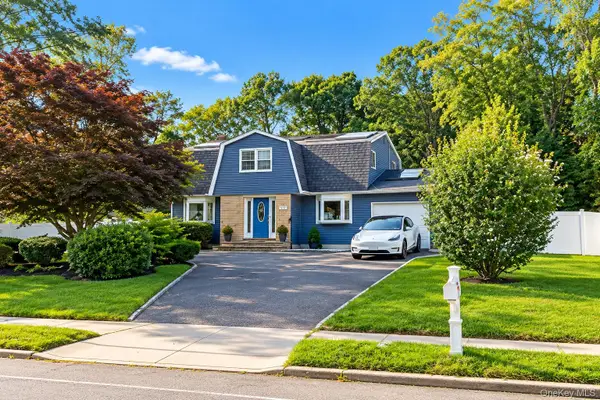 $706,000Coming Soon4 beds 2 baths1,854 sq. ft.
815 Expressway Drive N, Medford, NY 11763
MLS# 1054730Listed by: EXIT REALTY EDGE - New
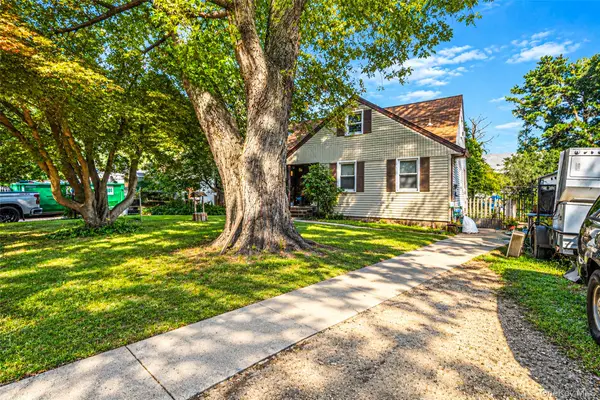 $469,000Active3 beds 4 baths3,167 sq. ft.
3698 Horseblock Road, Medford, NY 11763
MLS# 1042808Listed by: SIGNATURE PREMIER PROPERTIES - New
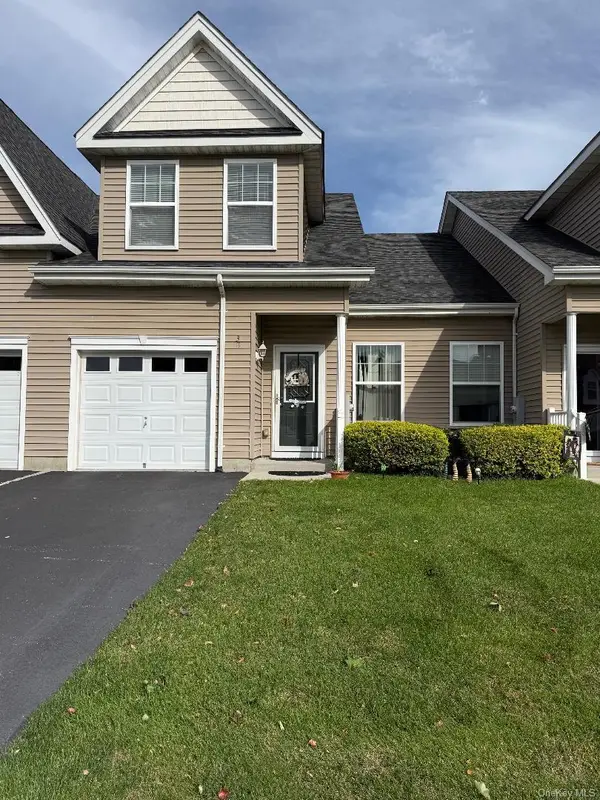 $400,697Active2 beds 3 baths1,440 sq. ft.
38 Augusta Drive, Medford, NY 11763
MLS# 1055265Listed by: SIGNATURE PREMIER PROPERTIES - New
 $1,200,000Active5 beds 3 baths2,585 sq. ft.
6 Clifford Lane, Medford, NY 11763
MLS# 1053154Listed by: LONG ISLAND HOMES & HORSE PROP - Open Sun, 11:30am to 1pmNew
 $759,990Active3 beds 3 baths2,596 sq. ft.
122 Evergreen Avenue, Medford, NY 11763
MLS# 1052961Listed by: SHINE REALTY GROUP - Open Sun, 12 to 1:30pmNew
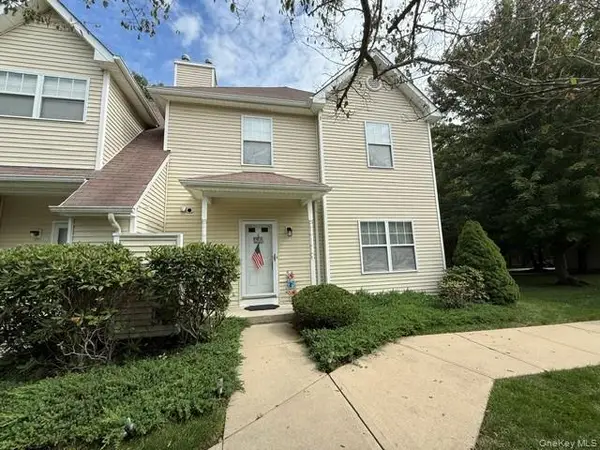 $419,000Active3 beds 2 baths1,584 sq. ft.
6 Daremy Circle, Medford, NY 11763
MLS# 1053070Listed by: REALTY MASTERS NORTH SHORE - New
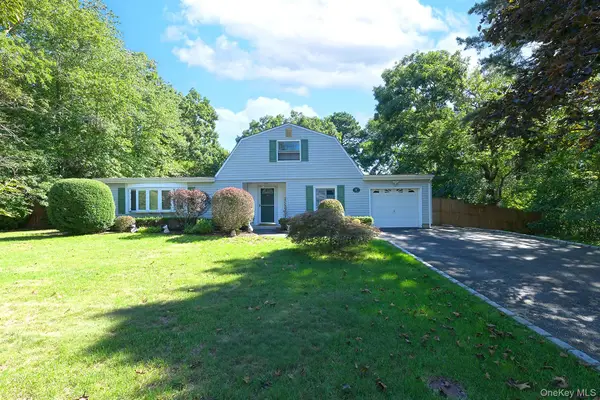 $599,000Active5 beds 3 baths1,962 sq. ft.
11 Crooked Pine Drive, Medford, NY 11763
MLS# 1051827Listed by: COLDWELL BANKER M&D GOOD LIFE 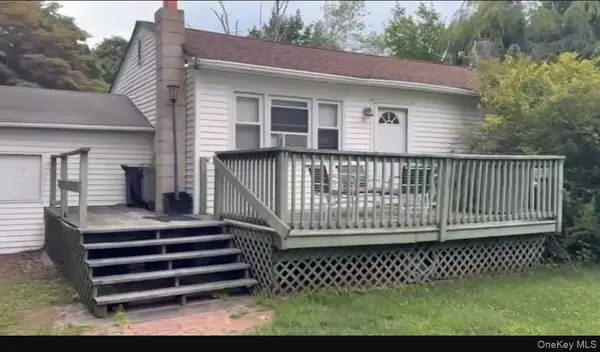 $599,000Active2 beds 1 baths
164 Bellport Avenue, Medford, NY 11763
MLS# 1051373Listed by: ISLAND GROUP REALTY INC $599,900Active4 beds 3 baths1,560 sq. ft.
35 Cedar Lane, Medford, NY 11763
MLS# 1051762Listed by: OASIS REALTY GROUP LLC


Protect your home and budget from life's surprises with an Assurant Home Warranty, backed by a partner that supports you through every step of homeownership. Explore Plans.
© 2026 Better Homes and Gardens Real Estate LLC. An Anywhere Real Estate company. All rights reserved. Better Homes and Gardens® Real Estate is a registered trademark owned by Meredith Operations Corporation, licensed to Better Homes and Gardens Real Estate LLC and used with permission. Better Homes and Gardens Real Estate LLC fully supports the principles of the Fair Housing Act and the Equal Opportunity Act. Listing information is deemed reliable but is not guaranteed accurate.
Each office is independently owned and operated.
Any services or products provided by third parties are not provided by, affiliated with or related to Better Homes and Gardens Real Estate LLC, or its affiliated companies.