
47 Whittier Avenue, Medford, NY 11763
Local realty services provided by:Better Homes and Gardens Real Estate Realty Connect
47 Whittier Avenue,Medford, NY 11763
$749,999
- 5 Beds
- 3 Baths
- 2,602 sq. ft.
- Single family
- Active
Upcoming open houses
- Sat, Nov 1401:00 pm - 04:00 pm
- Sun, Nov 1501:00 pm - 04:00 pm
Listed by: imtiaz vesamia
Office: voro llc.
MLS#:1071719
Source:OneKey MLS
Price summary
- Price:$749,999
- Price per sq. ft.:$288.24
About this home
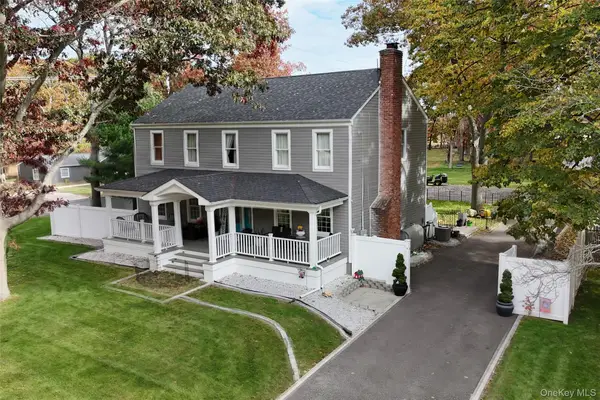
Drop-Dead Gorgeous, Beautifully Updated Colonial Nestled On A Prestigious Million-Dollar Block! Welcome, Welcome, Welcome To 47 Whittier Avenue! Perfectly Positioned At The End Of A Tranquil Cul-De-Sac, This Magnificent 5-Bedroom, 3-Full-Bath Colonial Offers An Exceptional Combination Of Privacy, Elegance, Modern Upgrades, And Versatile Living Spaces. The Moment You Arrive, You'll Be Captivated By The Impressive Curb Appeal And Meticulous Attention To Detail. This Remarkable Residence Has Been Extensively Updated, Featuring A Brand-New Roof, Stunning Renovated Kitchen With Granite Countertops And New Appliances, Gleaming New Hardwood Floors, Beautifully Updated Bathrooms, Exquisite Custom Moldings, And Fresh Paint Throughout. Every Detail Has Been Thoughtfully Designed To Create A Sophisticated Yet Warm And Inviting Atmosphere. Endless Recessed Lighting, Dramatic Cathedral Ceilings, A Charming Fireplace, And Beautiful Architectural Finishes That Elevate Every Room. One Of The Home's Most Distinctive Features Is Its Two Spacious Primary Bedroom Suites, Each With Its Own Private En-Suite Bathroom, Conveniently Situated On The Main Level And Second Floor. The Impressive Features Continue With A Sunroom, A Private Balcony, And A Heated Garage, Ideal For Automotive Enthusiasts, Hobbyists, Or Those Seeking Additional Year-Round Workspace. Adding To Its Appeal Is A Turnkey Mother-Daughter-Style Layout. Your Very Own Private Backyard Retreat Awaits! Enjoy An Above-Ground Swimming Pool, Expansive Entertainment Deck, Picturesque Fish Pond, And Cozy Fire Pit, All Creating An Idyllic Setting For Summer Gatherings, Outdoor Entertaining, Or Simply Unwinding In The Privacy Of Your Own Home. Simply Unpack & Move In Ready. This Extraordinary Home Is Truly A Must-See And An Opportunity Not To Be Missed With Turn Key Mother Daughter!...
Contact an agent
Home facts
- Year built:1985
- Listing ID #:1071719
- Added:1 day(s) ago
- Updated:November 10, 2026 at 12:55 AM
Rooms and interior
- Bedrooms:5
- Total bathrooms:3
- Full bathrooms:3
- Rooms Total:9
- Flooring:Hardwood
- Dining Description:Formal Dining
- Bathrooms Description:Double Vanity
- Kitchen Description:Dishwasher, Kitchen Island, Microwave, Range, Refrigerator, Stainless Steel Appliance(s)
- Bedroom Description:First Floor Bedroom, Master Downstairs
- Living area:2,602 sq. ft.
Heating and cooling
- Cooling:Central Air
- Heating:Baseboard, Oil
- Central air:Yes
Structure and exterior
- Year built:1985
- Building area:2,602 sq. ft.
- Lot area:0.34 Acres
- Architectural Style:Colonial
- Construction Materials:Frame, Vinyl Siding
Schools
- High school:Longwood High School
- Middle school:Longwood Junior High School
- Elementary school:Longwood Middle School
Utilities
- Water:Public
- Sewer:Cesspool
Finances and disclosures
- Price:$749,999
- Price per sq. ft.:$288.24
- Tax amount:$15,069 (2026)
Features and amenities
- Appliances:Dishwasher, Microwave, Refrigerator, Stainless Steel Appliance(s)
- Laundry features:Washer/Dryer Hookup
- Amenities:Cathedral Ceiling(s), Double Vanity, Granite Counters, High Ceilings, Marble Counters
Parking
- Parking description:Attached, Driveway, Heated Garage, Off Street, Private
- Garage:Yes
- Garage spaces:2
New listings near 47 Whittier Avenue
- New
 Listed by BHGRE$399,999Active2 beds 2 baths1,100 sq. ft.
239 Birchwood Road #239, Medford, NY 11763
MLS# 1070087Listed by: BH&G R E REALTY CONNECT - New
 Listed by BHGRE$499,999Active3 beds 2 baths1,056 sq. ft.
31 Gray Avenue, Medford, NY 11763
MLS# 1070597Listed by: BH&G R E REALTY CONNECT - New
 $529,000Active3 beds 1 baths1,304 sq. ft.
8 Forest Avenue, Medford, NY 11763
MLS# 1068039Listed by: OVERSOUTH LLC - New
 $600,000Active4 beds 2 baths2,111 sq. ft.
46 Greenport Avenue, Medford, NY 11763
MLS# 1068961Listed by: DOUGLAS ELLIMAN REAL ESTATE - New
 $699,000Active5 beds 2 baths2,448 sq. ft.
122 Oregon Avenue, Medford, NY 11763
MLS# 1069329Listed by: DANIEL GALE SOTHEBYS INTL RLTY - New
 $719,990Active6 beds 4 baths2,900 sq. ft.
6 Balsam Drive, Medford, NY 11763
MLS# 1069701Listed by: EXIT REALTY ALL PRO - New
 $295,000Active1.21 Acres
Pleasant Avenue, Medford, NY 11763
MLS# 1069718Listed by: VIEW REAL ESTATE GROUP LTD - New
 $859,000Active4 beds 4 baths2,080 sq. ft.
71 Lincoln Road, Medford, NY 11763
MLS# 1069487Listed by: MILLENNIUM HOMES - New
 $750,000Active5 beds 2 baths2,301 sq. ft.
3107 Kane Avenue, Medford, NY 11763
MLS# 1068031Listed by: EXIT REALTY ISLAND ELITE


Protect your home and budget from life's surprises with an Assurant Home Warranty, backed by a partner that supports you through every step of homeownership. Explore Plans.
© 2026 Better Homes and Gardens Real Estate LLC. An Anywhere Real Estate company. All rights reserved. Better Homes and Gardens® Real Estate is a registered trademark owned by Meredith Operations Corporation, licensed to Better Homes and Gardens Real Estate LLC and used with permission. Better Homes and Gardens Real Estate LLC fully supports the principles of the Fair Housing Act and the Equal Opportunity Act. Listing information is deemed reliable but is not guaranteed accurate.
Each office is independently owned and operated.
Any services or products provided by third parties are not provided by, affiliated with or related to Better Homes and Gardens Real Estate LLC, or its affiliated companies.