
485 Long Island Avenue, Medford, NY 11763
Local realty services provided by:Better Homes and Gardens Real Estate Realty Connect
485 Long Island Avenue,Medford, NY 11763
$684,999
- 3 Beds
- 3 Baths
- 1,488 sq. ft.
- Single family
- Pending
Listed by: kelly a. schiano
Office: exit realty edge
MLS#:985724
Source:OneKey MLS
Price summary
- Price:$684,999
- Price per sq. ft.:$460.35
About this home
Renovated.
LOW TAXES.
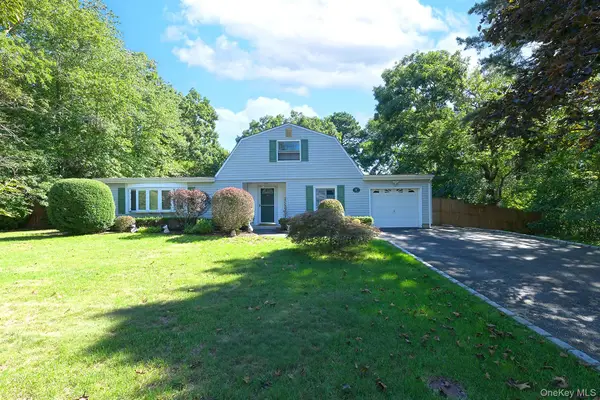
Set on a half acre lot, 3 bedroom ( 2 upstairs, 1 main floor), 3 full bath, provides generous space both inside and out.
The home’s layout offers a warm and inviting atmosphere, with sunlit living spaces perfect for relaxing or entertaining. The interior offers updated finishes, a clean, move-in-ready feel. The expansive property provides endless possibilities. Conveniently located near shopping, downtown Patchogue, dining, the LIRR, Ferry and major roadways, this home offers the perfect balance of history, space, and convenience. Patchogue Medford School District.
Contact an agent
Home facts
- Year built:1820
- Listing ID #:985724
- Added:164 day(s) ago
- Updated:September 27, 2026 at 08:26 AM
Rooms and interior
- Bedrooms:3
- Total bathrooms:3
- Full bathrooms:3
- Rooms Total:7
- Dining Description:Eat-In Kitchen, Formal Dining
- Bathrooms Description:Soaking Tub
- Kitchen Description:Dishwasher, Eat-in Kitchen, Kitchen Island, Microwave, Refrigerator, Stainless Steel Appliance(s)
- Bedroom Description:First Floor Bedroom
- Basement:Yes
- Basement Description:Bilco Door(s), Full, Unfinished
- Living area:1,488 sq. ft.
Heating and cooling
- Cooling:Central Air, ENERGY STAR Qualified Equipment
- Heating:Baseboard
- Central air:Yes
Structure and exterior
- Year built:1820
- Building area:1,488 sq. ft.
- Lot area:0.5 Acres
- Construction Materials:Batts Insulation, Frame, Wood Siding
Schools
- High school:Patchogue-Medford High School
- Middle school:Oregon Middle School
- Elementary school:Eagle Elementary School
Utilities
- Water:Public
- Sewer:Cesspool
Finances and disclosures
- Price:$684,999
- Price per sq. ft.:$460.35
- Tax amount:$7,217 (2026)
Features and amenities
- Appliances:Dishwasher, Dryer, Microwave, Refrigerator, Stainless Steel Appliance(s), Washer
- Laundry features:Dryer, Washer
- Amenities:Cathedral Ceiling(s), Open Floorplan, Smart Thermostat, Storage, Walk-In Closet(s)
Parking
- Parking description:Driveway, Private
New listings near 485 Long Island Avenue
- Coming Soon
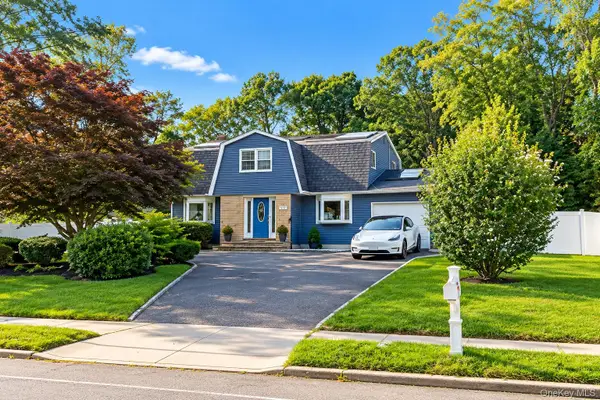 $706,000Coming Soon4 beds 2 baths1,854 sq. ft.
815 Expressway Drive N, Medford, NY 11763
MLS# 1054730Listed by: EXIT REALTY EDGE - New
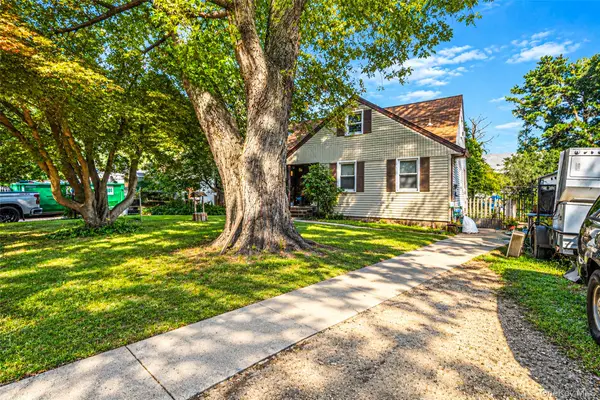 $469,000Active3 beds 4 baths3,167 sq. ft.
3698 Horseblock Road, Medford, NY 11763
MLS# 1042808Listed by: SIGNATURE PREMIER PROPERTIES - New
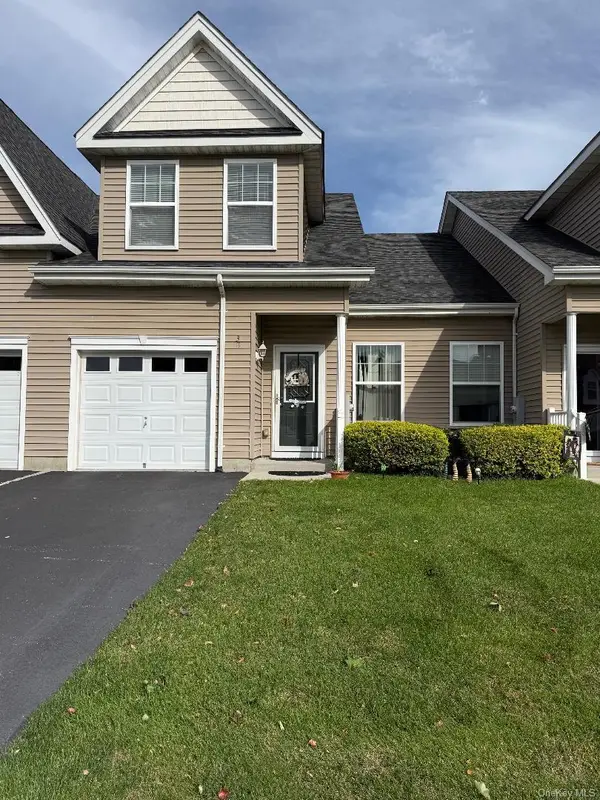 $400,697Active2 beds 3 baths1,440 sq. ft.
38 Augusta Drive, Medford, NY 11763
MLS# 1055265Listed by: SIGNATURE PREMIER PROPERTIES - New
 $1,200,000Active5 beds 3 baths2,585 sq. ft.
6 Clifford Lane, Medford, NY 11763
MLS# 1053154Listed by: LONG ISLAND HOMES & HORSE PROP - Open Sun, 11:30am to 1pmNew
 $759,990Active3 beds 3 baths2,596 sq. ft.
122 Evergreen Avenue, Medford, NY 11763
MLS# 1052961Listed by: SHINE REALTY GROUP - New
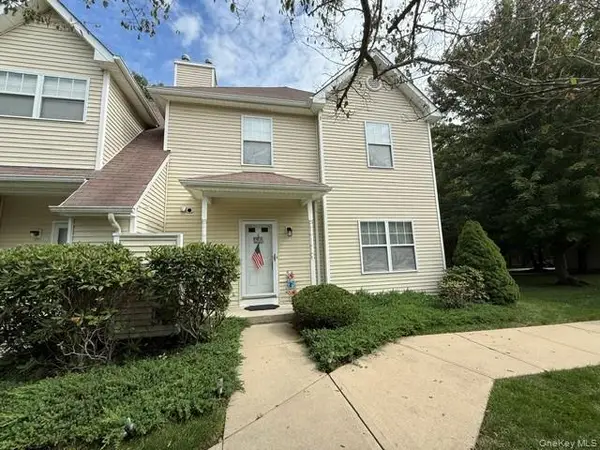 $419,000Active3 beds 2 baths1,584 sq. ft.
6 Daremy Circle, Medford, NY 11763
MLS# 1053070Listed by: REALTY MASTERS NORTH SHORE - New
 $599,000Active5 beds 3 baths1,962 sq. ft.
11 Crooked Pine Drive, Medford, NY 11763
MLS# 1051827Listed by: COLDWELL BANKER M&D GOOD LIFE - Open Sun, 2 to 3:30pmNew
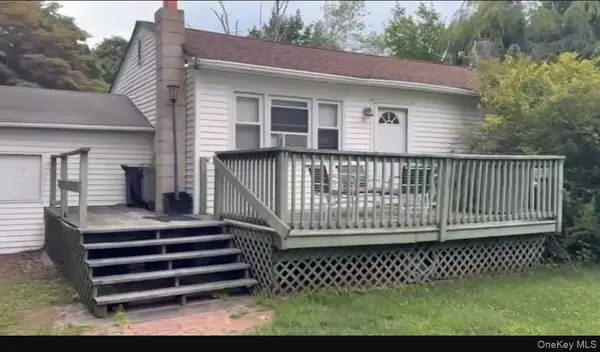 $599,000Active2 beds 1 baths
164 Bellport Avenue, Medford, NY 11763
MLS# 1051373Listed by: ISLAND GROUP REALTY INC - New
 $599,900Active4 beds 3 baths1,560 sq. ft.
35 Cedar Lane, Medford, NY 11763
MLS# 1051762Listed by: OASIS REALTY GROUP LLC - New
 $549,999Active3 beds 1 baths1,392 sq. ft.
2679 Heather Avenue, Medford, NY 11763
MLS# 1050887Listed by: LONG ISLAND HOME PROP LLC


Protect your home and budget from life's surprises with an Assurant Home Warranty, backed by a partner that supports you through every step of homeownership. Explore Plans.
© 2026 Better Homes and Gardens Real Estate LLC. An Anywhere Real Estate company. All rights reserved. Better Homes and Gardens® Real Estate is a registered trademark owned by Meredith Operations Corporation, licensed to Better Homes and Gardens Real Estate LLC and used with permission. Better Homes and Gardens Real Estate LLC fully supports the principles of the Fair Housing Act and the Equal Opportunity Act. Listing information is deemed reliable but is not guaranteed accurate.
Each office is independently owned and operated.
Any services or products provided by third parties are not provided by, affiliated with or related to Better Homes and Gardens Real Estate LLC, or its affiliated companies.