
10 Beaumont Drive, Melville, NY 11747
Local realty services provided by:Better Homes and Gardens Real Estate Realty Connect
10 Beaumont Drive,Melville, NY 11747
$3,499,000
- 6 Beds
- 7 Baths
- 6,700 sq. ft.
- Single family
- Active
Upcoming open houses
- Sun, Nov 0112:00 pm - 02:30 pm
Listed by: annette alicanti, gregg n. cannizzaro
Office: douglas elliman real estate
MLS#:1052499
Source:OneKey MLS
Price summary
- Price:$3,499,000
- Price per sq. ft.:$522.24
About this home
10 Beaumont Drive is The Stately Elegant Colonial in Huntington Hills!
Welcome to this exceptional customized newly constructed Colonial nestled in the coveted Huntington Hills community and served by the Half Hollow Hills School District. Thoughtfully designed with sophisticated architectural details, smart-home conveniences, and luxurious finishes throughout, this remarkable residence blends timeless elegance with modern functionality. From the moment you enter, the 22-foot, double-level entry foyer makes an unforgettable impression, crowned by a gorgeous chandelier featuring a unique electrical lowering mechanism for effortless glass cleaning. A striking birch staircase with custom lighting complements the dramatic foyer, while a distinctive steel front door sets the tone for the quality and craftsmanship found throughout the home. The spectacular chef’s kitchen is designed for both entertaining and everyday living. At its center (primary kitchen) is an extraordinary 10.5' x 6' jumbo island, surrounded by custom cabinetry with integrated lighting, dedicated butler stations, and a generous pantry room. An additional secondary kitchen provides exceptional flexibility for preparation and catering. In another private area the home’s entertaining amenities include an ice machine, beverage center, and wine refrigerator, creating an ideal setting for hosting gatherings. Throughout the home, gorgeous accent walls add character and sophistication, while the impressive 22-foot porcelain stone fireplace creates a dramatic focal point and an inviting atmosphere.
The luxurious primary suite is a private retreat, featuring a spa-inspired en-suite with radiant heated flooring, separate his-and-her showers, and a beautiful freestanding bathtub. The private bathroom is enhanced by a bidet feature and heated seat, delivering an elevated level of comfort and convenience.
Every bedroom is thoughtfully appointed with its own en-suite bathroom and walk-in closet, providing privacy and exceptional storage. A desirable first-floor bedroom with en-suite bath offers flexibility for guests, extended family, or a home office suite.
Energy-conscious design is incorporated throughout, including green-feature appliances and enhanced insulation. The home is equipped with gas heat and central air conditioning, with a dual-heat option available should conversion be desired.
This extraordinary residence combines grand-scale architecture, luxurious finishes, smart-home functionality, energy-conscious features, and thoughtful design in one exceptional Huntington Hills address.
10 Beaumont Drive — sophisticated living, impressive scale, and exceptional attention to detail....
Contact an agent
Home facts
- Year built:2026
- Listing ID #:1052499
- Added:4 day(s) ago
- Updated:October 24, 2026 at 11:28 AM
Rooms and interior
- Bedrooms:6
- Total bathrooms:7
- Full bathrooms:6
- Half bathrooms:1
- Rooms Total:17
- Dining Description:Eat-In Kitchen, Formal Dining
- Bathrooms Description:Bidet, Double Vanity, Soaking Tub
- Kitchen Description:Chefs Kitchen, Cooktop, Dishwasher, Eat-in Kitchen, Freezer, Galley Type Kitchen, Kitchen Island, Microwave, Oven, Pantry, Refrigerator, Stainless Steel Appliance(s), Walk Through Kitchen
- Bedroom Description:First Floor Bedroom
- Basement:Yes
- Basement Description:Full, Unfinished, Walk-Out Access
- Living area:6,700 sq. ft.
Heating and cooling
- Cooling:Central Air
- Heating:Natural Gas
- Central air:Yes
Structure and exterior
- Year built:2026
- Building area:6,700 sq. ft.
- Lot area:0.69 Acres
- Lot Features:Cleared, Level
- Architectural Style:Colonial
- Construction Materials:Stucco
Schools
- High school:Half Hollow Hills High School East
- Middle school:West Hollow Middle School
- Elementary school:Signal Hill Elementary School
Utilities
- Water:Public
- Sewer:Septic Tank
Finances and disclosures
- Price:$3,499,000
- Price per sq. ft.:$522.24
- Tax amount:$3,181 (2026)
Features and amenities
- Appliances:Cooktop, Dishwasher, Dryer, Freezer, Microwave, Oven, Refrigerator, Stainless Steel Appliance(s), Washer
- Laundry features:Dryer, Washer, Washer/Dryer Hookup
- Amenities:Cathedral Ceiling(s), Double Vanity, Entrance Foyer, High Ceilings, High Speed Internet, Open Floorplan, Smart Thermostat, Storage, Walk-In Closet(s), Wet Bar
- Smart home:Yes
Parking
- Parking description:Driveway, Garage
- Garage:Yes
- Garage spaces:3
New listings near 10 Beaumont Drive
- Open Sun, 3 to 4:30pmNew
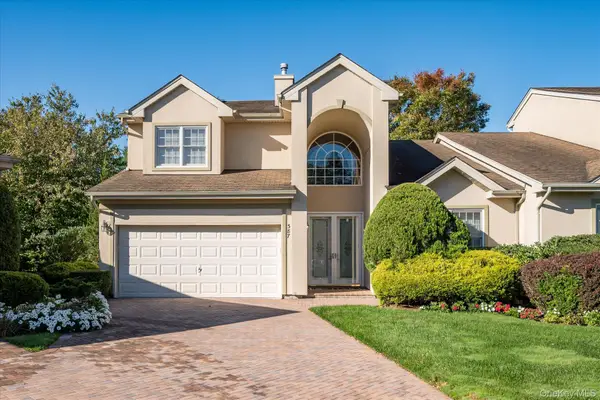 $1,599,000Active3 beds 3 baths2,700 sq. ft.
387 Altessa Boulevard, Melville, NY 11747
MLS# 1065217Listed by: CORCORAN SRG RESIDENTIAL - Open Sat, 12:30 to 2:30pmNew
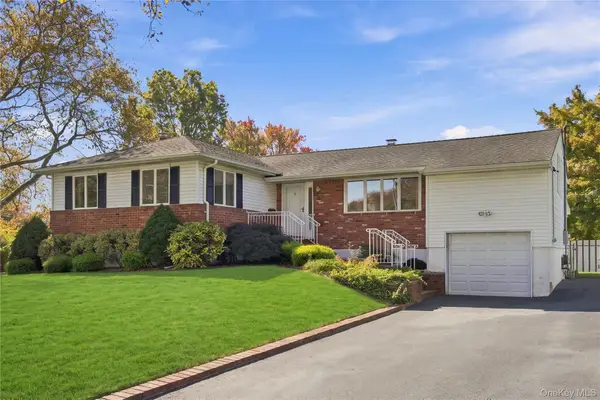 $719,000Active3 beds 2 baths2,397 sq. ft.
3 Yorkville Lane, Melville, NY 11747
MLS# 1065869Listed by: SIGNATURE PREMIER PROPERTIES - New
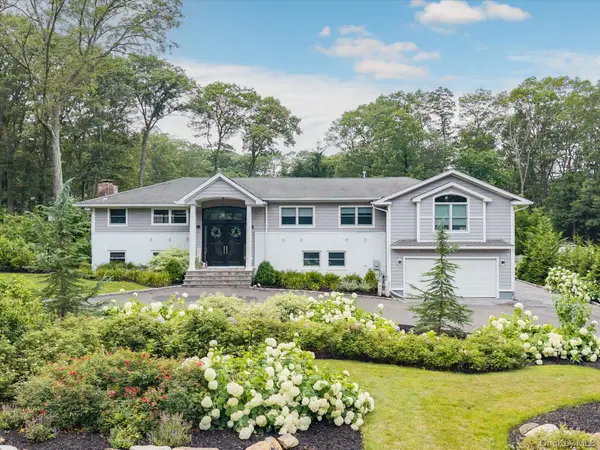 $2,399,000Active7 beds 3 baths4,800 sq. ft.
22 Beaumont Drive, Melville, NY 11747
MLS# 1062897Listed by: CORCORAN SRG RESIDENTIAL - Open Sat, 12 to 2pmNew
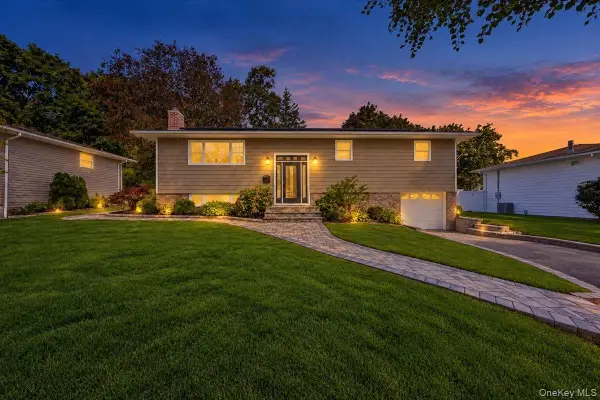 $825,000Active4 beds 2 baths1,256 sq. ft.
34 Frostfield Place, Melville, NY 11747
MLS# 1059802Listed by: LANDMARK ELITE HOMES CORP  Listed by BHGRE$839,000Active3 beds 3 baths1,900 sq. ft.
87 Northgate Circle, Melville, NY 11747
MLS# 1058570Listed by: BH&G R E REALTY CONNECT $699,000Active2 beds 2 baths1,150 sq. ft.
1067 Savoy Drive, Melville, NY 11747
MLS# 1058998Listed by: DOUGLAS ELLIMAN REAL ESTATE $1,629,000Active5 beds 3 baths3,119 sq. ft.
20 Beaumont Drive, Melville, NY 11747
MLS# 1059572Listed by: SIGNATURE PREMIER PROPERTIES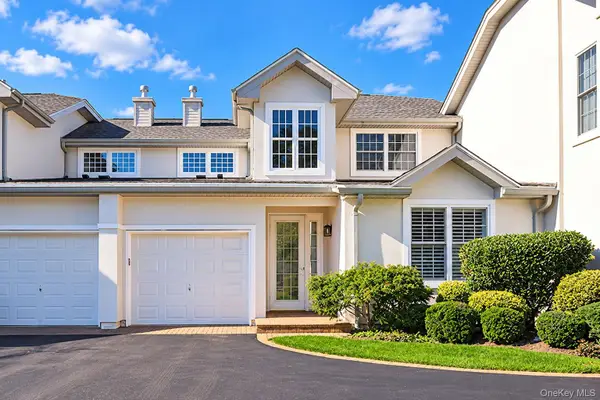 $1,199,900Pending2 beds 3 baths1,941 sq. ft.
581 Verona Drive, Melville, NY 11747
MLS# 1059822Listed by: SIGNATURE PREMIER PROPERTIES Listed by BHGRE$1,199,000Active4 beds 3 baths2,526 sq. ft.
184 Cranberry Court, Melville, NY 11747
MLS# 1059505Listed by: BH&G R E REALTY CONNECT


Protect your home and budget from life's surprises with an Assurant Home Warranty, backed by a partner that supports you through every step of homeownership. Explore Plans.
© 2026 Better Homes and Gardens Real Estate LLC. An Anywhere Real Estate company. All rights reserved. Better Homes and Gardens® Real Estate is a registered trademark owned by Meredith Operations Corporation, licensed to Better Homes and Gardens Real Estate LLC and used with permission. Better Homes and Gardens Real Estate LLC fully supports the principles of the Fair Housing Act and the Equal Opportunity Act. Listing information is deemed reliable but is not guaranteed accurate.
Each office is independently owned and operated.
Any services or products provided by third parties are not provided by, affiliated with or related to Better Homes and Gardens Real Estate LLC, or its affiliated companies.