
19 Goldfield Street, Melville, NY 11747
Local realty services provided by:Better Homes and Gardens Real Estate Green Team
19 Goldfield Street,Melville, NY 11747
$789,000
- 3 Beds
- 3 Baths
- 7,841 sq. ft.
- Single family
- Active
Listed by: donna m. moran srs, diana m. tlockowski
Office: berkshire hathaway
MLS#:1068721
Source:OneKey MLS
Price summary
- Price:$789,000
- Price per sq. ft.:$51.89
About this home
Picture-perfect 3-bedroom, 2.5-bath Split-Level set on .18 acre in a quiet, mid-block location in the beautiful Melville Triangle. Warm and inviting, this beautifully updated home offers a wonderful combination of style, comfort, and functionality. The sunlit living room flows seamlessly into the formal dining area and eat-in kitchen, featuring granite countertops, new stainless-steel appliances, and direct access to the yard.
Freshly painted walls and moldings, new front door, new baseboard heating, recessed LED lighting, black Andersen windows, and beautiful hardwood floors are just some of the many updates throughout. The bedroom level features a spacious primary suite with dual closets and an updated ensuite
bath, along with two additional bedrooms and a newly renovated full bath with dual sinks and modern finishes. The lower level, tile flooring and sliders to a covered patio, offers flexible space for a den, home office, or additional living space, plus an updated powder room. An unfinished basement provides abundant storage, while the attached 2-car garage adds everyday convenience. With extensive updates throughout, this move-in-ready home offers comfortable living in a sought-after location. Close to shopping, fine dining and parkways. South Huntington Schools....
Contact an agent
Home facts
- Year built:1950
- Listing ID #:1068721
- Added:9 day(s) ago
- Updated:November 09, 2026 at 12:16 PM
Rooms and interior
- Bedrooms:3
- Total bathrooms:3
- Full bathrooms:2
- Half bathrooms:1
- Rooms Total:7
- Flooring:Hardwood
- Dining Description:Eat-In Kitchen, Formal Dining
- Kitchen Description:Dishwasher, Eat-in Kitchen, Refrigerator
- Basement:Yes
- Basement Description:Partial
- Living area:7,841 sq. ft.
Heating and cooling
- Cooling:Central Air
- Heating:Hot Water, Oil
- Central air:Yes
Structure and exterior
- Year built:1950
- Building area:7,841 sq. ft.
- Lot area:0.18 Acres
- Architectural Style:Split Level
- Construction Materials:Brick, Frame, Stone
- Levels:3 Story
Schools
- High school:Walt Whitman High School
- Middle school:Henry L Stimson Middle School
- Elementary school:Birchwood Intermediate School
Utilities
- Water:Public
- Sewer:Cesspool
Finances and disclosures
- Price:$789,000
- Price per sq. ft.:$51.89
- Tax amount:$15,205 (2026)
Features and amenities
- Appliances:Dishwasher, Dryer, Refrigerator, Washer
- Laundry features:Dryer, Washer
- Amenities:Granite Counters
Parking
- Parking description:Attached, Driveway, Private
- Garage:Yes
- Garage spaces:2
New listings near 19 Goldfield Street
- New
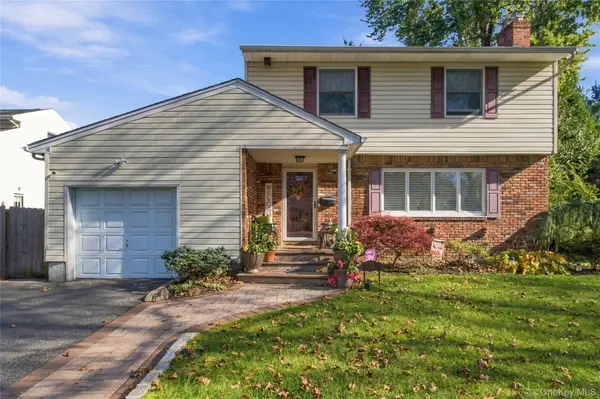 $789,000Active3 beds 2 baths1,738 sq. ft.
34 Culver Court, Melville, NY 11747
MLS# 1070191Listed by: SIGNATURE PREMIER PROPERTIES - New
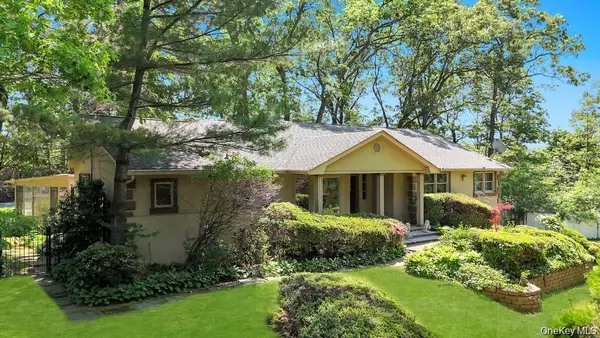 $1,495,000Active4 beds 3 baths3,100 sq. ft.
28 Penn Drive, Dix Hills, NY 11746
MLS# 1069551Listed by: JAGGI REAL ESTATE - New
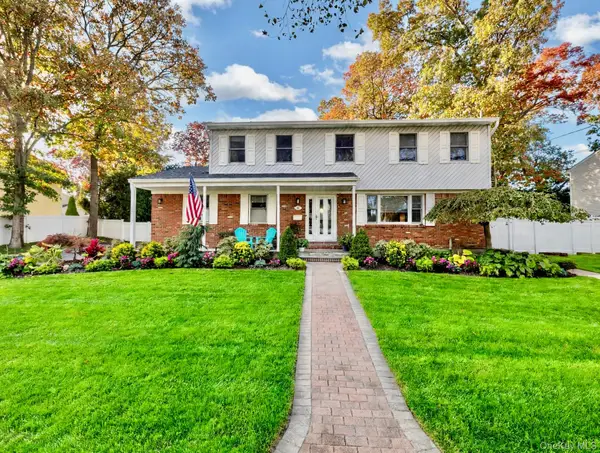 $949,000Active4 beds 3 baths2,400 sq. ft.
18 King Avenue, Melville, NY 11747
MLS# 1070062Listed by: MICHAEL A GREGORETTI - New
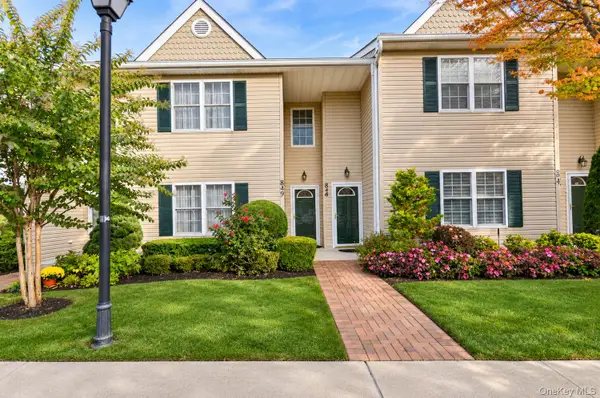 $738,888Active2 beds 2 baths1,150 sq. ft.
849 Madeira Boulevard, Melville, NY 11747
MLS# 1069725Listed by: SIGNATURE PREMIER PROPERTIES - New
 $850,000Active3 beds 2 baths
5 Mathews Street, Melville, NY 11747
MLS# 1061552Listed by: DOUGLAS ELLIMAN REAL ESTATE - New
 $740,000Active4 beds 2 baths1,802 sq. ft.
18 Nursery Road, Melville, NY 11747
MLS# 1068318Listed by: SPACEZ USA LLC - New
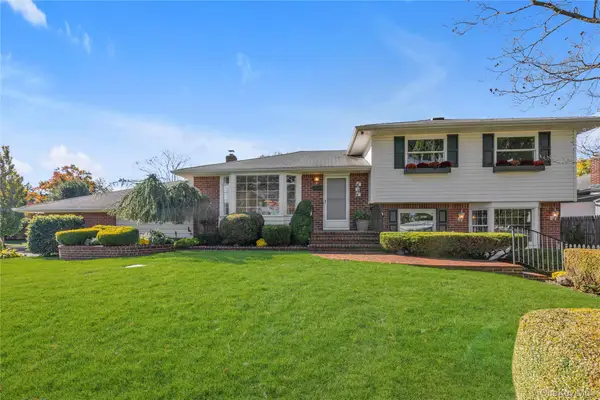 $899,999Active3 beds 2 baths2,100 sq. ft.
6 Milford Lane, Melville, NY 11747
MLS# 1067013Listed by: DOUGLAS ELLIMAN REAL ESTATE 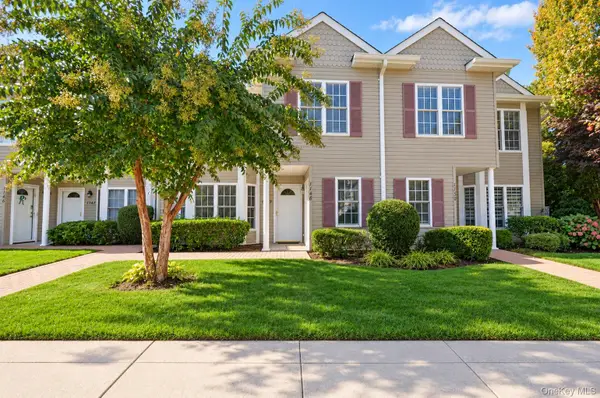 $678,888Active2 beds 2 baths1,150 sq. ft.
1149 Savoy Drive, Melville, NY 11747
MLS# 1067655Listed by: SIGNATURE PREMIER PROPERTIES $819,000Active3 beds 2 baths2,000 sq. ft.
7 Goldfield Street, Melville, NY 11747
MLS# 1067262Listed by: KEYSTONE REALTY USA CORP


Protect your home and budget from life's surprises with an Assurant Home Warranty, backed by a partner that supports you through every step of homeownership. Explore Plans.
© 2026 Better Homes and Gardens Real Estate LLC. An Anywhere Real Estate company. All rights reserved. Better Homes and Gardens® Real Estate is a registered trademark owned by Meredith Operations Corporation, licensed to Better Homes and Gardens Real Estate LLC and used with permission. Better Homes and Gardens Real Estate LLC fully supports the principles of the Fair Housing Act and the Equal Opportunity Act. Listing information is deemed reliable but is not guaranteed accurate.
Each office is independently owned and operated.
Any services or products provided by third parties are not provided by, affiliated with or related to Better Homes and Gardens Real Estate LLC, or its affiliated companies.