
204 Old Country Road, Melville, NY 11747
Local realty services provided by:Better Homes and Gardens Real Estate Choice Realty
204 Old Country Road,Melville, NY 11747
$1,499,000
- 6 Beds
- 4 Baths
- 4,414 sq. ft.
- Single family
- Active
Listed by: sibel arkali
Office: douglas elliman real estate
MLS#:1027405
Source:OneKey MLS
Price summary
- Price:$1,499,000
- Price per sq. ft.:$339.6
About this home
Welcome to this exceptional brand-new custom-built home in Melville, thoughtfully designed with qualitycraftsmanship and elegant finishes throughout. This 6-bedroom, 4-bathroom residence features a spaciousopen-concept layout connecting the living room, dining area, and beautifully appointed kitchen with premiumcabinetry—perfect for everyday living and entertaining.
The versatile floor plan offers generous living space, radiant heated bathroom floors, and a finished lower level ideal for a home theater, gym, office, playroom, or recreation room. Additional highlights include a privategated entrance, fully fenced property, attached garage, rear deck, Navien high-efficiency system, two-zoneheating, and central air conditioning.
A rare opportunity to own a beautifully crafted newhome in Melville
Contact an agent
Home facts
- Year built:2026
- Listing ID #:1027405
- Added:64 day(s) ago
- Updated:September 24, 2026 at 11:07 AM
Rooms and interior
- Bedrooms:6
- Total bathrooms:4
- Full bathrooms:4
- Rooms Total:9
- Flooring:Hardwood
- Kitchen Description:Cooktop, Dishwasher
- Basement:Yes
- Basement Description:Finished
- Living area:4,414 sq. ft.
Heating and cooling
- Cooling:Central Air
- Heating:Natural Gas
- Central air:Yes
Structure and exterior
- Year built:2026
- Building area:4,414 sq. ft.
- Lot area:0.25 Acres
- Architectural Style:Colonial
- Construction Materials:Vinyl Siding
Schools
- High school:Half Hollow Hills High School West
- Middle school:West Hollow Middle School
- Elementary school:Sunquam Elementary School
Utilities
- Water:Public
- Sewer:Cesspool
Finances and disclosures
- Price:$1,499,000
- Price per sq. ft.:$339.6
- Tax amount:$2,350 (2025)
Features and amenities
- Appliances:Cooktop, Dishwasher
Parking
- Parking description:Driveway, Garage
- Garage:Yes
- Garage spaces:1
New listings near 204 Old Country Road
- Coming Soon
 $1,795,000Coming Soon5 beds 3 baths3,923 sq. ft.
14 Esmond Avenue, Melville, NY 11747
MLS# 1051306Listed by: DANIEL GALE SOTHEBYS INTL RLTY - Open Sun, 12 to 2pmNew
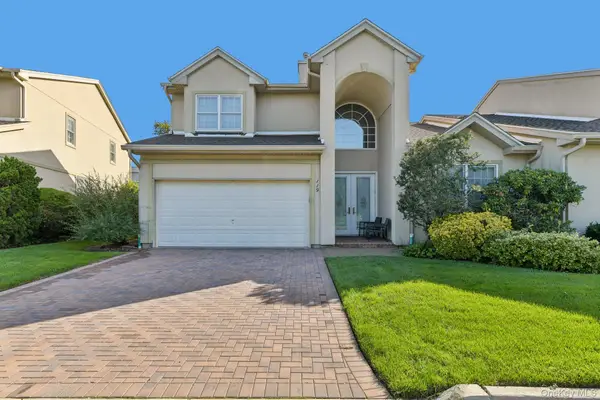 $1,525,000Active3 beds 3 baths2,700 sq. ft.
119 Madeira Boulevard, Melville, NY 11747
MLS# 1039592Listed by: HOWARD HANNA COACH - Open Sat, 11am to 12:30pmNew
 $1,899,000Active5 beds 3 baths3,640 sq. ft.
6 Maize Court, Melville, NY 11747
MLS# 1054118Listed by: CORCORAN SRG RESIDENTIAL - New
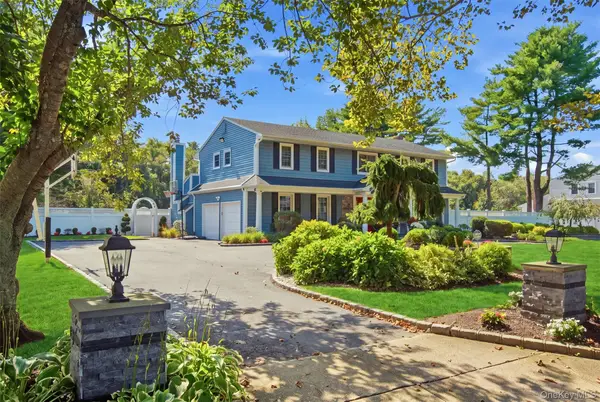 $1,895,000Active4 beds 3 baths2,674 sq. ft.
24 Quintree Lane, Melville, NY 11747
MLS# 1051898Listed by: SIGNATURE PREMIER PROPERTIES - New
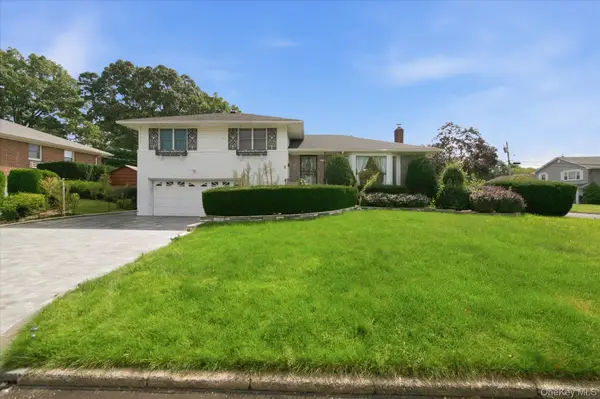 $999,000Active3 beds 3 baths1,600 sq. ft.
2 Goldfield Street, Melville, NY 11747
MLS# 1051791Listed by: BEST SOLUTIONS REALTY INC 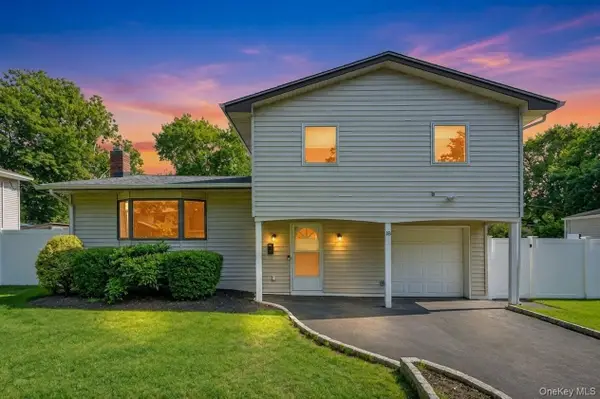 $998,999Active3 beds 3 baths2,000 sq. ft.
18 Catherwood Crescent, Melville, NY 11747
MLS# 1048912Listed by: JAGGI REAL ESTATE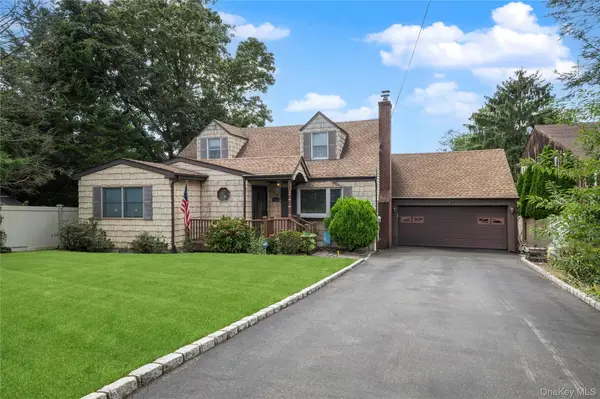 $995,000Active4 beds 3 baths2,689 sq. ft.
2473 New York Avenue, Melville, NY 11747
MLS# 1048415Listed by: BERKSHIRE HATHAWAY $1,099,999Active5 beds 4 baths2,926 sq. ft.
136 Cranberry Court, Melville, NY 11747
MLS# 1048056Listed by: PROPERTY PROFESSIONALS REALTY $2,899,999Active6 beds 6 baths5,400 sq. ft.
37 Legends Circle, Melville, NY 11747
MLS# 1046462Listed by: CORCORAN SRG RESIDENTIAL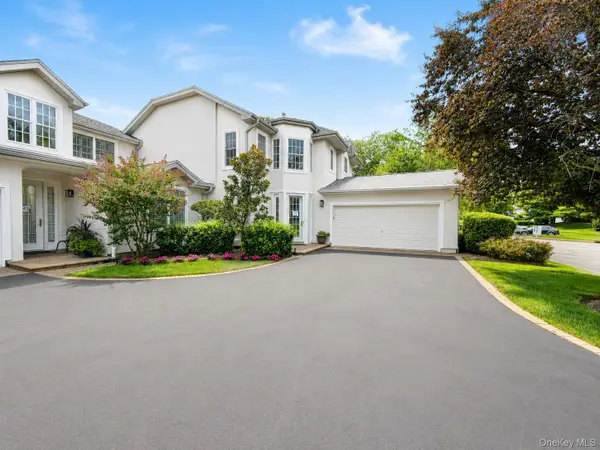 $1,299,999Active3 beds 3 baths2,500 sq. ft.
643 Verona Drive, Melville, NY 11747
MLS# 1045271Listed by: SIGNATURE PREMIER PROPERTIES


Protect your home and budget from life's surprises with an Assurant Home Warranty, backed by a partner that supports you through every step of homeownership. Explore Plans.
© 2026 Better Homes and Gardens Real Estate LLC. An Anywhere Real Estate company. All rights reserved. Better Homes and Gardens® Real Estate is a registered trademark owned by Meredith Operations Corporation, licensed to Better Homes and Gardens Real Estate LLC and used with permission. Better Homes and Gardens Real Estate LLC fully supports the principles of the Fair Housing Act and the Equal Opportunity Act. Listing information is deemed reliable but is not guaranteed accurate.
Each office is independently owned and operated.
Any services or products provided by third parties are not provided by, affiliated with or related to Better Homes and Gardens Real Estate LLC, or its affiliated companies.