
65 Threepence Drive, Melville, NY 11747
Local realty services provided by:Better Homes and Gardens Real Estate Realty Connect
65 Threepence Drive,Melville, NY 11747
$2,588,000
- 6 Beds
- 4 Baths
- 5,334 sq. ft.
- Single family
- Active
Listed by: michael jacobson
Office: voro llc.
MLS#:1035727
Source:OneKey MLS
Price summary
- Price:$2,588,000
- Price per sq. ft.:$485.19
About this home
Welcome to 65 Threepence Drive, a magnificent contemporary estate where timeless elegance meets resort-style living. Built in 2007, this extraordinary six-bedroom, three-and-a-half-bath residence offers an exceptional blend of grand architecture, refined craftsmanship, and luxurious amenities designed for both everyday living and unforgettable entertaining. From the moment you arrive, the stately facade, manicured grounds, and impressive columned entrance set the tone for what awaits inside. A breathtaking two-story foyer with a sweeping staircase and soaring ceilings welcomes you into over-scaled living spaces filled with natural light, rich hardwood flooring, elegant moldings, and designer finishes throughout. The heart of the home is an impressive open-concept chef's kitchen featuring custom wood cabinetry, granite countertops, premium stainless steel appliances, and a large center island with seating. Floor-to-ceiling windows and oversized glass doors create a stunning backdrop while overlooking the resort-inspired backyard. Designed for entertaining on every level, the home offers formal living and dining rooms, a billiards room, multiple gathering spaces, and an effortless indoor-outdoor connection. The thoughtful layout includes two bedrooms on the main level—ideal for guests or multigenerational living—and four additional bedrooms upstairs, including a luxurious primary suite complete with a private balcony overlooking the backyard, spa-inspired bath, and generous closet space. The fully finished lower level expands your living space with an impressive recreation room, professionally designed fitness center, and endless flexibility for entertaining, relaxation, or recreation. Step outside and experience your own private oasis. The beautifully landscaped backyard rivals a luxury resort, featuring an in-ground salt water heated pool with elegant cascading waterfalls, expansive stone patios, multiple lounge and dining areas, an outdoor bar, built-in grilling station, wood-burning fireplace, basketball court, a seven person hot tub, ping pong area, and mature landscaping that creates exceptional privacy. Whether hosting large gatherings or enjoying a quiet evening under the stars, every detail has been thoughtfully designed for outdoor living at its finest.Offering an unmatched combination of space, sophistication, and lifestyle, 65 Threepence Drive is a rare opportunity to own one of the area's most impressive luxury residences....
Contact an agent
Home facts
- Year built:2007
- Subdivision & Development:Old Forge
- Listing ID #:1035727
- Added:46 day(s) ago
- Updated:September 22, 2026 at 10:56 AM
Rooms and interior
- Bedrooms:6
- Total bathrooms:4
- Full bathrooms:3
- Half bathrooms:1
- Rooms Total:11
- Flooring:Hardwood
- Dining Description:Formal Dining
- Kitchen Description:Chefs Kitchen, Dishwasher, Freezer, Kitchen Island, Microwave, Oven, Refrigerator, Stainless Steel Appliance(s)
- Bedroom Description:First Floor Bedroom
- Basement:Yes
- Basement Description:Finished, Full
- Living area:5,334 sq. ft.
Heating and cooling
- Cooling:Central Air
- Heating:Hot Water, Natural Gas
- Central air:Yes
Structure and exterior
- Year built:2007
- Building area:5,334 sq. ft.
- Lot area:0.75 Acres
- Architectural Style:Contemporary
- Construction Materials:Brick
Schools
- High school:Half Hollow Hills High School East
- Middle school:West Hollow Middle School
- Elementary school:Signal Hill Elementary School
Utilities
- Water:Public
- Sewer:Public Sewer
Finances and disclosures
- Price:$2,588,000
- Price per sq. ft.:$485.19
- Tax amount:$34,653 (2025)
Features and amenities
- Appliances:Dishwasher, Freezer, Microwave, Oven, Refrigerator, Stainless Steel Appliance(s)
- Amenities:Cathedral Ceiling(s), High Ceilings, Open Floorplan
- Pool features:In Ground, Outdoor Pool
Parking
- Parking description:Driveway, Garage
- Garage:Yes
- Garage spaces:2
New listings near 65 Threepence Drive
- New
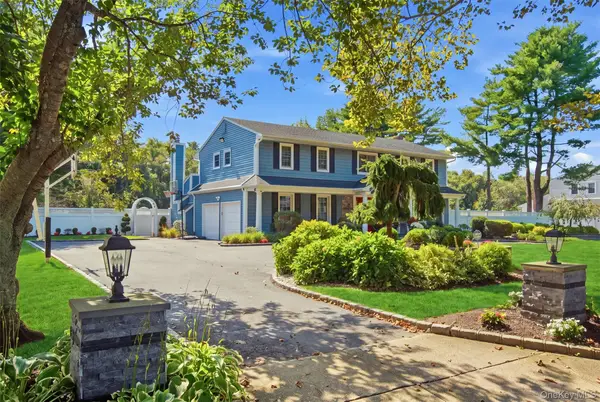 $1,895,000Active4 beds 3 baths2,674 sq. ft.
24 Quintree Lane, Melville, NY 11747
MLS# 1051898Listed by: SIGNATURE PREMIER PROPERTIES - New
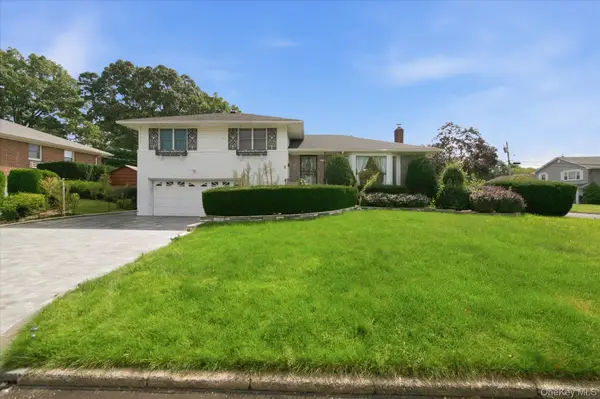 $999,000Active3 beds 3 baths1,600 sq. ft.
2 Goldfield Street, Melville, NY 11747
MLS# 1051791Listed by: BEST SOLUTIONS REALTY INC 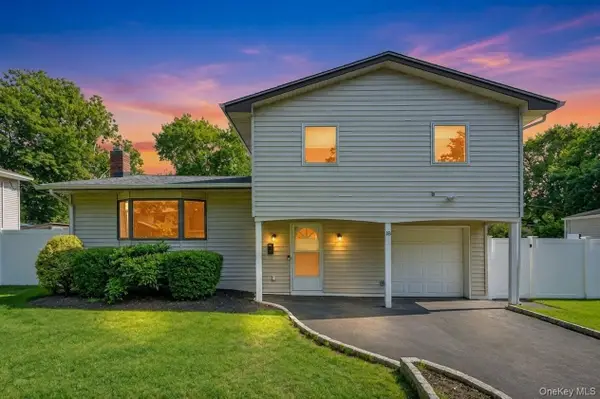 $998,999Active3 beds 3 baths2,000 sq. ft.
18 Catherwood Crescent, Melville, NY 11747
MLS# 1048912Listed by: JAGGI REAL ESTATE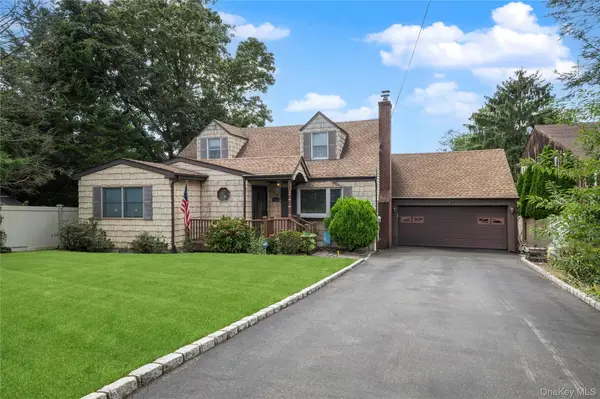 $995,000Active4 beds 3 baths2,689 sq. ft.
2473 New York Avenue, Melville, NY 11747
MLS# 1048415Listed by: BERKSHIRE HATHAWAY $2,500,000Pending6 beds 5 baths4,000 sq. ft.
25 Bagatelle Road, Dix Hills, NY 11746
MLS# 1048247Listed by: KELLER WILLIAMS REALTY GREATER $1,099,999Active5 beds 4 baths2,926 sq. ft.
136 Cranberry Court, Melville, NY 11747
MLS# 1048056Listed by: PROPERTY PROFESSIONALS REALTY $2,899,999Active6 beds 6 baths5,400 sq. ft.
37 Legends Circle, Melville, NY 11747
MLS# 1046462Listed by: CORCORAN SRG RESIDENTIAL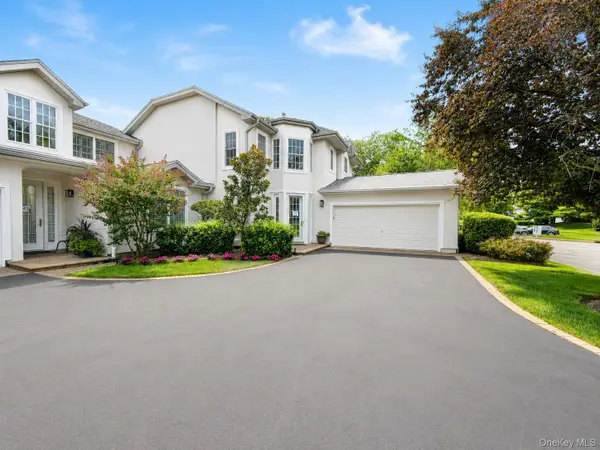 $1,299,999Active3 beds 3 baths2,500 sq. ft.
643 Verona Drive, Melville, NY 11747
MLS# 1045271Listed by: SIGNATURE PREMIER PROPERTIES $739,900Pending2 beds 2 baths1,150 sq. ft.
1039 Savoy Drive, Melville, NY 11747
MLS# 1044135Listed by: SIGNATURE PREMIER PROPERTIES Listed by BHGRE$969,000Pending3 beds 3 baths2,010 sq. ft.
49 Villas Circle, Melville, NY 11747
MLS# 1043602Listed by: BH&G R E REALTY CONNECT


Protect your home and budget from life's surprises with an Assurant Home Warranty, backed by a partner that supports you through every step of homeownership. Explore Plans.
© 2026 Better Homes and Gardens Real Estate LLC. An Anywhere Real Estate company. All rights reserved. Better Homes and Gardens® Real Estate is a registered trademark owned by Meredith Operations Corporation, licensed to Better Homes and Gardens Real Estate LLC and used with permission. Better Homes and Gardens Real Estate LLC fully supports the principles of the Fair Housing Act and the Equal Opportunity Act. Listing information is deemed reliable but is not guaranteed accurate.
Each office is independently owned and operated.
Any services or products provided by third parties are not provided by, affiliated with or related to Better Homes and Gardens Real Estate LLC, or its affiliated companies.