
15 Alice Avenue, Merrick, NY 11566
Local realty services provided by:Better Homes and Gardens Real Estate Choice Realty
15 Alice Avenue,Merrick, NY 11566
$2,799,999
- 5 Beds
- 4 Baths
- 4,379 sq. ft.
- Single family
- Active
Listed by: lisa pellegrino
Office: douglas elliman real estate
MLS#:1057078
Source:OneKey MLS
Price summary
- Price:$2,799,999
- Price per sq. ft.:$639.42
About this home
Exquisite Custom Colonial Timeless Elegance & Resort-Style Living
Welcome to this extraordinary custom Colonial, built in 2021 and thoughtfully designed to offer an unparalleled combination of luxury, comfort, and exceptional craftsmanship. From the moment you enter, every detail reflects quality and sophistication, creating a truly one-of-a-kind residence.
The heart of the home is the spectacular chef’s kitchen, featuring custom cabinetry, an oversized island with abundant storage and quartz countertops, dual Wolf ovens—one electric and one gas—along with a full-size Sub-Zero refrigerator, GE speed oven/microwave, wine refrigerator, and pot filler. A spacious butler’s pantry adds even more functionality, complete with custom cabinetry, a full pantry with refrigerator, beverage center, and ice maker.
Designed for effortless entertaining, the oversized den features elegant tray ceilings, a custom built-in entertainment center, and a beautiful gas fireplace. Porcelain tile flows throughout the first level, creating a sophisticated and seamless aesthetic.
Step outside to the spectacular semi-enclosed portico, featuring soaring vaulted ceilings, a gas fireplace, and motorized screens—an ideal setting for year-round entertaining and relaxation.
The stunning first-floor primary suite is a private retreat, appointed with exquisite herringbone white oak flooring, two walk-in closets, electric fireplace for ambience. The spa-inspired bathroom features a double vanity, sculptured stone soaking tub, and steam shower. A beautifully appointed home office completes the first floor.
Upstairs, you’ll find two generously sized bedrooms, and full bath along with an additional en-suite bedroom, and an 5 bedroom or recreational room suite to your needs. All complemented by beautiful rift-cut white oak flooring.
Step outside and experience your own private resort. The expansive 20’ x 40’ heated saltwater vinyl pool features four built-in lounging chairs, perfect for soaking up the sun. The custom outdoor kitchen is designed for the ultimate entertainer, complete with a barbecue, griddle, refrigerator, and sink.
As evening falls, enjoy the ambiance of two stunning fire features surrounding the pool, creating an inviting atmosphere for gatherings with family and friends.
The pool house provides an exceptional extension of the living space, featuring a full bathroom, refrigerator, custom cabinetry, and a motorized drop-down television. Ductless heating and air conditioning provide year-round comfort.
Additional exceptional features include six-zone radiant heat, powered by two top-of-the-line wall-mounted Viessmann boilers; a whole-house generator; whole-house water filtration system; central vacuum with pull-out stations; and seven-zone air conditioning with a heat pump providing redundant heating capability.
The home also features spray-foam insulation, custom Marvin windows with retractable screens, and an extensive array of thoughtful upgrades designed for efficiency, comfort, and peace of mind. The one and a half car garage has comfort living with ductless AC and heat.
This remarkable residence is more than a home—it is a lifestyle. Sophisticated interiors, exceptional craftsmanship, resort-style amenities, and effortless indoor-outdoor living come together to create a property designed to be enjoyed, celebrated, and remembered for years to come....
Contact an agent
Home facts
- Year built:2020
- Listing ID #:1057078
- Added:3 day(s) ago
- Updated:October 08, 2026 at 11:27 AM
Rooms and interior
- Bedrooms:5
- Total bathrooms:4
- Full bathrooms:3
- Half bathrooms:1
- Rooms Total:10
- Flooring:Hardwood
- Dining Description:Eat-In Kitchen
- Bathrooms Description:Double Vanity, Soaking Tub
- Kitchen Description:Chefs Kitchen, Dishwasher, Disposal, Eat-in Kitchen, Kitchen Island, Microwave, Refrigerator, Stainless Steel Appliance(s)
- Bedroom Description:First Floor Bedroom, Master Downstairs
- Living area:4,379 sq. ft.
Heating and cooling
- Cooling:Central Air
- Heating:Radiant
- Central air:Yes
Structure and exterior
- Year built:2020
- Building area:4,379 sq. ft.
- Lot area:0.36 Acres
- Architectural Style:Colonial
- Construction Materials:Block, Blown-In Insulation, Stone, Stucco
Schools
- High school:Sanford H Calhoun High School
- Middle school:Merrick Avenue Middle School
- Elementary school:Camp Avenue School
Utilities
- Water:Private
- Sewer:Public Sewer
Finances and disclosures
- Price:$2,799,999
- Price per sq. ft.:$639.42
- Tax amount:$25,320 (2025)
Features and amenities
- Appliances:Dishwasher, Disposal, Dryer, Microwave, Refrigerator, Stainless Steel Appliance(s), Washer
- Laundry features:Dryer, Washer
- Amenities:Cathedral Ceiling(s), Double Vanity, Entrance Foyer, Marble Counters, Open Floorplan, Walk-In Closet(s)
- Pool features:In Ground
Parking
- Parking description:Driveway, Garage, Heated Garage
- Garage:Yes
- Garage spaces:1
- Carport spaces:4
New listings near 15 Alice Avenue
- New
 $675,000Active4 beds 1 baths1,302 sq. ft.
1956 Old Mill Road, Merrick, NY 11566
MLS# 1059901Listed by: COLDWELL BANKER AMERICAN HOMES - Open Sat, 11am to 1pmNew
 $1,349,000Active4 beds 3 baths2,606 sq. ft.
2175 Helene Avenue, Merrick, NY 11566
MLS# 1055913Listed by: SIGNATURE PREMIER PROPERTIES - New
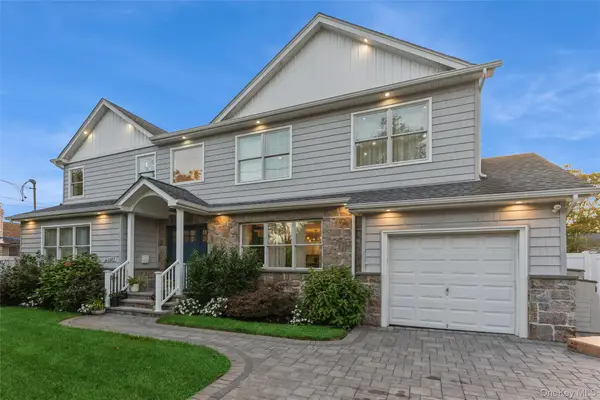 Listed by BHGRE$1,199,000Active4 beds 4 baths2,454 sq. ft.
1402 Merrick Avenue, Merrick, NY 11566
MLS# 1059972Listed by: BH&G R E REALTY CONNECT - Open Sat, 12 to 1:30pmNew
 $1,150,000Active4 beds 3 baths2,196 sq. ft.
30 Range Drive, Merrick, NY 11566
MLS# 1055402Listed by: DOUGLAS ELLIMAN REAL ESTATE - New
 $919,000Active5 beds 3 baths2,288 sq. ft.
122 Commonwealth Avenue, Merrick, NY 11566
MLS# 1048375Listed by: DOUGLAS ELLIMAN REAL ESTATE - Open Sat, 12 to 1:30pmNew
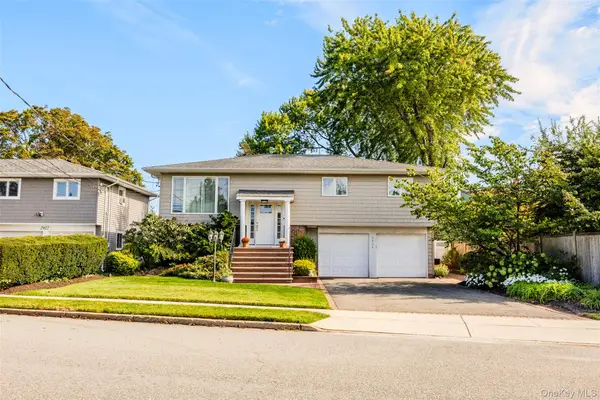 Listed by BHGRE$1,100,000Active4 beds 3 baths2,508 sq. ft.
2928 Charlotte Drive, Merrick, NY 11566
MLS# 1059076Listed by: BH&G R E REALTY CONNECT - New
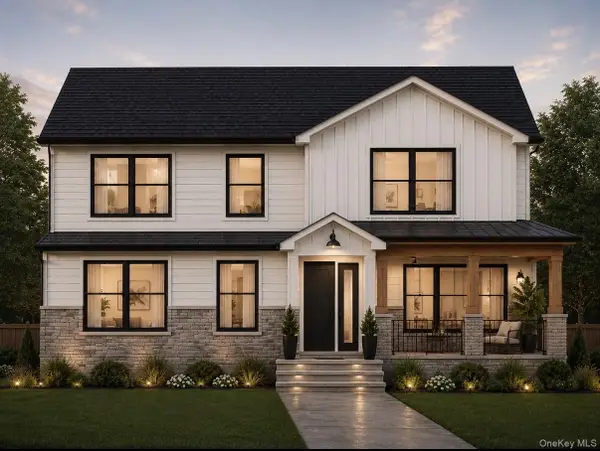 $1,499,999Active5 beds 3 baths2,900 sq. ft.
1721 Michael William Road, North Merrick, NY 11566
MLS# 1059139Listed by: DESIMONE REAL ESTATE - Open Sun, 2 to 4:30pmNew
 $1,100,000Active4 beds 3 baths2,256 sq. ft.
77 Kenny Avenue, Merrick, NY 11566
MLS# 1058514Listed by: HOMES NYC GROUP INC - New
 $599,000Active3 beds 1 baths1,008 sq. ft.
1748 Carroll Avenue, Merrick, NY 11566
MLS# 1058236Listed by: JONES HOLLOW REALTY GROUP INC


Protect your home and budget from life's surprises with an Assurant Home Warranty, backed by a partner that supports you through every step of homeownership. Explore Plans.
© 2026 Better Homes and Gardens Real Estate LLC. An Anywhere Real Estate company. All rights reserved. Better Homes and Gardens® Real Estate is a registered trademark owned by Meredith Operations Corporation, licensed to Better Homes and Gardens Real Estate LLC and used with permission. Better Homes and Gardens Real Estate LLC fully supports the principles of the Fair Housing Act and the Equal Opportunity Act. Listing information is deemed reliable but is not guaranteed accurate.
Each office is independently owned and operated.
Any services or products provided by third parties are not provided by, affiliated with or related to Better Homes and Gardens Real Estate LLC, or its affiliated companies.