
19 Briar Road, Merrick, NY 11566
Local realty services provided by:Better Homes and Gardens Real Estate Choice Realty
19 Briar Road,Merrick, NY 11566
$774,999
- 4 Beds
- 2 Baths
- 1,506 sq. ft.
- Single family
- Active
Listed by: bryan j. karp cbr
Office: coldwell banker american homes
MLS#:1062190
Source:OneKey MLS
Price summary
- Price:$774,999
- Price per sq. ft.:$514.61
About this home
An incredible opportunity awaits in this magnificent expanded, dormered Cape, offering just over 1,500 square feet of living space, beautiful curb appeal, a rear extension, and an attached one-car garage! Set in a mid-block location, this four-bedroom, two-bath home delivers spacious interiors, beautiful finishes, and outstanding versatility. The fully dormered second floor provides full ceiling height throughout both upstairs bedrooms! A crisp white front facade with navy shutters creates a welcoming first impression, complemented by white PVC privacy fencing in the front and vinyl siding along the remaining exterior. An extended concrete driveway offers abundant off-street parking, while a concrete walkway and front steps with wrought-iron railings lead to the entry. Outside, white PVC fencing encloses the backyard, where a spacious concrete patio sets the stage for entertaining, outdoor dining, and relaxing. Step inside to an inviting open floor plan featuring gorgeous hardwood floors, custom molding, and abundant natural light. The formal living room flows seamlessly into the eat-in kitchen, where a classic lantern-style pendant and crown molding beautifully define the dining area. At the heart of the home, the sun-filled kitchen showcases white raised-panel cabinetry with crown molding and glass-front displays, sparkling quartz countertops, a classic subway tile backsplash, and stainless steel appliances, including a French-door refrigerator. A stainless steel sink beneath the window, generous peninsula, recessed lighting, and gleaming hardwood floors complete this beautifully connected space. The kitchen opens to the rear extension, offering exceptional flexibility as an additional dining area or den. Tile flooring, a bay window, and French doors leading to the backyard create an inviting connection to the outdoors. A laundry closet with a washer and dryer adds everyday convenience. Two spacious first-floor bedrooms feature beautiful hardwood floors and walk-in closets. A spa-inspired hallway bathroom with a walk-in shower completes the main level. Upstairs, the fully dormered layout makes an impressive difference, providing full-height ceilings in both additional spacious bedrooms, each featuring hardwood floors and a ceiling fan. The second full bathroom includes a tub and shower combination and a new blue vanity. The basement is another standout, featuring vinyl plank flooring, high ceilings, recessed lighting, multiple windows, storage closets, and a utility sink—offering exceptional space for storage and a variety of uses. Additional highlights include an approximately four-year-old architectural shingle roof, an approximately two-year-old oil tank, and newly replaced glass sashes in 21 of the home’s 25 windows. With its expanded layout, fully dormered upper level, inviting backyard, and beautiful interior details, this Cape is an opportunity you won’t want to miss!...
Contact an agent
Home facts
- Year built:1949
- Listing ID #:1062190
- Added:9 day(s) ago
- Updated:November 09, 2026 at 12:17 PM
Rooms and interior
- Bedrooms:4
- Total bathrooms:2
- Full bathrooms:2
- Rooms Total:6
- Dining Description:Eat-In Kitchen
- Kitchen Description:Chefs Kitchen, Dishwasher, Eat-in Kitchen, Refrigerator
- Bedroom Description:First Floor Bedroom
- Basement:Yes
- Basement Description:Finished, Full
- Living area:1,506 sq. ft.
Heating and cooling
- Cooling:Central Air
- Heating:Hot Water, Oil
- Central air:Yes
Structure and exterior
- Year built:1949
- Building area:1,506 sq. ft.
- Lot area:0.18 Acres
- Architectural Style:Exp Cape
- Construction Materials:Brick, Frame, Vinyl Siding
Schools
- High school:Sanford H Calhoun High School
- Middle school:Merrick Avenue Middle School
- Elementary school:Camp Avenue School
Utilities
- Water:Public
- Sewer:Public Sewer
Finances and disclosures
- Price:$774,999
- Price per sq. ft.:$514.61
- Tax amount:$14,122 (2026)
Features and amenities
- Appliances:Dishwasher, Dryer, Refrigerator, Washer
- Laundry features:Dryer, Washer
- Amenities:Open Floorplan
Parking
- Parking description:Driveway, Garage, Off Street
- Garage:Yes
- Garage spaces:1
New listings near 19 Briar Road
- Coming Soon
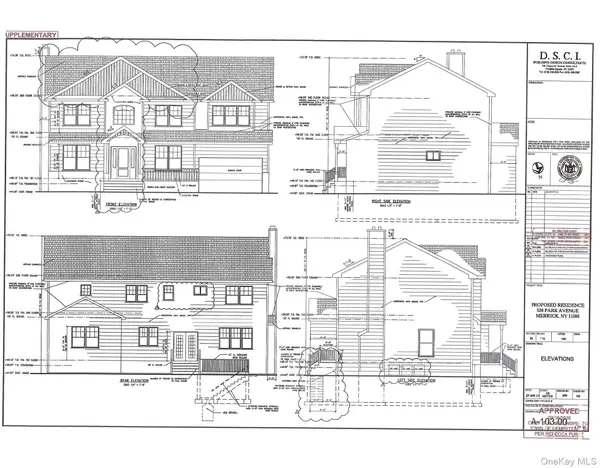 $1,688,000Coming Soon5 beds 6 baths4,705 sq. ft.
526 Park Avenue, Merrick, NY 11566
MLS# 1061577Listed by: JOHN SAVORETTI REALTY - New
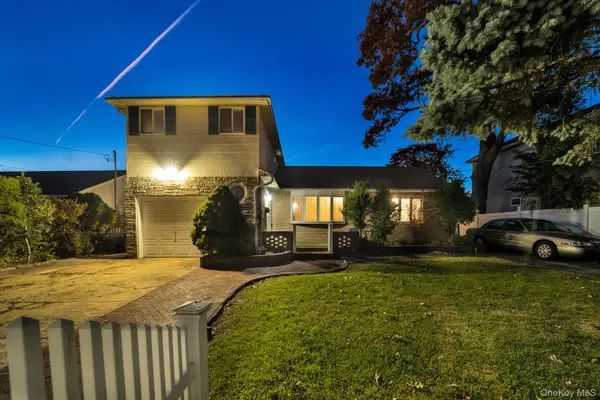 $789,000Active4 beds 2 baths1,941 sq. ft.
1688 Alexander Avenue, Merrick, NY 11566
MLS# 1070291Listed by: SIGNATURE PREMIER PROPERTIES - New
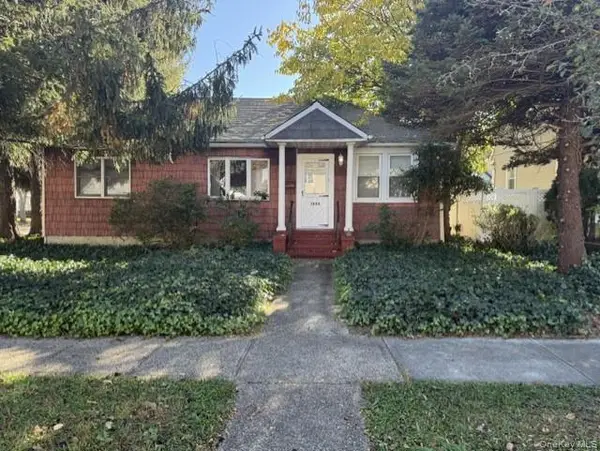 $529,000Active3 beds 2 baths1,563 sq. ft.
1824 Thelma Avenue, Merrick, NY 11566
MLS# 1069878Listed by: DOUGLAS ELLIMAN REAL ESTATE - New
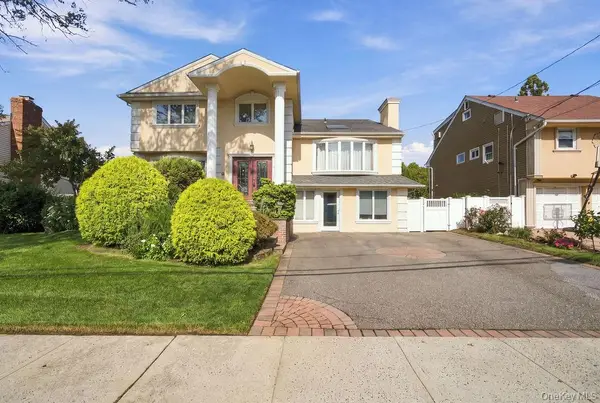 $1,199,000Active5 beds 4 baths3,010 sq. ft.
2920 Judith Drive, Merrick, NY 11566
MLS# 1069279Listed by: CORCORAN SRG RESIDENTIAL - New
 $799,000Active3 beds 2 baths1,300 sq. ft.
1769 East Drive, Merrick, NY 11566
MLS# 1068852Listed by: JOHN SAVORETTI REALTY - New
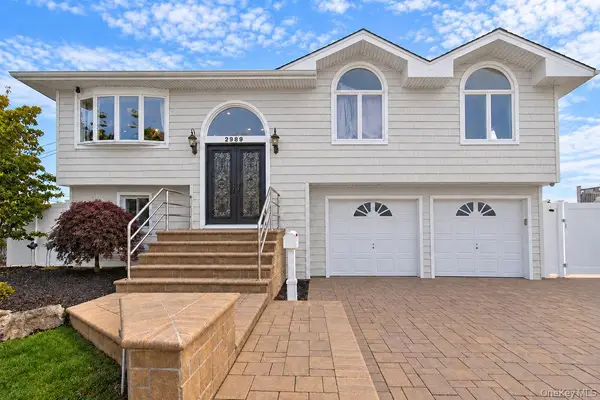 $999,999Active4 beds 2 baths2,622 sq. ft.
2989 Charlotte Drive, Merrick, NY 11566
MLS# 943642Listed by: COLDWELL BANKER AMERICAN HOMES 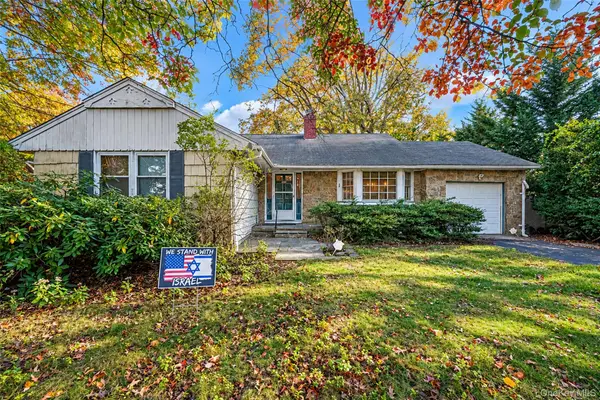 $749,999Active3 beds 2 baths1,727 sq. ft.
30 Linden Lane, Merrick, NY 11566
MLS# 1067962Listed by: HANDSOME REAL ESTATE INC $1,350,000Active3 beds 3 baths1,959 sq. ft.
2077 Byron Road, Merrick, NY 11566
MLS# 1065205Listed by: DOUGLAS ELLIMAN REAL ESTATE $749,000Active3 beds 2 baths1,642 sq. ft.
123 Beach Drive, Merrick, NY 11566
MLS# 1063651Listed by: DOUGLAS ELLIMAN REAL ESTATE


Protect your home and budget from life's surprises with an Assurant Home Warranty, backed by a partner that supports you through every step of homeownership. Explore Plans.
© 2026 Better Homes and Gardens Real Estate LLC. An Anywhere Real Estate company. All rights reserved. Better Homes and Gardens® Real Estate is a registered trademark owned by Meredith Operations Corporation, licensed to Better Homes and Gardens Real Estate LLC and used with permission. Better Homes and Gardens Real Estate LLC fully supports the principles of the Fair Housing Act and the Equal Opportunity Act. Listing information is deemed reliable but is not guaranteed accurate.
Each office is independently owned and operated.
Any services or products provided by third parties are not provided by, affiliated with or related to Better Homes and Gardens Real Estate LLC, or its affiliated companies.