
2116 Oliver Way, Merrick, NY 11566
Local realty services provided by:Better Homes and Gardens Real Estate Choice Realty
2116 Oliver Way,Merrick, NY 11566
$1,025,000
- 4 Beds
- 3 Baths
- 1,953 sq. ft.
- Single family
- Active
Upcoming open houses
- Sat, Oct 2412:00 pm - 02:00 pm
- Sun, Oct 2512:00 pm - 02:00 pm
Listed by: cathy stone cbr
Office: douglas elliman real estate
MLS#:1058235
Source:OneKey MLS
Price summary
- Price:$1,025,000
- Price per sq. ft.:$490.9
About this home
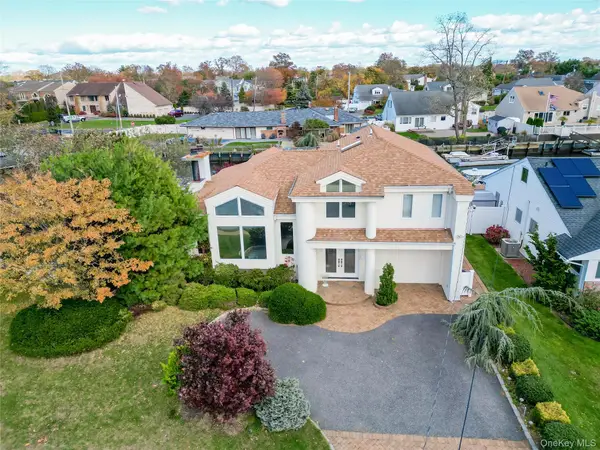
Stunning, designer-inspired Avalon Split featuring gorgeous curb appeal and all the bells and whistles with modern, fresh aesthetic this home is sure to impress even the fussiest of buyers. Expansive spaces are filled with natural light, elegance, and sophisticated solitude. Gleaming hardwood floors lead you into a spacious living room and dining room that seamlessly flow into a a brand new custom chef's kitchen, complete with white shaker cabinets, quartz countertops, and stainless steel appliances. The main level boasts an oversized den with contemporary stacked stone wood burning fireplace equipped with wine fridge, entertainment nook, sliders out to the fun-filled backyard, full bedroom and updated half bath. The bedroom level also boasts hardwood including a luxurious king primary ensuite with closets, upon closet that the Avalon Split is known for plus 2 additional beautifully proportioned bedrooms each with double closets and updated full bath. Unwind and relax in the resort fully equipped entertainer's dream backyard including new pavers, XO designer outdoor kitchen and gazebo. Featured highlights are professional mill work on walls, X Zone, finished basement, 1 car garage, CAC, gas cooking and heating, Tesla EV charging station, whole house water filtration system, alarm, IGS, Ring doorbell and so much more. Close to train, all transportation, shopping, parks, golf, Meca pool club, beaches and houses of worship. Situated in a premier South Merrick location, this is the home you’ve been waiting for. Don’t wait too long—homes like this go fast!...
Contact an agent
Home facts
- Year built:1959
- Subdivision & Development:South Merrick
- Listing ID #:1058235
- Added:2 day(s) ago
- Updated:October 24, 2026 at 11:28 AM
Rooms and interior
- Bedrooms:4
- Total bathrooms:3
- Full bathrooms:2
- Half bathrooms:1
- Rooms Total:10
- Flooring:Hardwood
- Dining Description:Eat-In Kitchen
- Kitchen Description:Dishwasher, Eat-in Kitchen, Microwave, Refrigerator, Stainless Steel Appliance(s)
- Bedroom Description:First Floor Bedroom
- Basement:Yes
- Basement Description:Finished
- Living area:1,953 sq. ft.
Heating and cooling
- Cooling:Central Air
- Heating:Natural Gas
- Central air:Yes
Structure and exterior
- Year built:1959
- Building area:1,953 sq. ft.
- Lot area:0.14 Acres
- Architectural Style:Split Level
- Construction Materials:Stone, Vinyl Siding
- Levels:3 Story
Schools
- High school:John F Kennedy High School
- Middle school:Merrick Avenue Middle School
- Elementary school:Birch School
Utilities
- Water:Private
- Sewer:Public Sewer
Finances and disclosures
- Price:$1,025,000
- Price per sq. ft.:$490.9
- Tax amount:$18,329 (2026)
Features and amenities
- Appliances:Dishwasher, Dryer, Microwave, Refrigerator, Stainless Steel Appliance(s), Washer
- Laundry features:Dryer, Washer, Washer/Dryer Hookup
- Amenities:Wet Bar
Parking
- Parking description:Driveway, Garage, Private
- Garage:Yes
- Garage spaces:1
New listings near 2116 Oliver Way
- Open Sat, 2 to 4pmNew
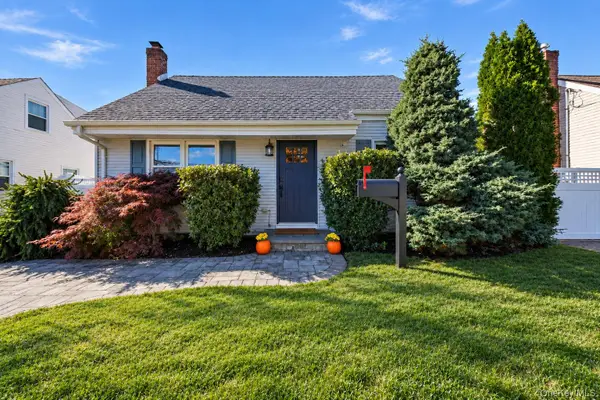 $699,999Active4 beds 2 baths1,145 sq. ft.
112 Rosebud Avenue, Merrick, NY 11566
MLS# 1065186Listed by: CORCORAN SRG RESIDENTIAL - Open Sat, 12 to 2pmNew
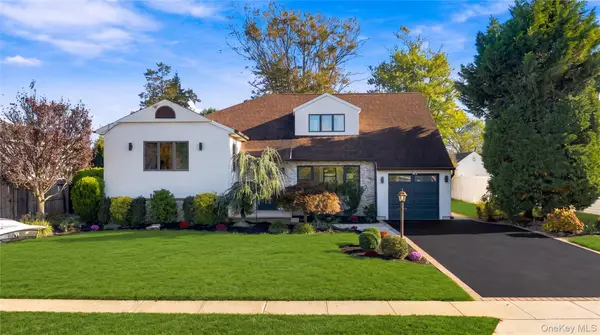 $1,399,000Active4 beds 4 baths2,944 sq. ft.
1954 Brook Park Drive, Merrick, NY 11566
MLS# 1065558Listed by: CORCORAN SRG RESIDENTIAL - New
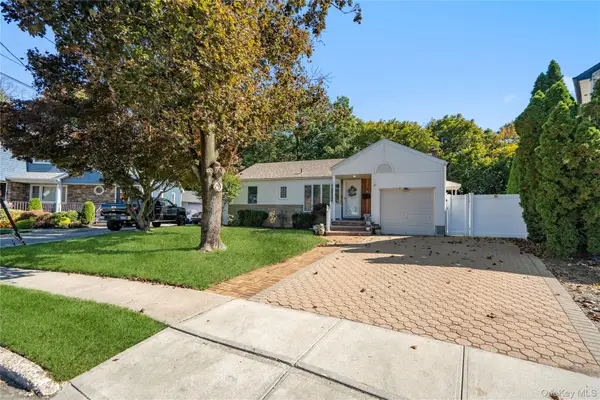 $849,000Active4 beds 2 baths1,406 sq. ft.
1161 Ott Lane, Merrick, NY 11566
MLS# 1065315Listed by: DOUGLAS ELLIMAN REAL ESTATE - Open Sat, 11am to 12:30pmNew
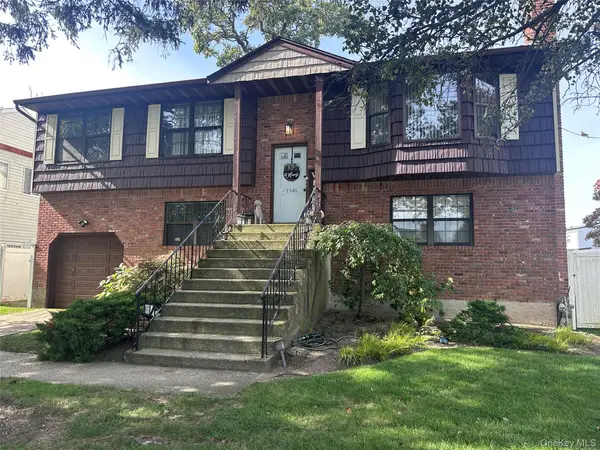 Listed by BHGRE$899,000Active4 beds 2 baths2,211 sq. ft.
1346 Merrick Avenue, Merrick, NY 11566
MLS# 1063933Listed by: BH&G R E REALTY CONNECT - New
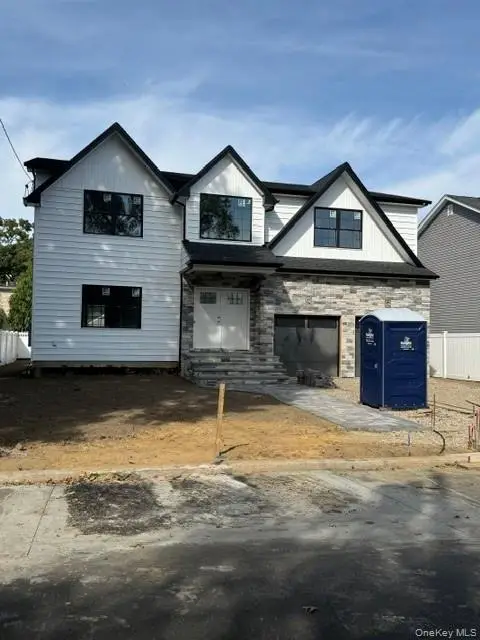 $1,499,000Active4 beds 3 baths2,981 sq. ft.
45 Sherman Avenue, Merrick, NY 11566
MLS# 1063849Listed by: HOMESMART PREMIER LIVING RLTY - New
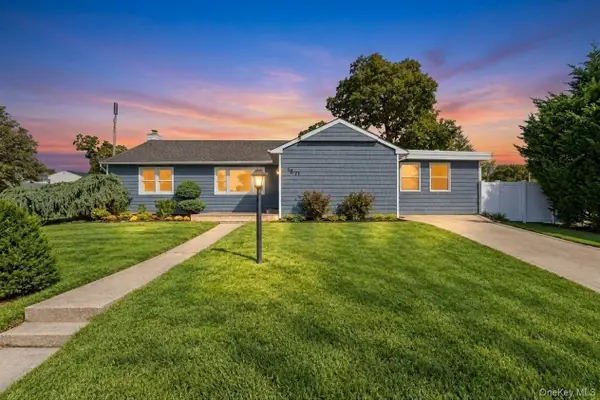 $848,888Active4 beds 3 baths1,585 sq. ft.
1871 Relyea Drive, Merrick, NY 11566
MLS# 1063485Listed by: JAGGI REAL ESTATE - New
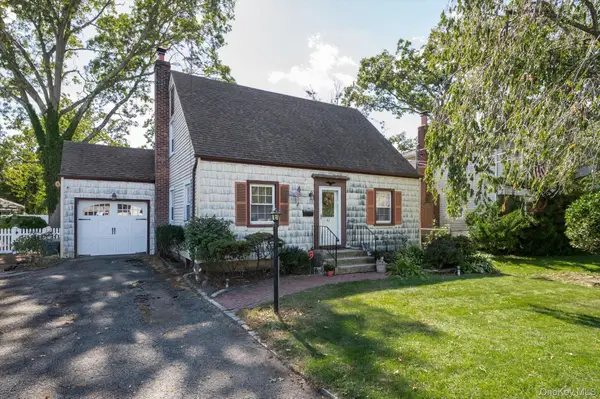 $659,990Active3 beds 2 baths1,125 sq. ft.
42 Sherman Avenue, Merrick, NY 11566
MLS# 1060093Listed by: COLDWELL BANKER AMERICAN HOMES - Open Sat, 2 to 4pmNew
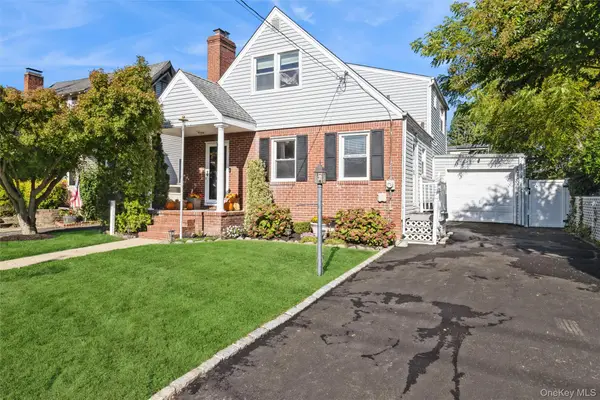 $749,000Active3 beds 2 baths1,495 sq. ft.
35 Annette Avenue, Merrick, NY 11566
MLS# 1047594Listed by: COLDWELL BANKER AMERICAN HOMES - New
 $1,189,000Active3 beds 2 baths
2729 Shore Drive, Merrick, NY 11566
MLS# 1062840Listed by: DOUGLAS ELLIMAN REAL ESTATE


Protect your home and budget from life's surprises with an Assurant Home Warranty, backed by a partner that supports you through every step of homeownership. Explore Plans.
© 2026 Better Homes and Gardens Real Estate LLC. An Anywhere Real Estate company. All rights reserved. Better Homes and Gardens® Real Estate is a registered trademark owned by Meredith Operations Corporation, licensed to Better Homes and Gardens Real Estate LLC and used with permission. Better Homes and Gardens Real Estate LLC fully supports the principles of the Fair Housing Act and the Equal Opportunity Act. Listing information is deemed reliable but is not guaranteed accurate.
Each office is independently owned and operated.
Any services or products provided by third parties are not provided by, affiliated with or related to Better Homes and Gardens Real Estate LLC, or its affiliated companies.