
10 Amesworth Court, Middle Island, NY 11953
Local realty services provided by:Better Homes and Gardens Real Estate Realty Connect
10 Amesworth Court,Middle Island, NY 11953
$409,999
- 3 Beds
- 2 Baths
- 1,157 sq. ft.
- Condominium
- Pending
Listed by: steven munoz
Office: century 21 icon
MLS#:1025089
Source:OneKey MLS
Price summary
- Price:$409,999
- Price per sq. ft.:$354.36
- Monthly HOA dues:$395
About this home
Move right into this beautifully maintained townhouse in the Coventry Manor community of Middle Island. Offering the perfect blend of comfort and style, this spacious home features an open and inviting floor plan with soaring cathedral ceilings that fill the living room with natural light. The dining area flows seamlessly into the kitchen, which features granite countertops, creating an ideal space for everyday living and entertaining. This home offers three generously sized bedrooms, including a convenient first-floor bedroom, one full bathroom and one half bathroom, central air conditioning, abundant storage, an attached one-car garage, and a private driveway. Step outside to your own private patio, perfect for relaxing or enjoying outdoor dining. Coventry Manor offers outstanding resort-style amenities including a clubhouse, in-ground swimming pool, tennis courts, basketball court, playground, beautifully maintained common grounds, snow removal, water, trash collection, and professionally landscaped grounds, providing a carefree lifestyle. Conveniently located near shopping, restaurants, parks, and major roadways including the Long Island Expressway and William Floyd Parkway, this home offers both convenience and tranquility. Don't miss this opportunity!...
Contact an agent
Home facts
- Year built:1975
- Listing ID #:1025089
- Added:43 day(s) ago
- Updated:August 27, 2026 at 08:38 AM
Rooms and interior
- Bedrooms:3
- Total bathrooms:2
- Full bathrooms:1
- Half bathrooms:1
- Rooms Total:6
- Kitchen Description:Dishwasher, Refrigerator
- Bedroom Description:First Floor Bedroom
- Living area:1,157 sq. ft.
Heating and cooling
- Cooling:Central Air
- Heating:Electric, Forced Air
- Central air:Yes
Structure and exterior
- Year built:1975
- Building area:1,157 sq. ft.
- Lot area:0.03 Acres
- Construction Materials:Stucco
Schools
- High school:Longwood High School
- Middle school:Longwood Junior High School
- Elementary school:West Middle Island School
Utilities
- Water:Public
Finances and disclosures
- Price:$409,999
- Price per sq. ft.:$354.36
- Tax amount:$8,125 (2026)
Features and amenities
- Appliances:Dishwasher, Dryer, Refrigerator, Washer
- Laundry features:Dryer, Washer
- Amenities:Cathedral Ceiling(s), Granite Counters, Parking, Pool
Parking
- Parking description:Assigned, Driveway, Garage, Parking Lot
- Garage:Yes
- Garage spaces:1
New listings near 10 Amesworth Court
- New
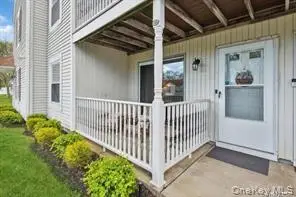 $369,990Active2 beds 2 baths1,086 sq. ft.
69 Fairview Circle, Middle Island, NY 11953
MLS# 1043431Listed by: COLDWELL BANKER AMERICAN HOMES - New
 $599,900Active4 beds 3 baths2,322 sq. ft.
619 Spring Lake Drive, Middle Island, NY 11953
MLS# 1043192Listed by: HOWARD HANNA COACH - New
 $239,000Active2 beds 1 baths860 sq. ft.
203 Lake Pointe Circle #203, Middle Island, NY 11953
MLS# 1041416Listed by: KERRIGAN COUNTRY REALTY - New
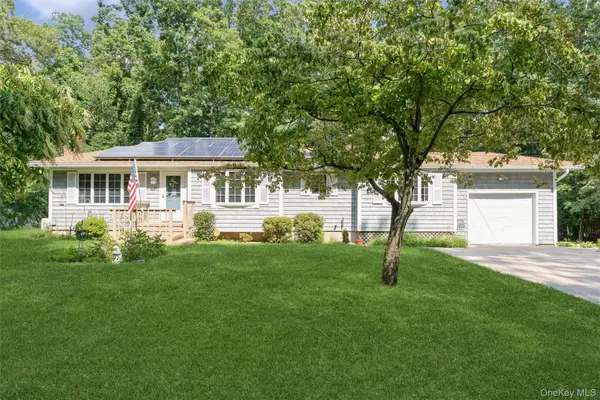 $574,000Active3 beds 2 baths1,320 sq. ft.
31 Cedar Branch Street, Middle Island, NY 11953
MLS# 1041400Listed by: MANZONI REAL ESTATE - New
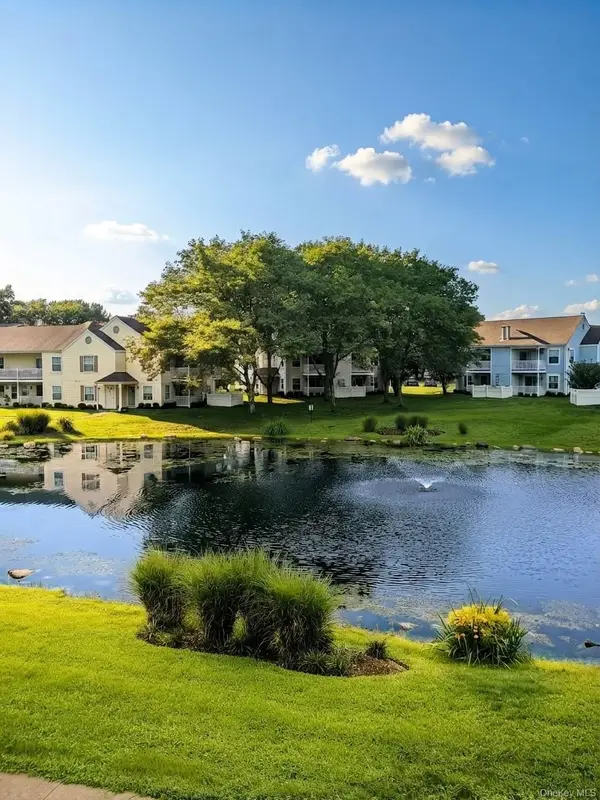 $364,990Active2 beds 2 baths1,102 sq. ft.
18 Fairview Circle #18, Middle Island, NY 11953
MLS# 1041801Listed by: EXIT REALTY ALL PRO - New
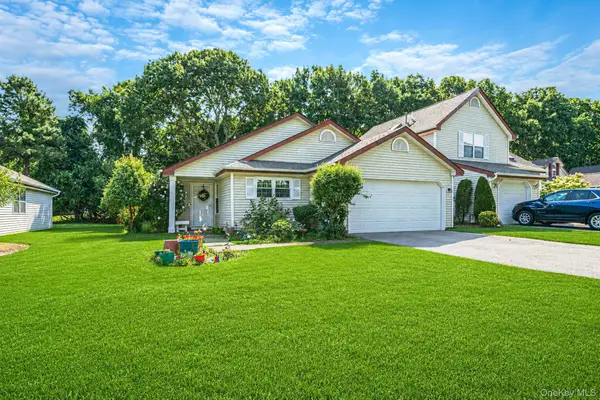 $459,000Active3 beds 2 baths1,131 sq. ft.
4 Balmoral Court, Middle Island, NY 11953
MLS# 1040762Listed by: SIGNATURE PREMIER PROPERTIES - Open Sat, 12 to 2pmNew
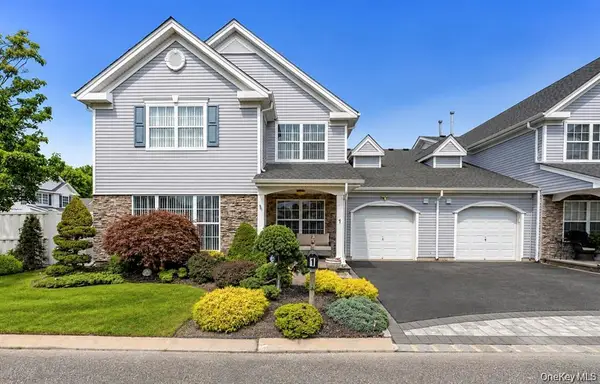 Listed by BHGRE$569,999Active2 beds 2 baths1,873 sq. ft.
1 Jennifer Lane, Middle Island, NY 11953
MLS# 1039960Listed by: BH&G R E REALTY CONNECT - New
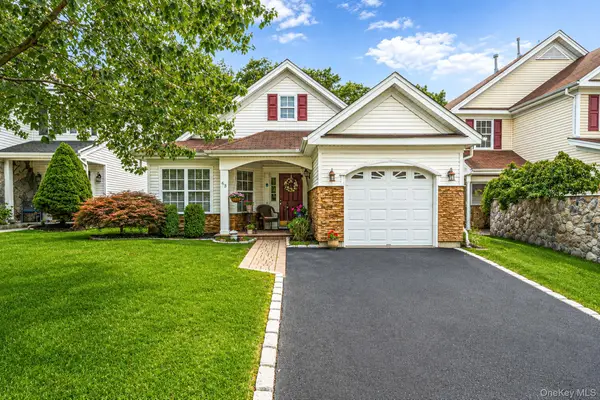 $600,000Active2 beds 2 baths1,504 sq. ft.
63 Madison Circle, Middle Island, NY 11953
MLS# 1037203Listed by: SIGNATURE PREMIER PROPERTIES - New
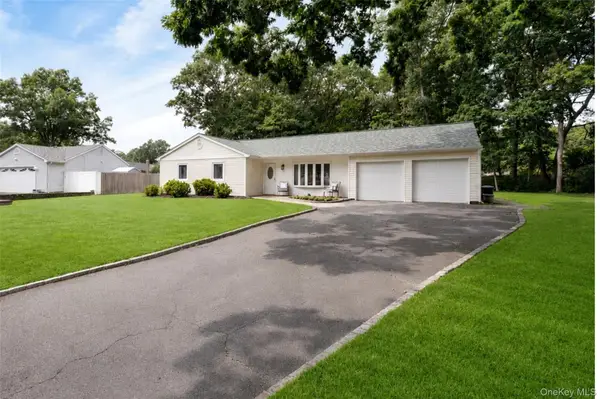 $579,000Active3 beds 2 baths1,248 sq. ft.
4 Shelley Court, Middle Island, NY 11953
MLS# 1036634Listed by: REAL BROKER NY LLC - Open Sat, 10 to 11:30am
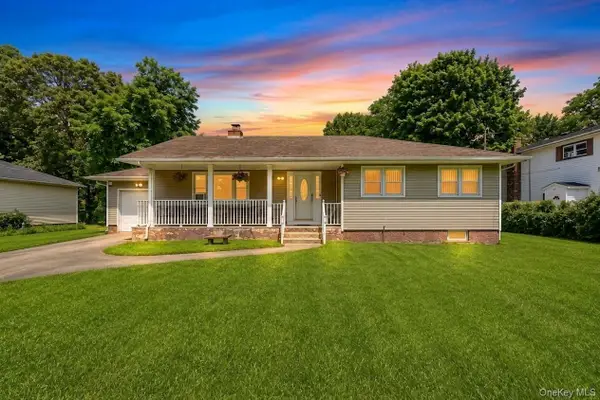 $525,000Active3 beds 2 baths1,500 sq. ft.
617 Granny Road, Middle Island, NY 11953
MLS# 1038914Listed by: VANTAGE REALTY PARTNERS


Protect your home and budget from life's surprises with an Assurant Home Warranty, backed by a partner that supports you through every step of homeownership. Explore Plans.
© 2026 Better Homes and Gardens Real Estate LLC. An Anywhere Real Estate company. All rights reserved. Better Homes and Gardens® Real Estate is a registered trademark owned by Meredith Operations Corporation, licensed to Better Homes and Gardens Real Estate LLC and used with permission. Better Homes and Gardens Real Estate LLC fully supports the principles of the Fair Housing Act and the Equal Opportunity Act. Listing information is deemed reliable but is not guaranteed accurate.
Each office is independently owned and operated.
Any services or products provided by third parties are not provided by, affiliated with or related to Better Homes and Gardens Real Estate LLC, or its affiliated companies.